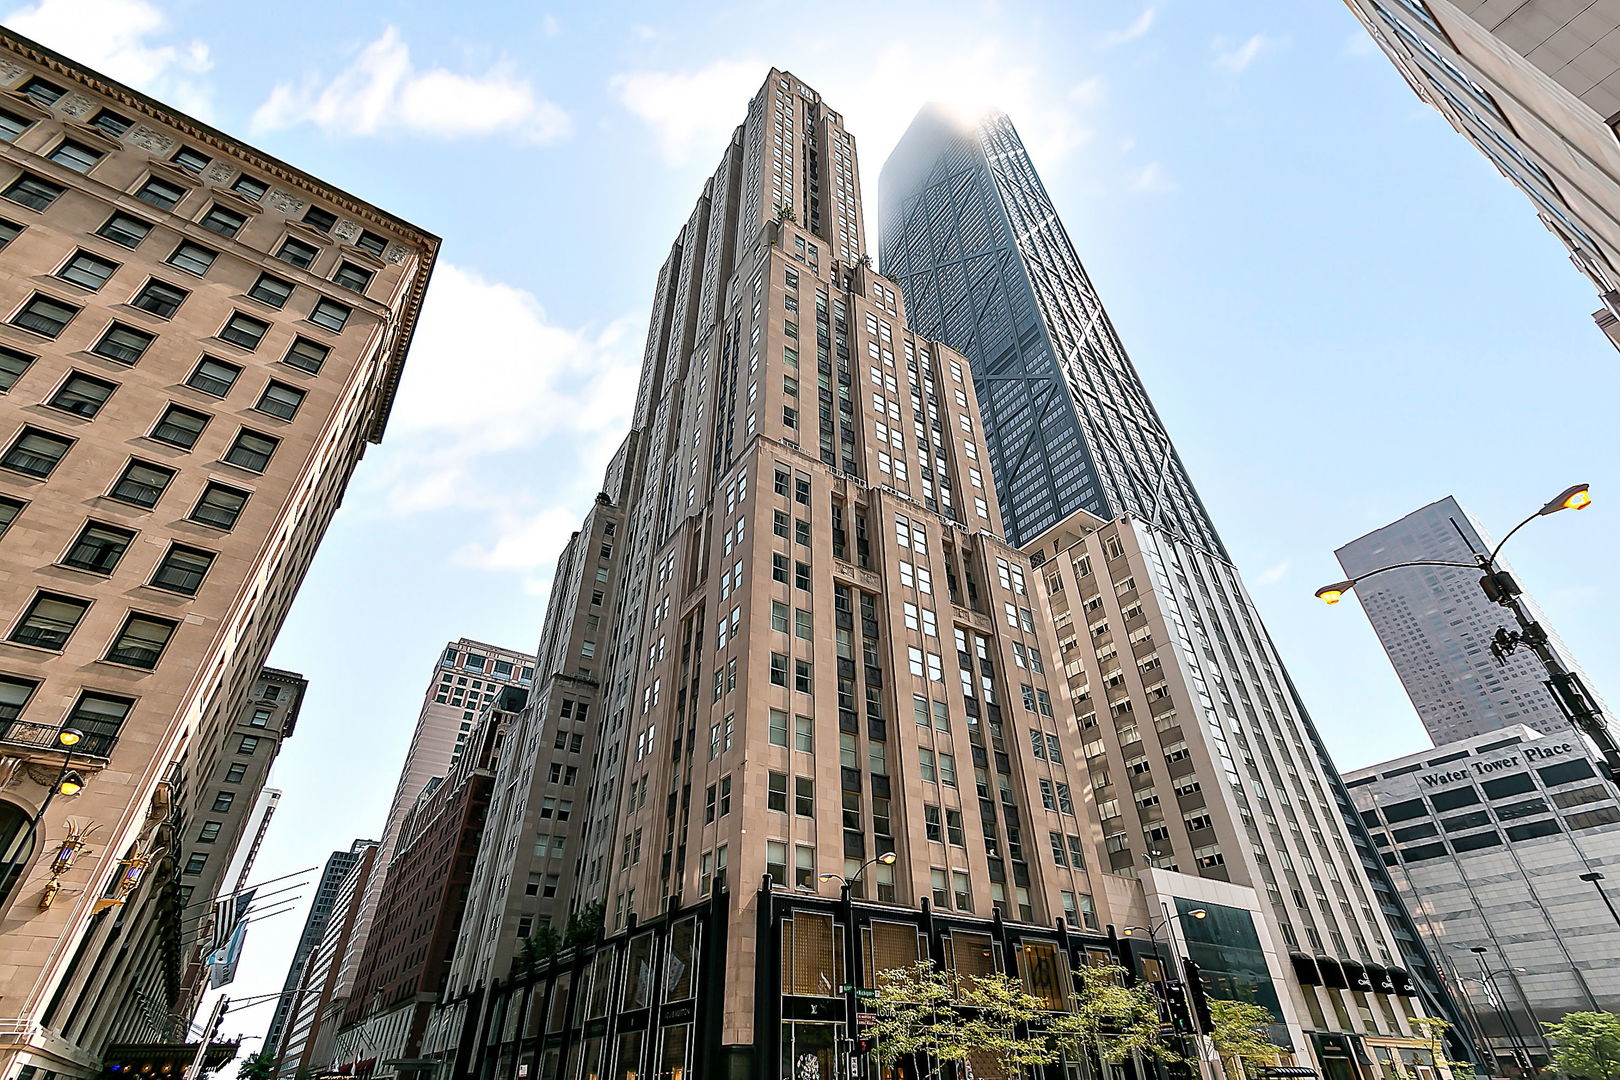
Downtown Chicago skyscrapers, including the John Hancock Center, viewed from street level.
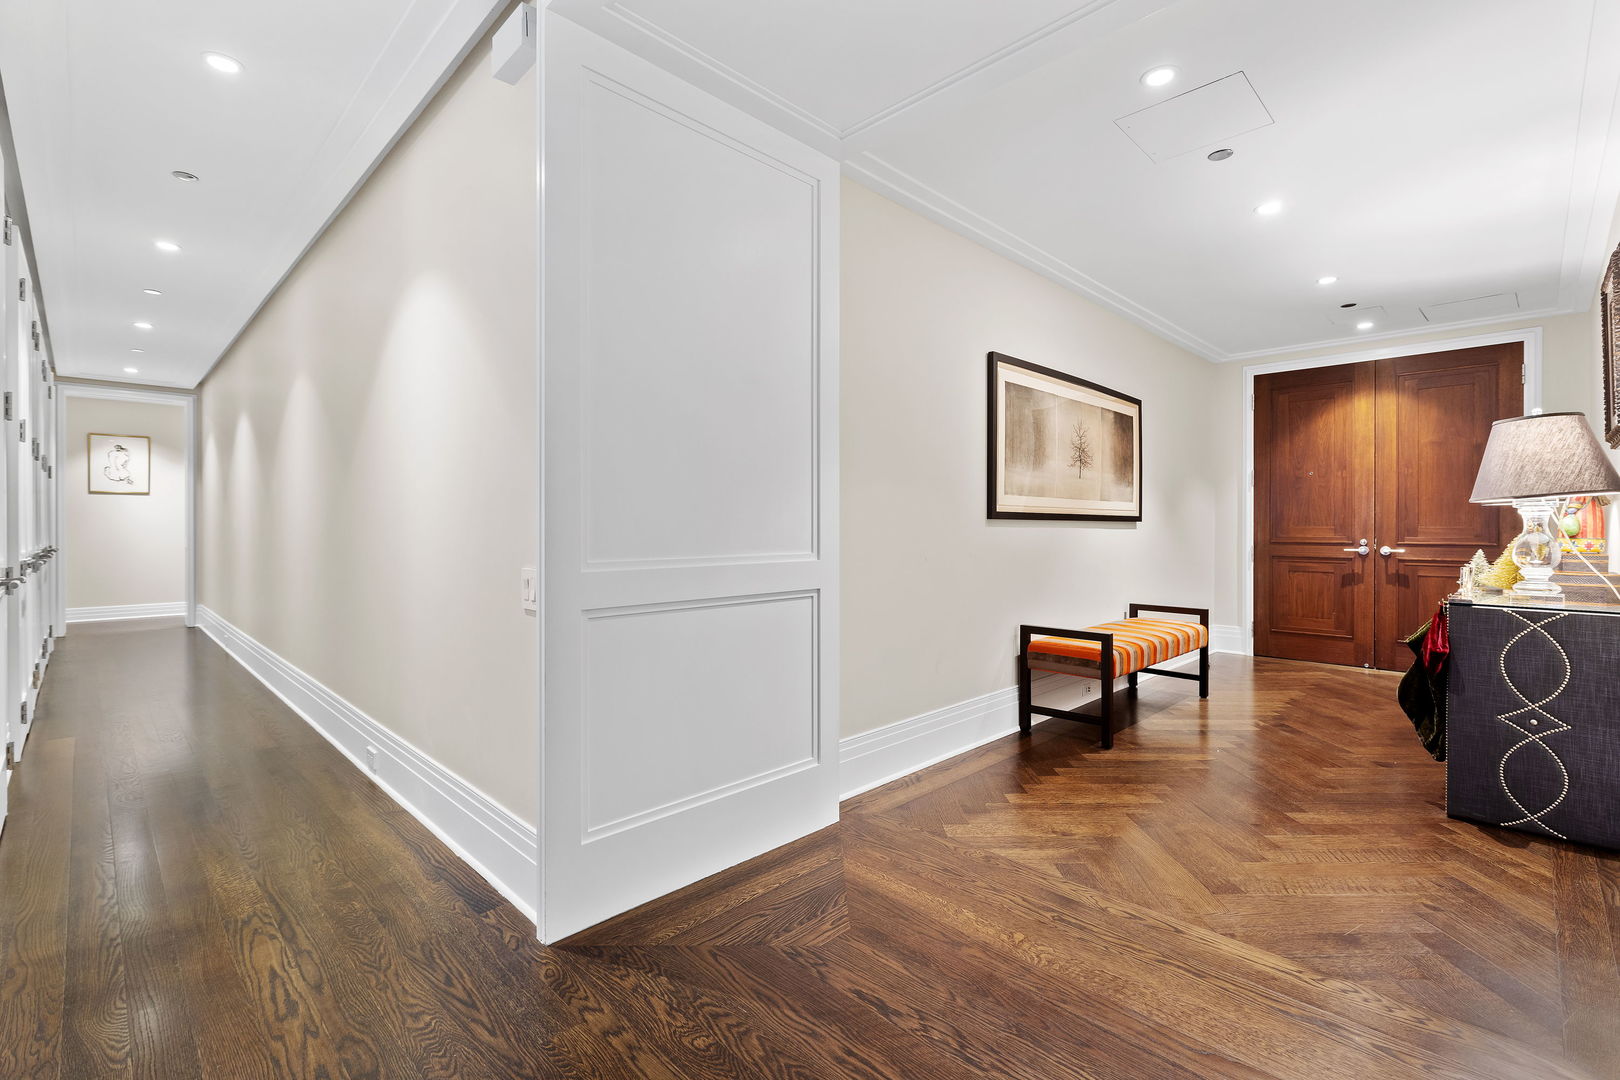
Apartment foyer with herringbone wood floors, a long hallway, and double wood entry doors.
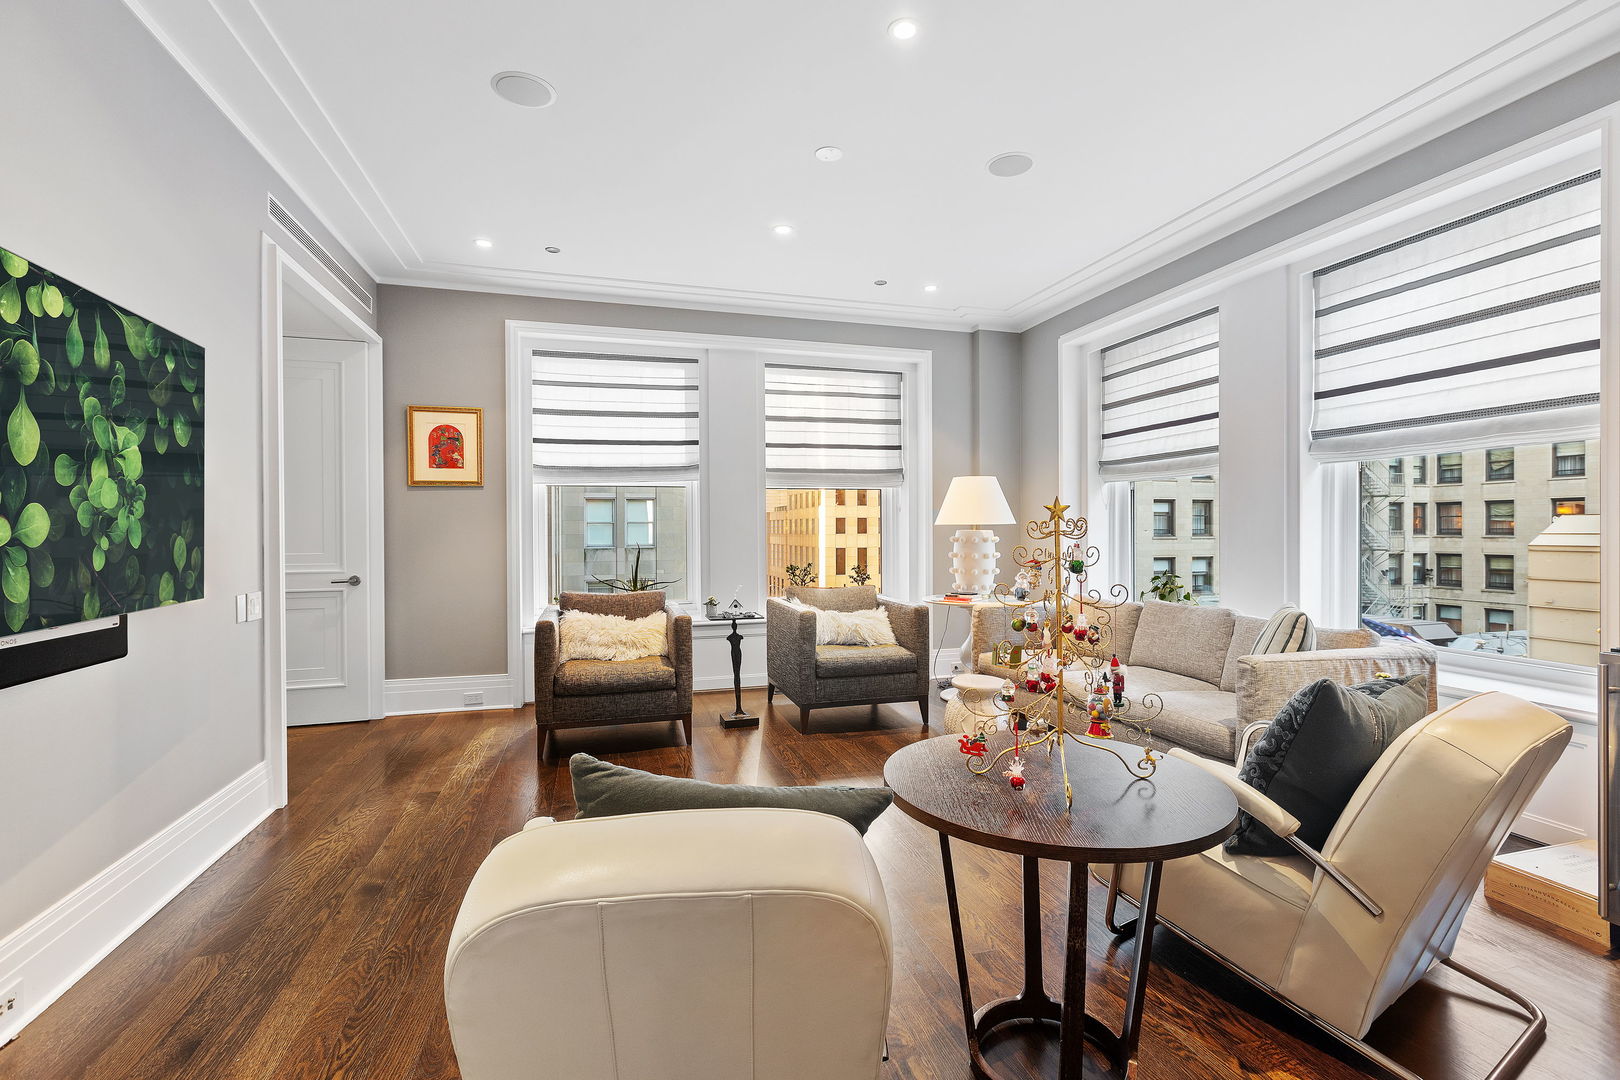
Furnished living room with hardwood floors, large windows, striped shades, and gray seating.
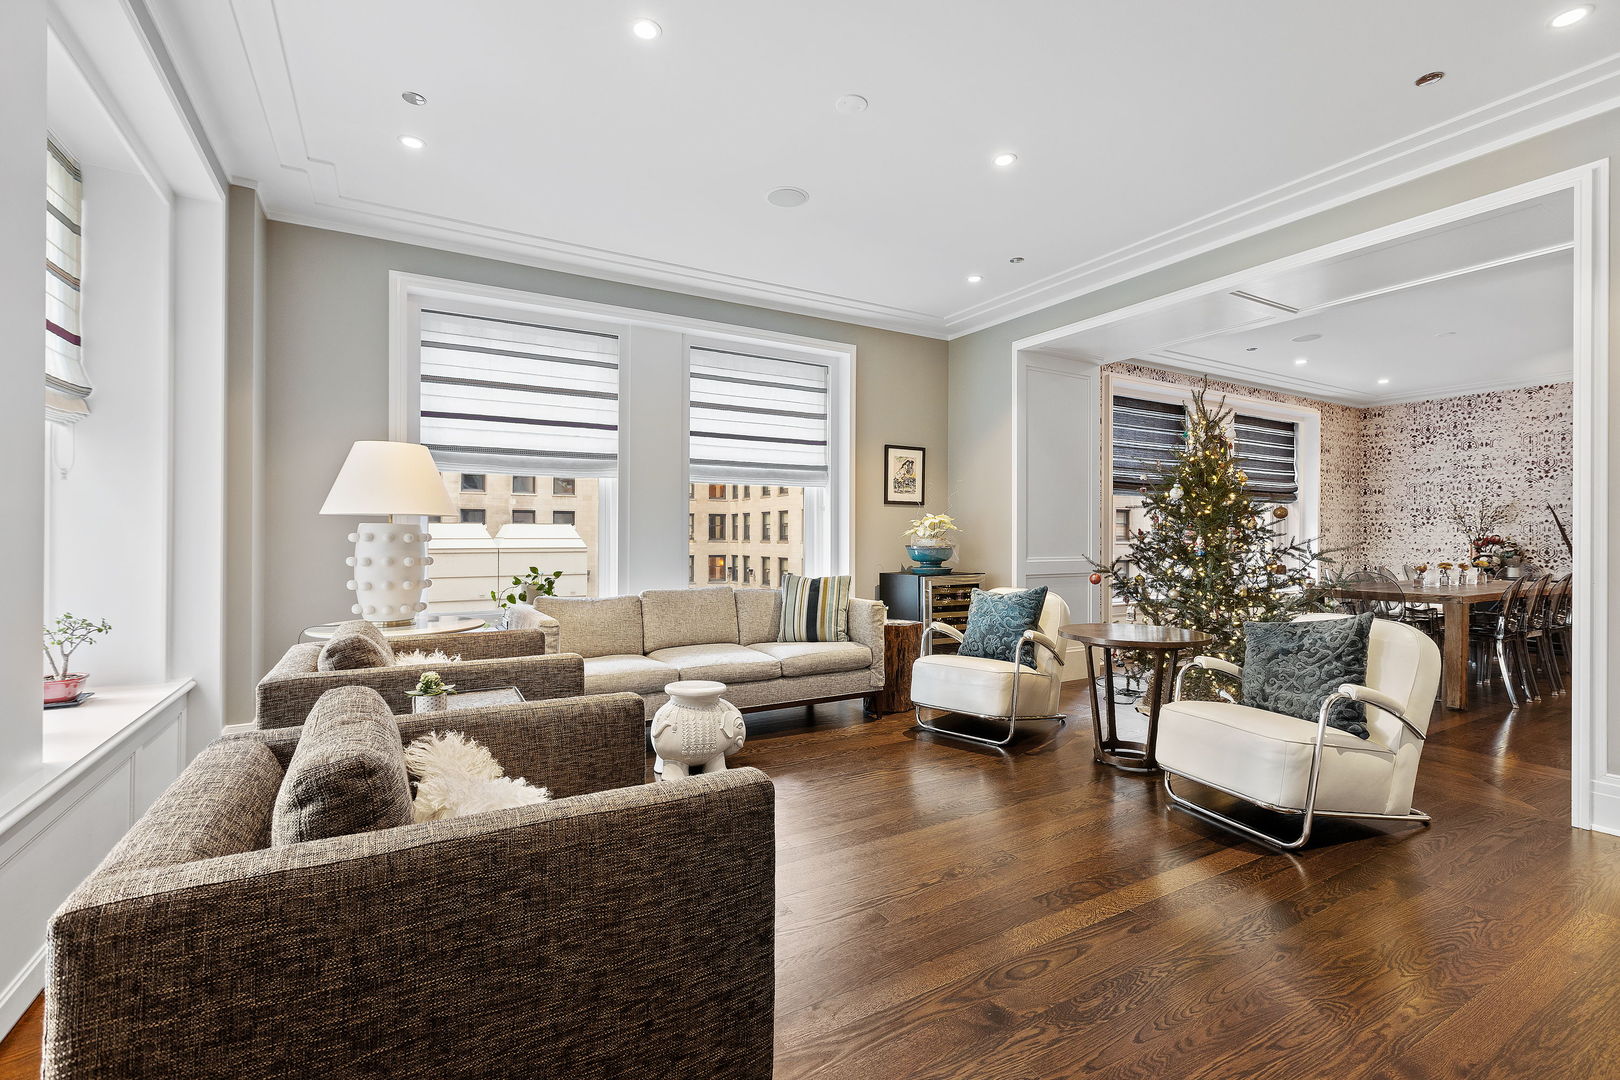
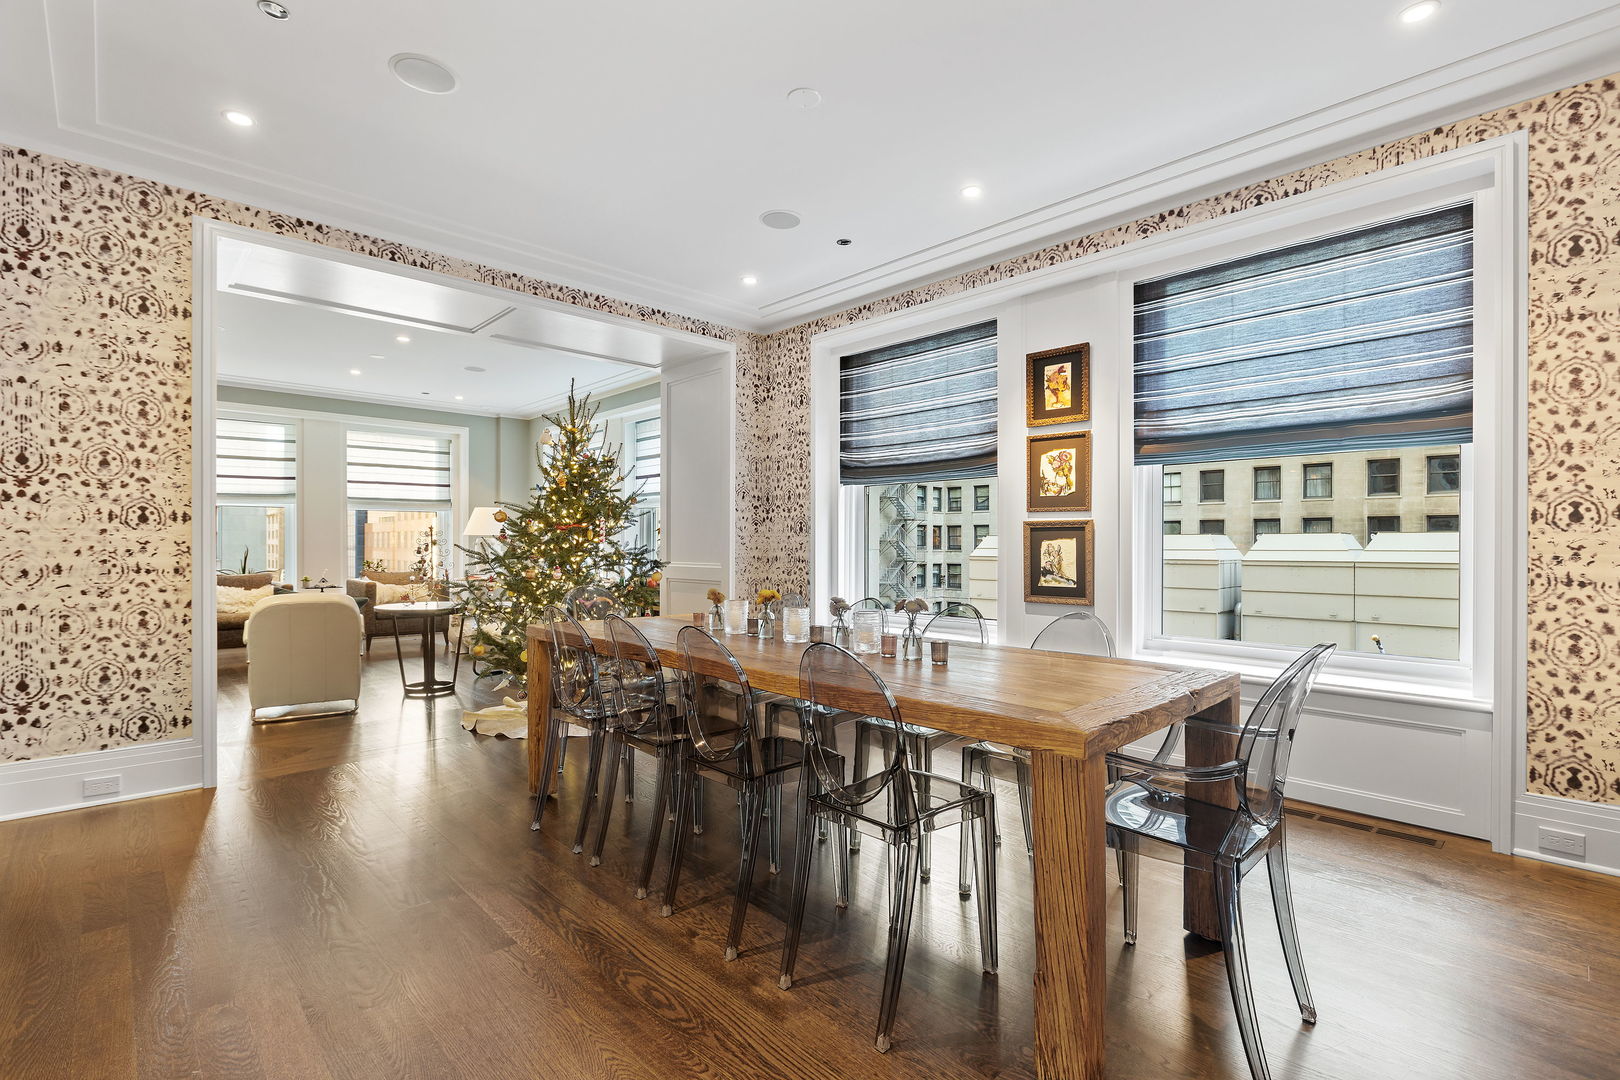
Living room with hardwood floors, large windows, and a decorated Christmas tree beside the dining room.
Dining room with a long wooden table, patterned wallpaper, and a decorated Christmas tree nearby.
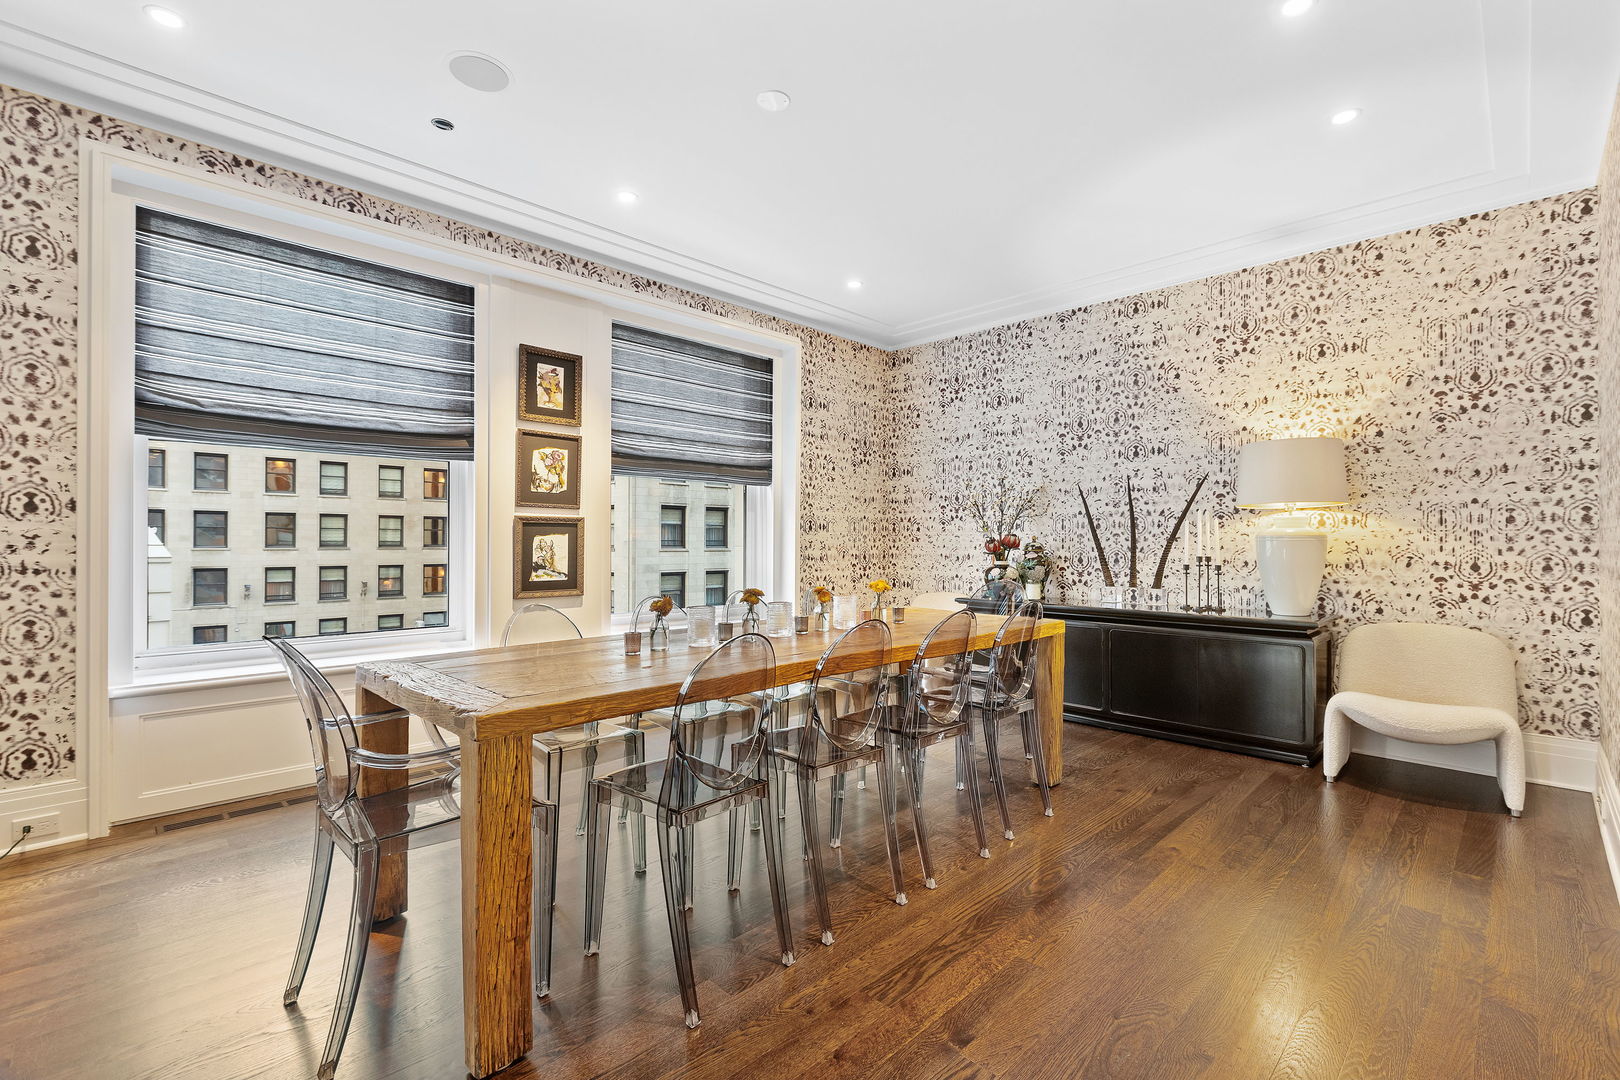
Dining room with a long wooden table, clear chairs, patterned walls, and large windows.
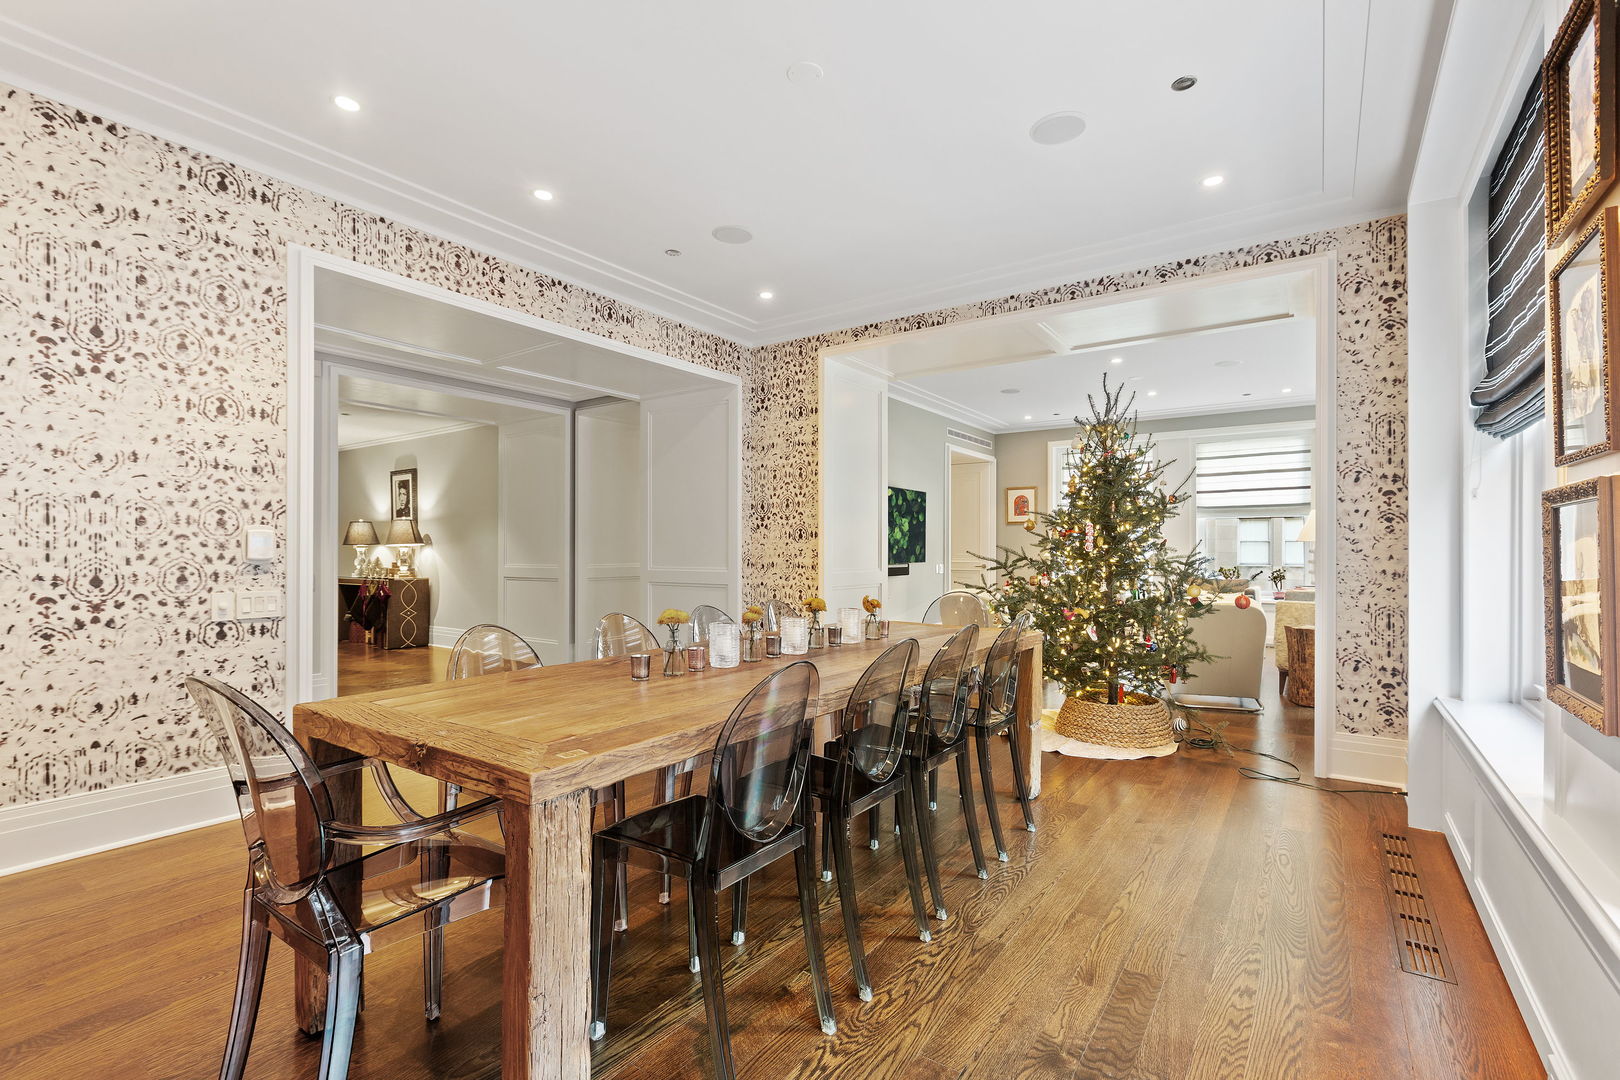
Dining room with a rustic wood table and clear chairs, opening to a living area with a decorated Christmas tree.
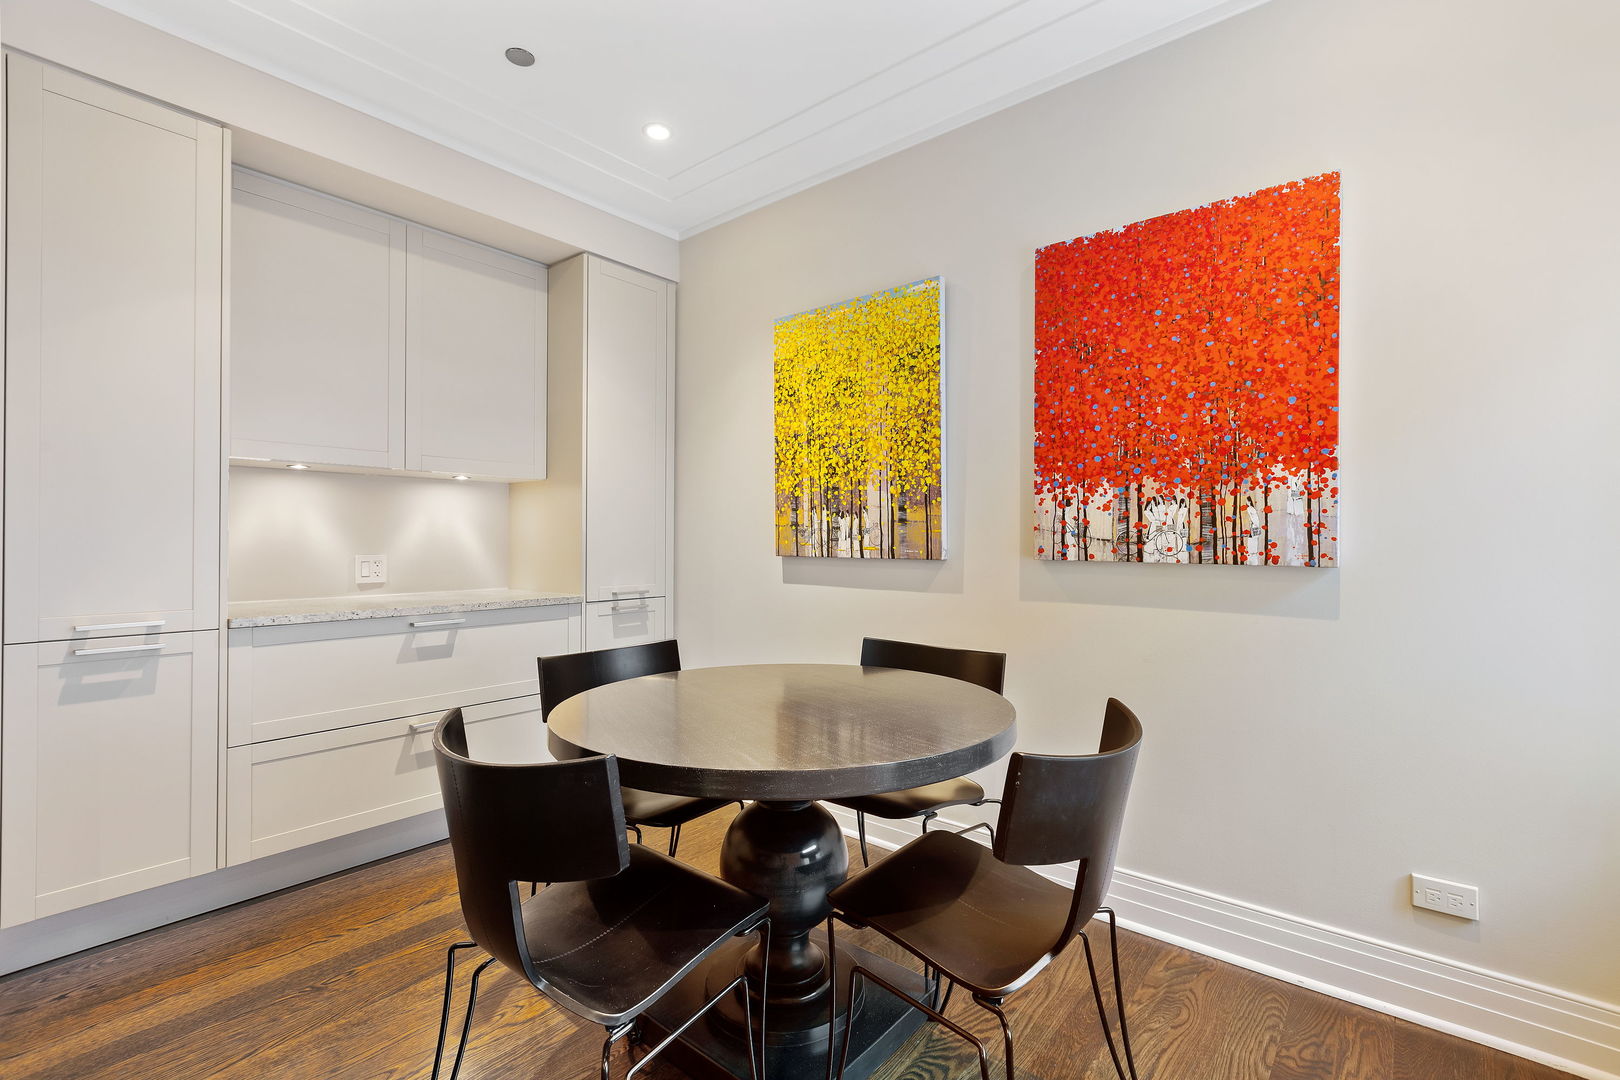
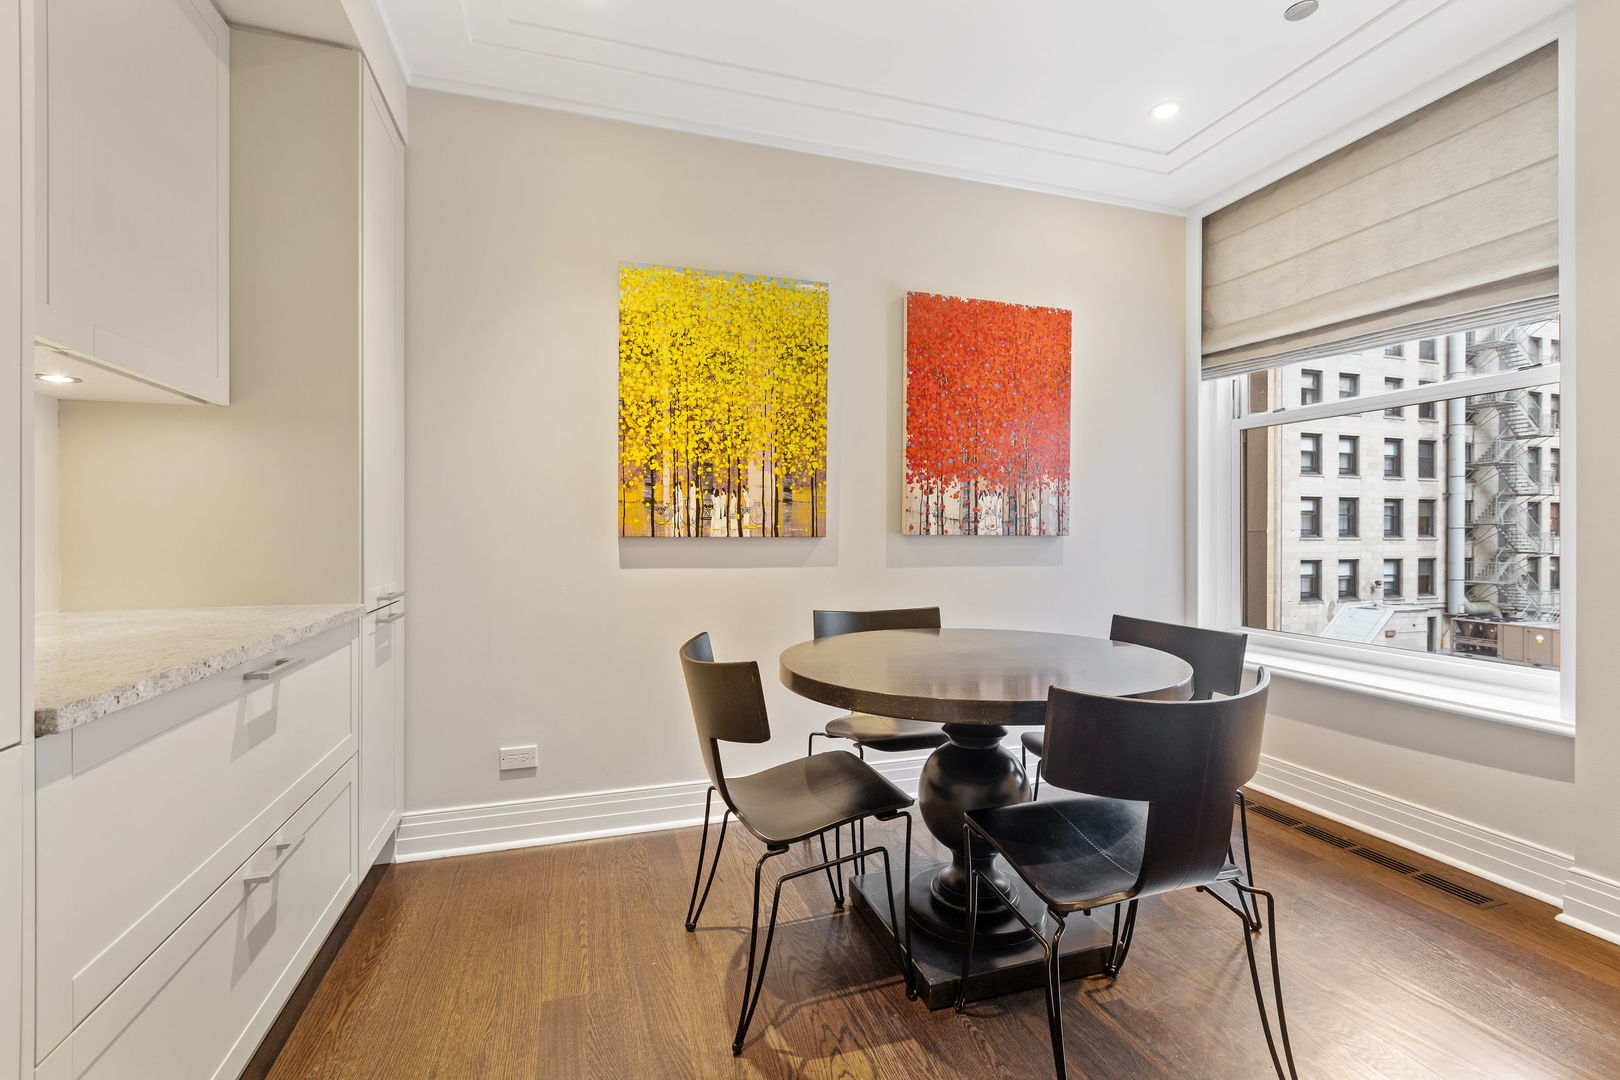
Dining area with a round table, pale built-in cabinetry, and colorful tree paintings.
Dining area with a round table, colorful artwork, and a large window overlooking nearby buildings.
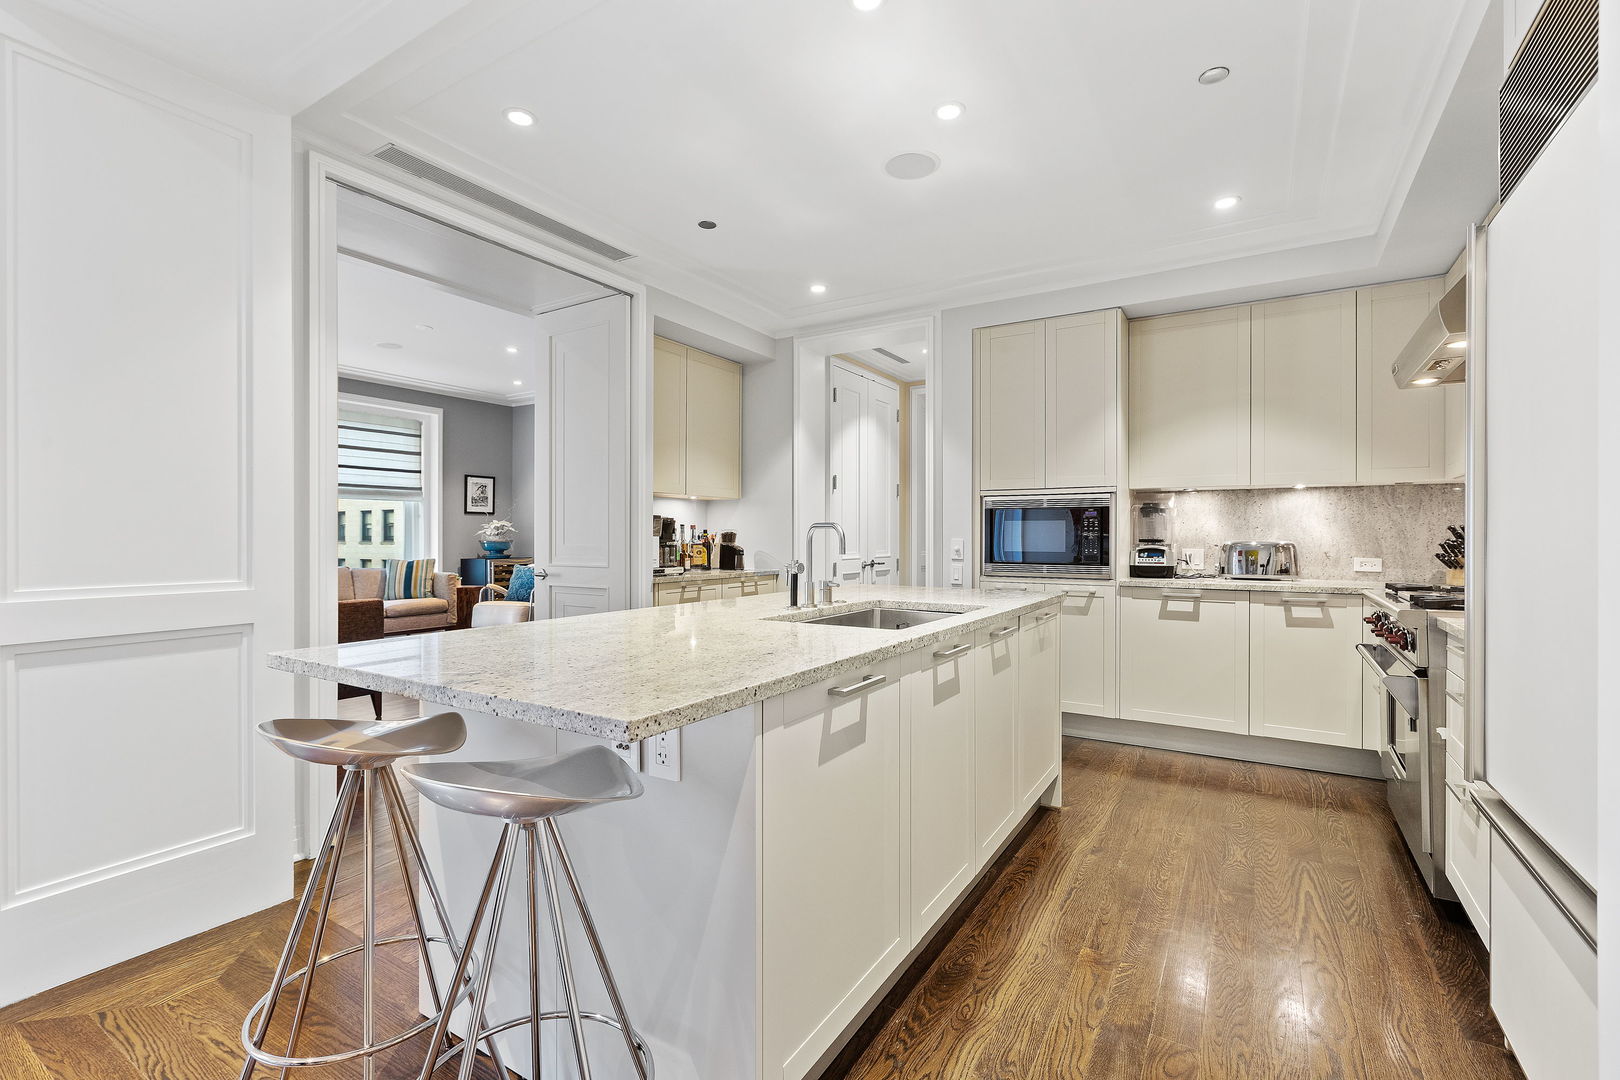
Kitchen with a large granite island, cream cabinets, stainless steel appliances, and hardwood floors.
Condo kitchen with a large stone island, white cabinetry, stainless appliances, and hardwood floors.
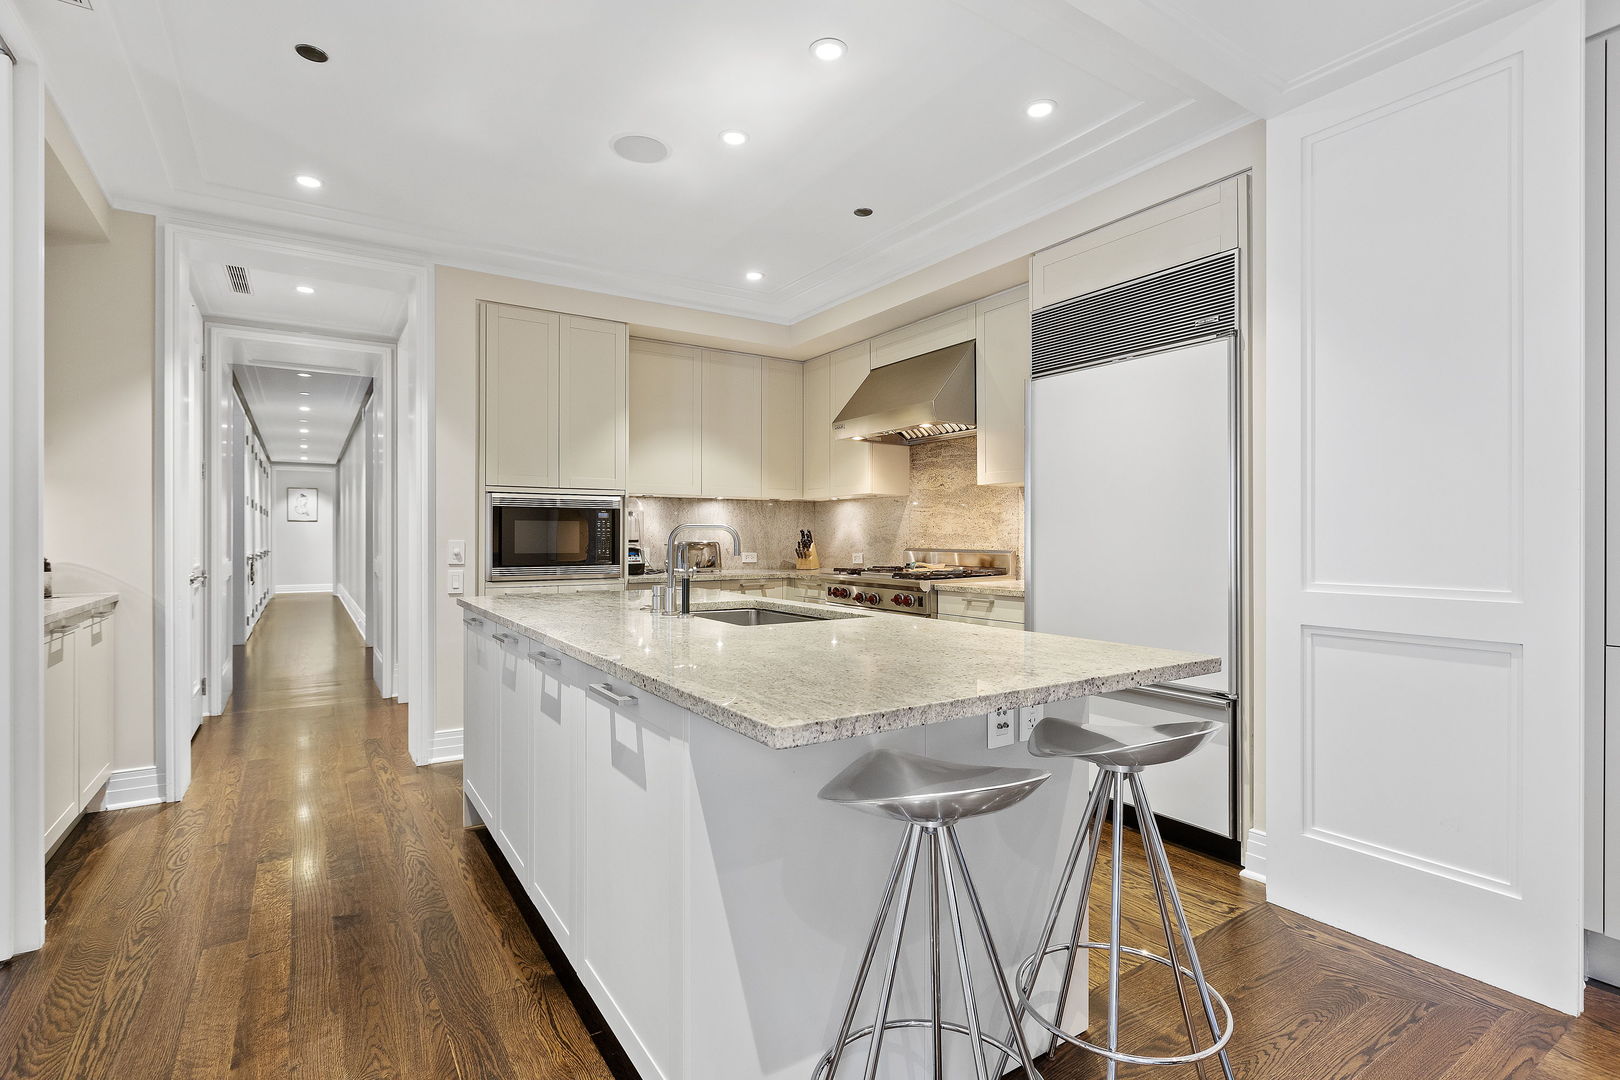
Renovated kitchen with a large granite island, white cabinets, and stainless steel Wolf range.
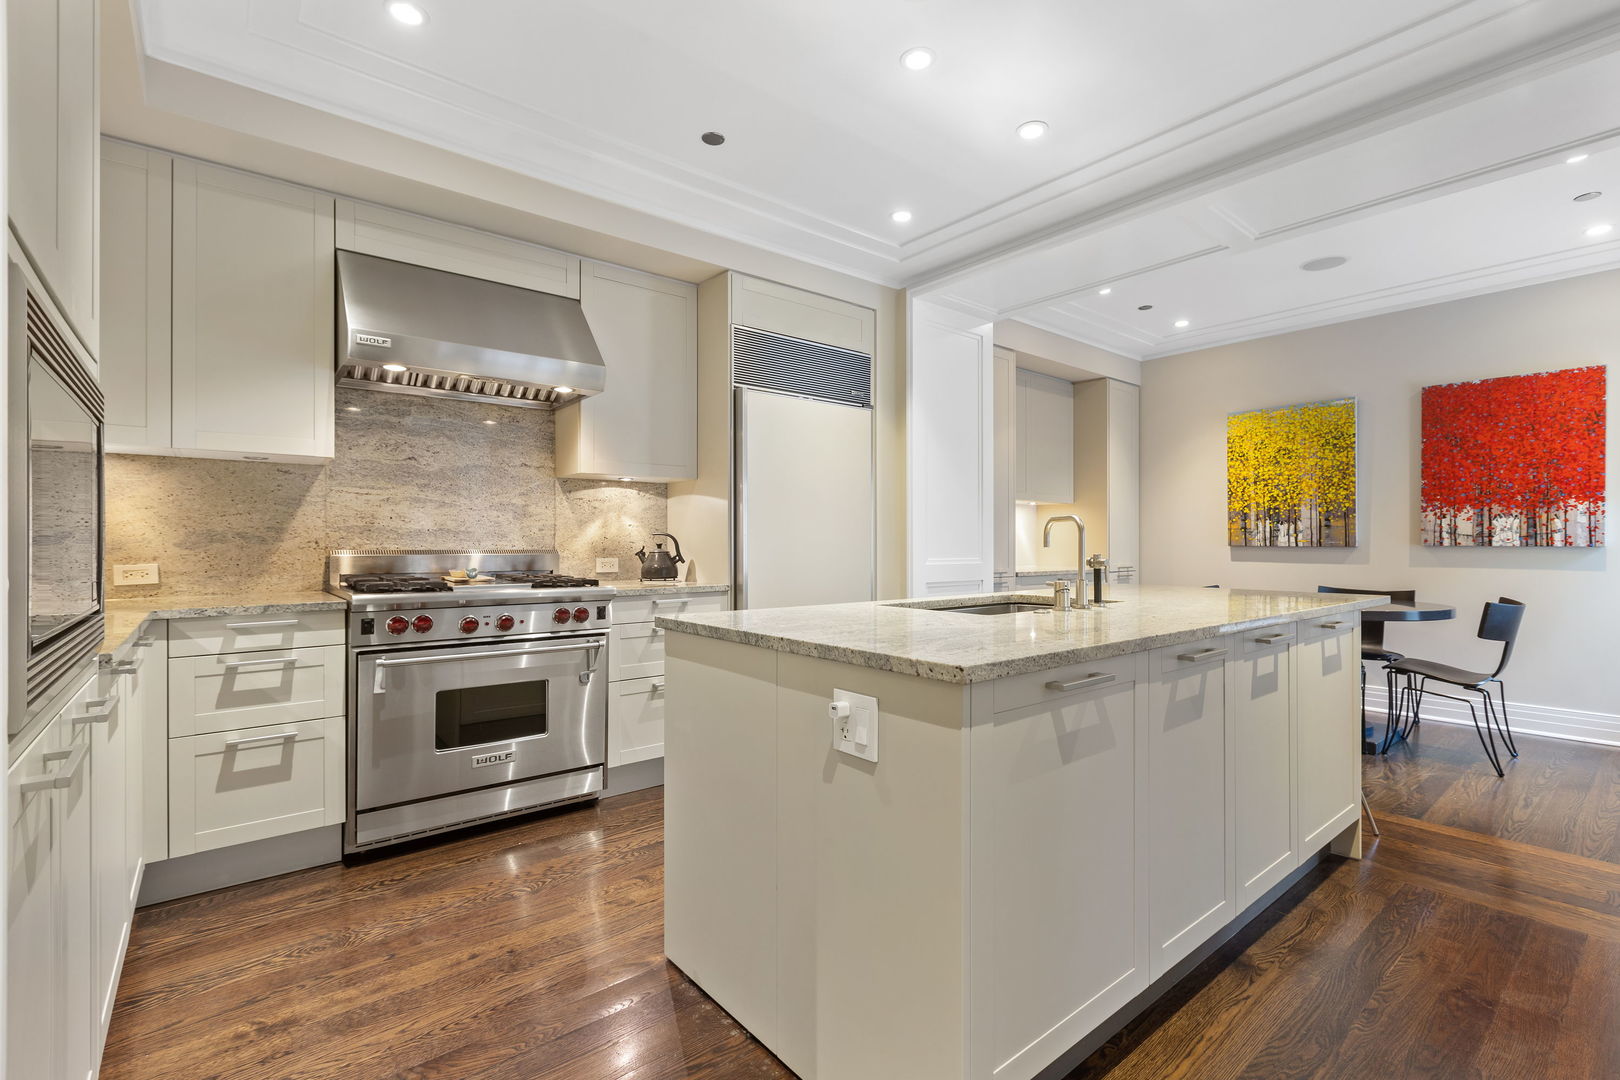
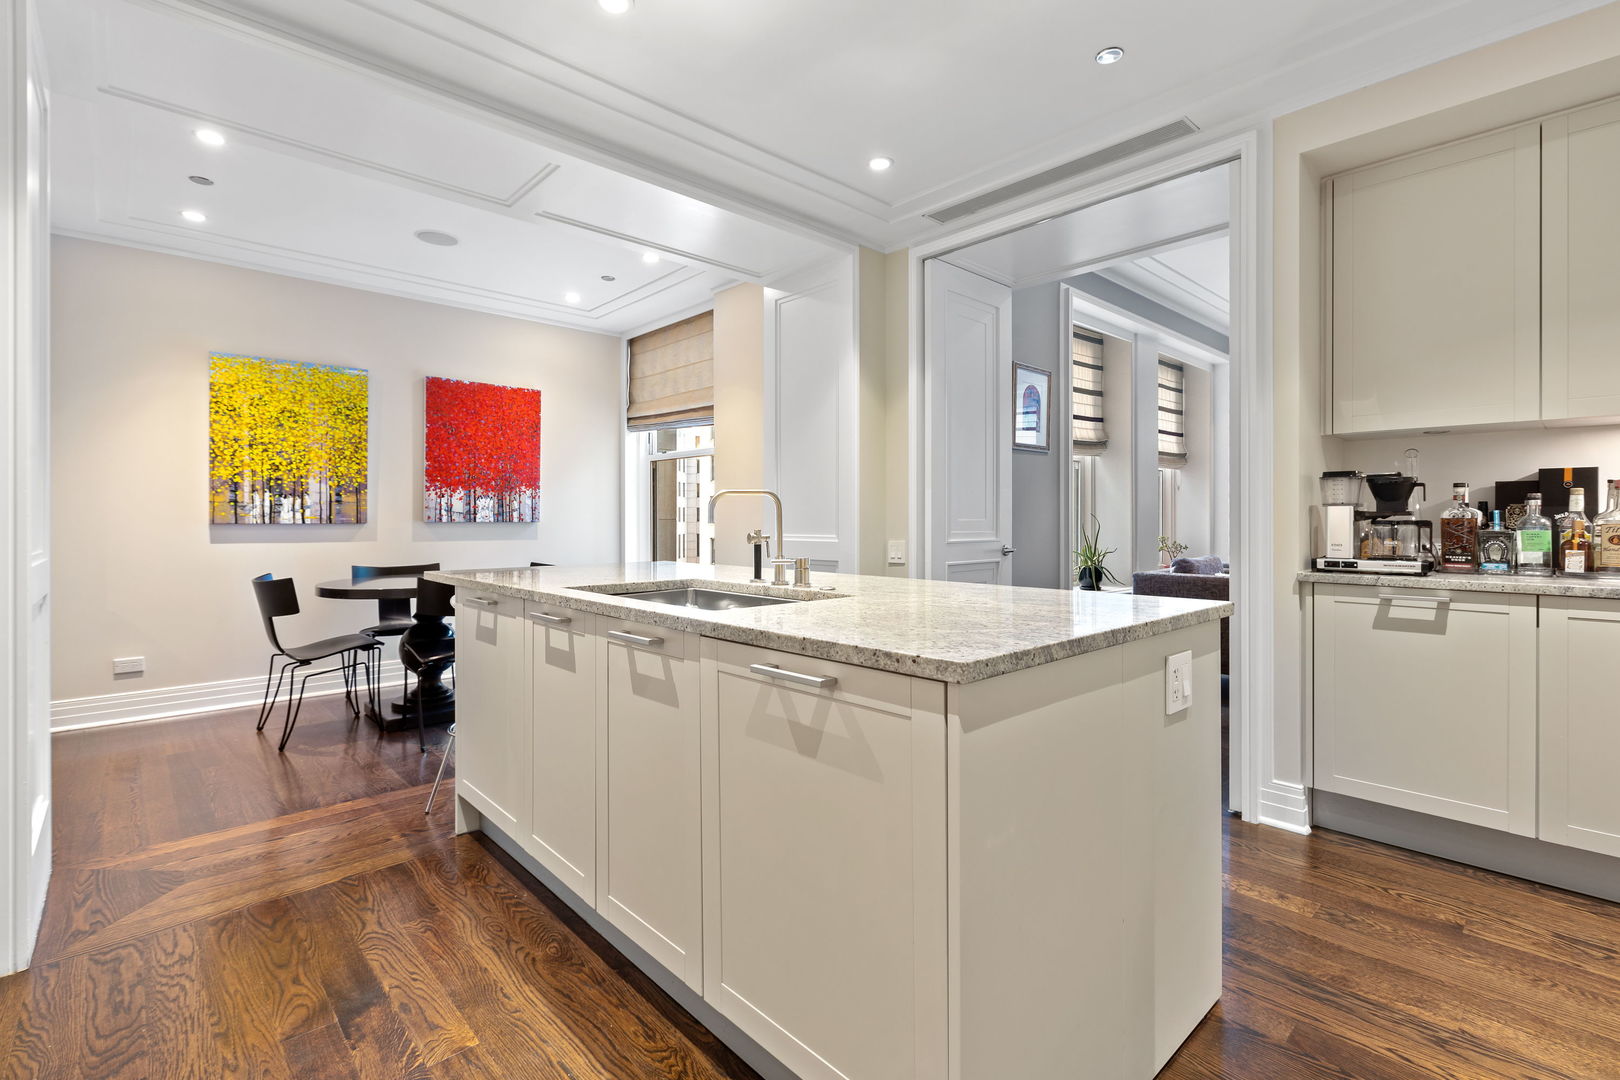
Kitchen with a large granite-topped island, hardwood floors, and colorful artwork beside the dining area.
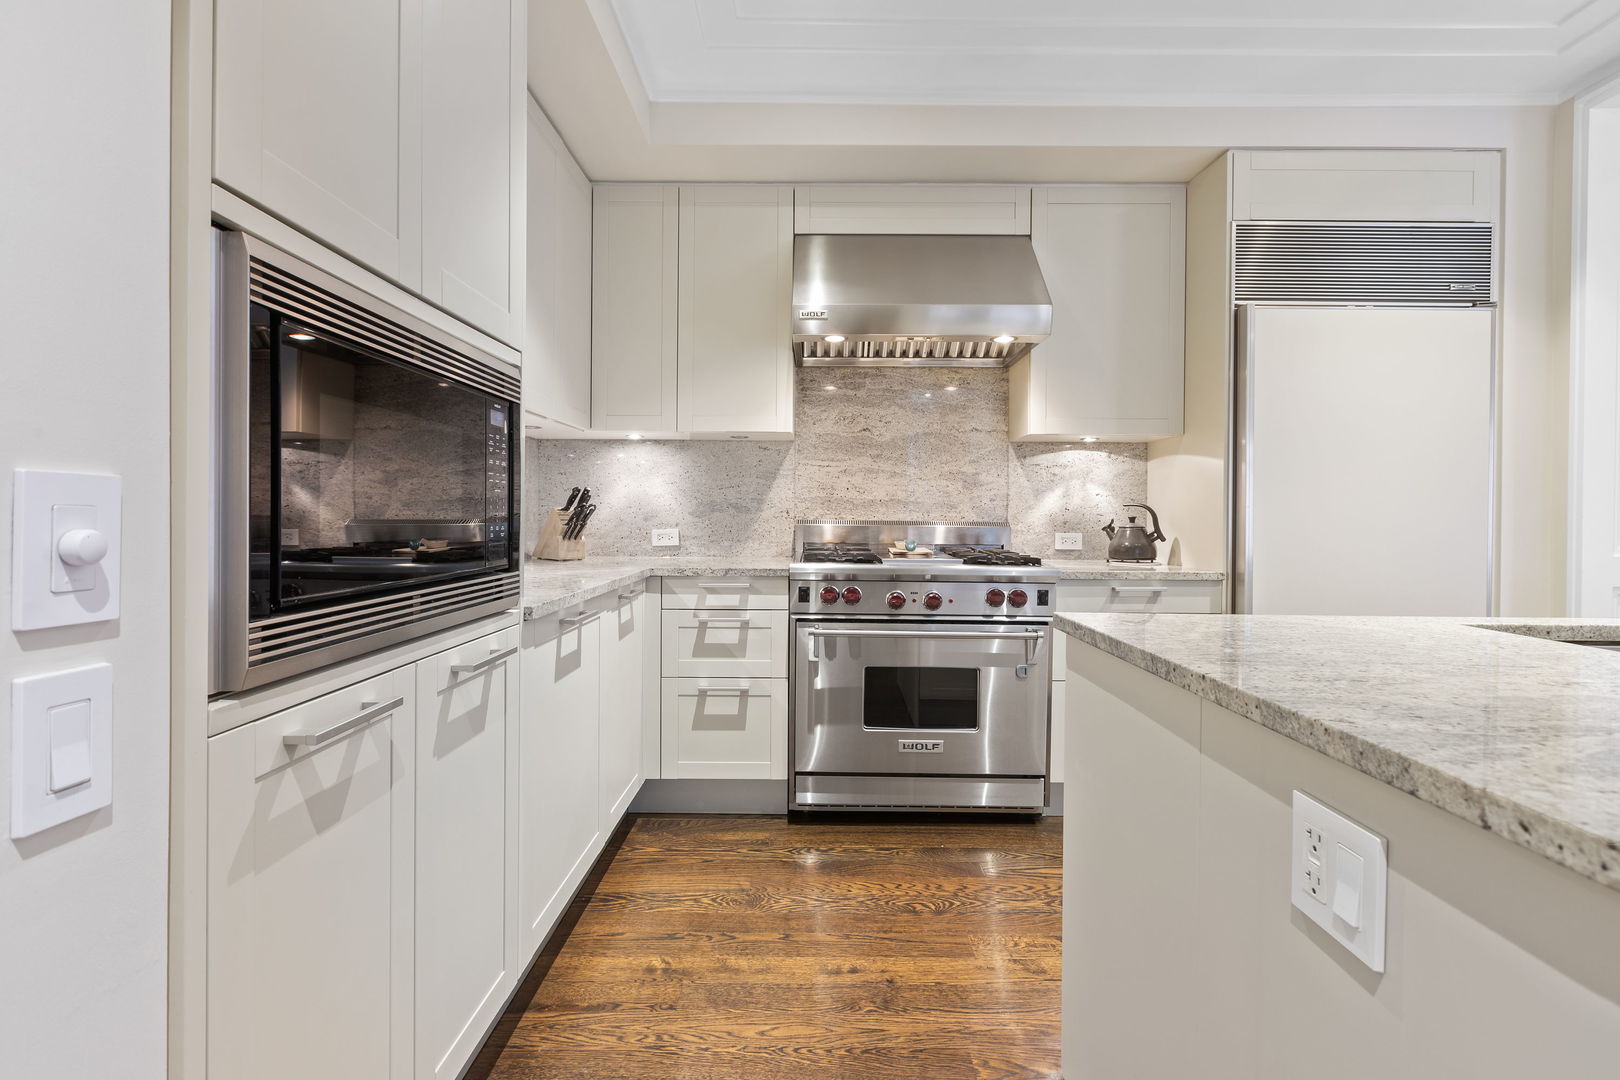
Kitchen with white cabinets, granite counters, stainless steel Wolf appliances, and dark hardwood floors.
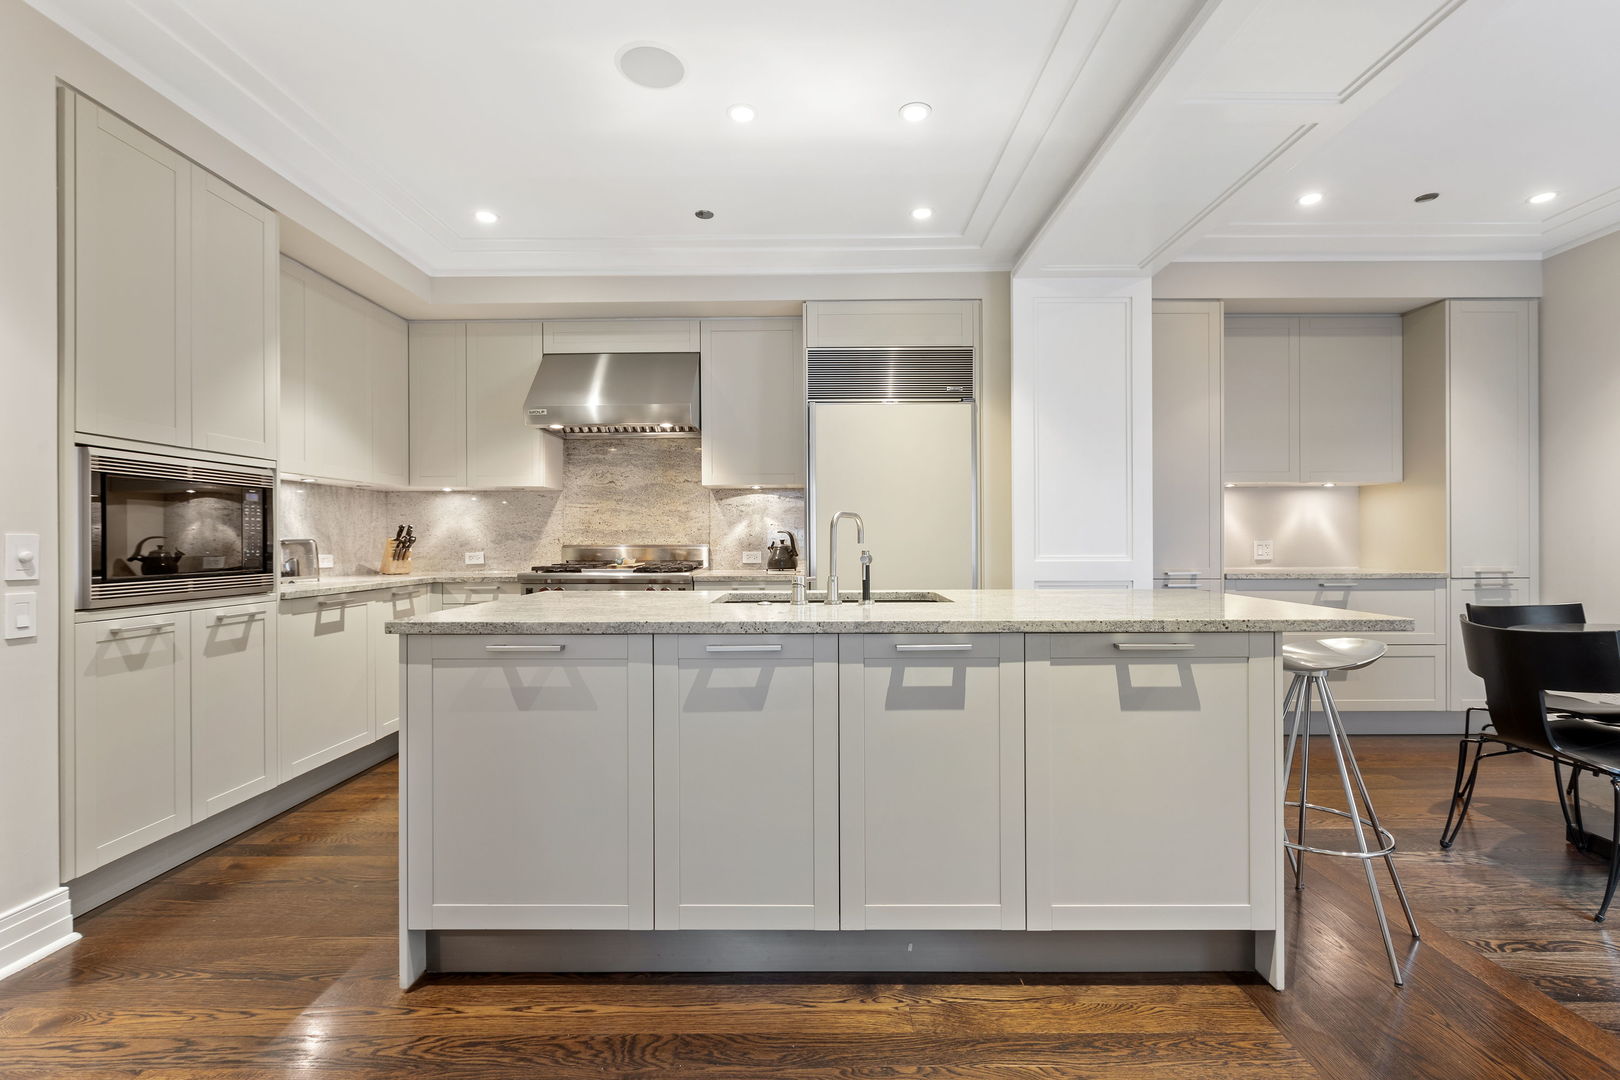
Condominium kitchen with a large stone-topped island, pale cabinetry, stainless appliances, and dark hardwood floors.
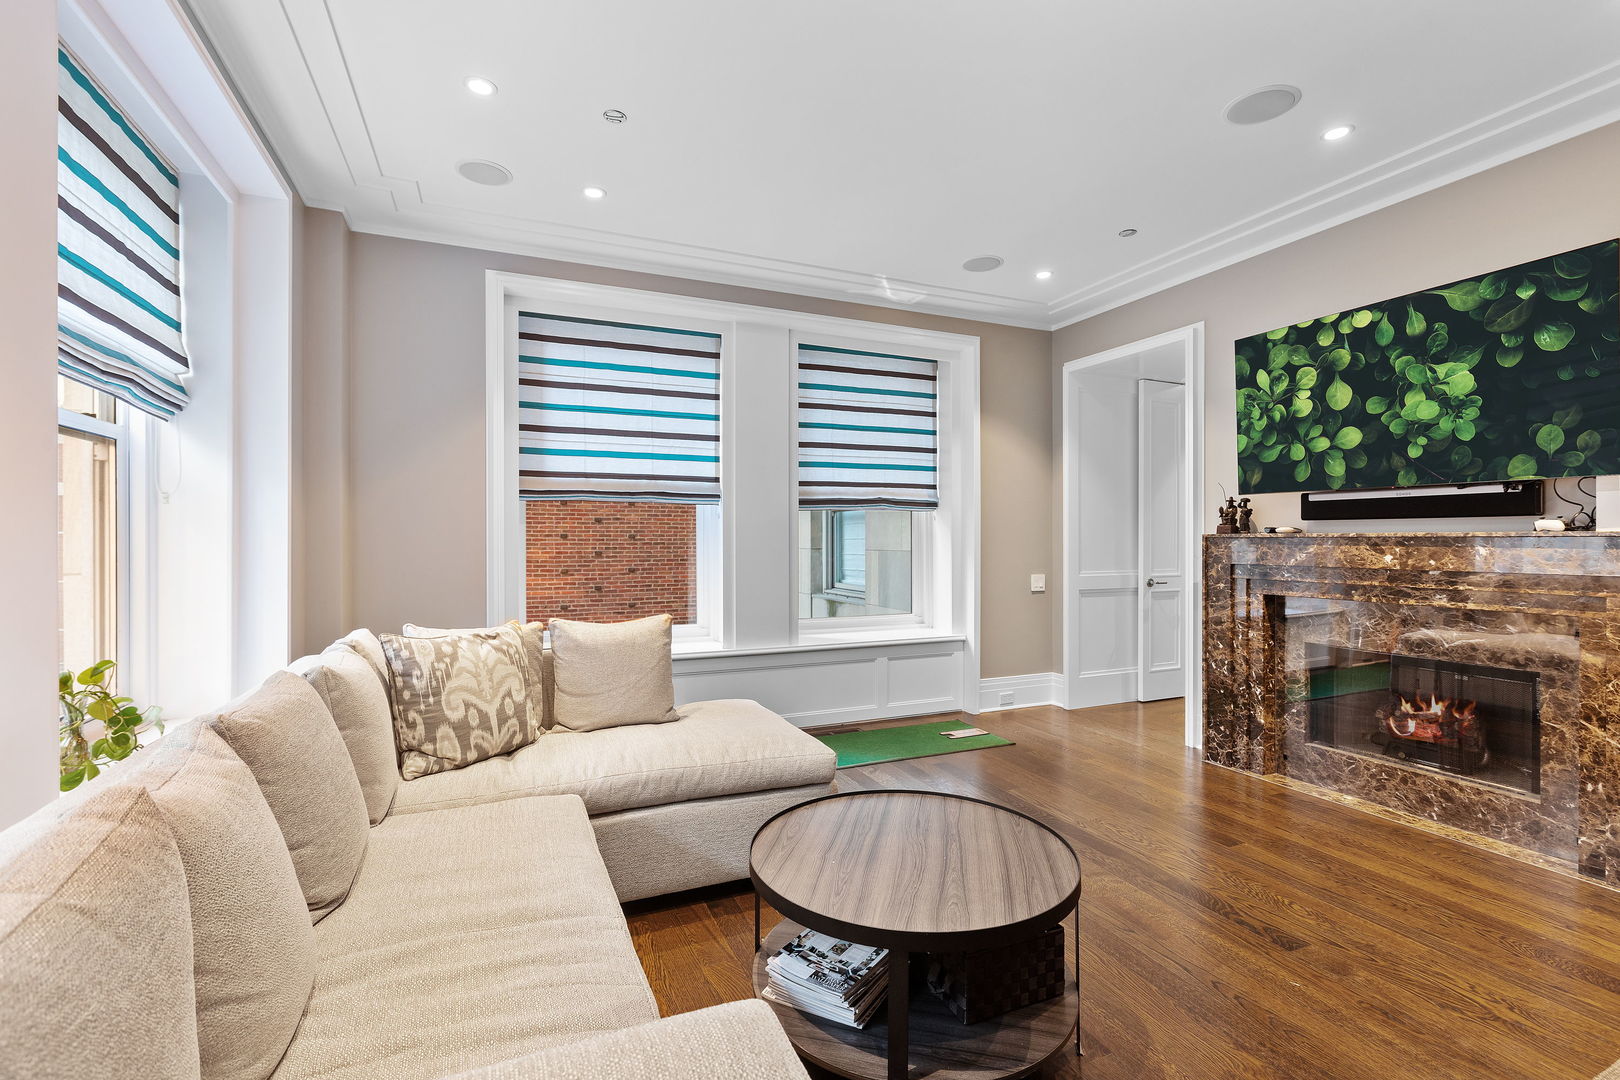
Living room with a cream sectional, striped window shades, hardwood floors, and a marble fireplace.
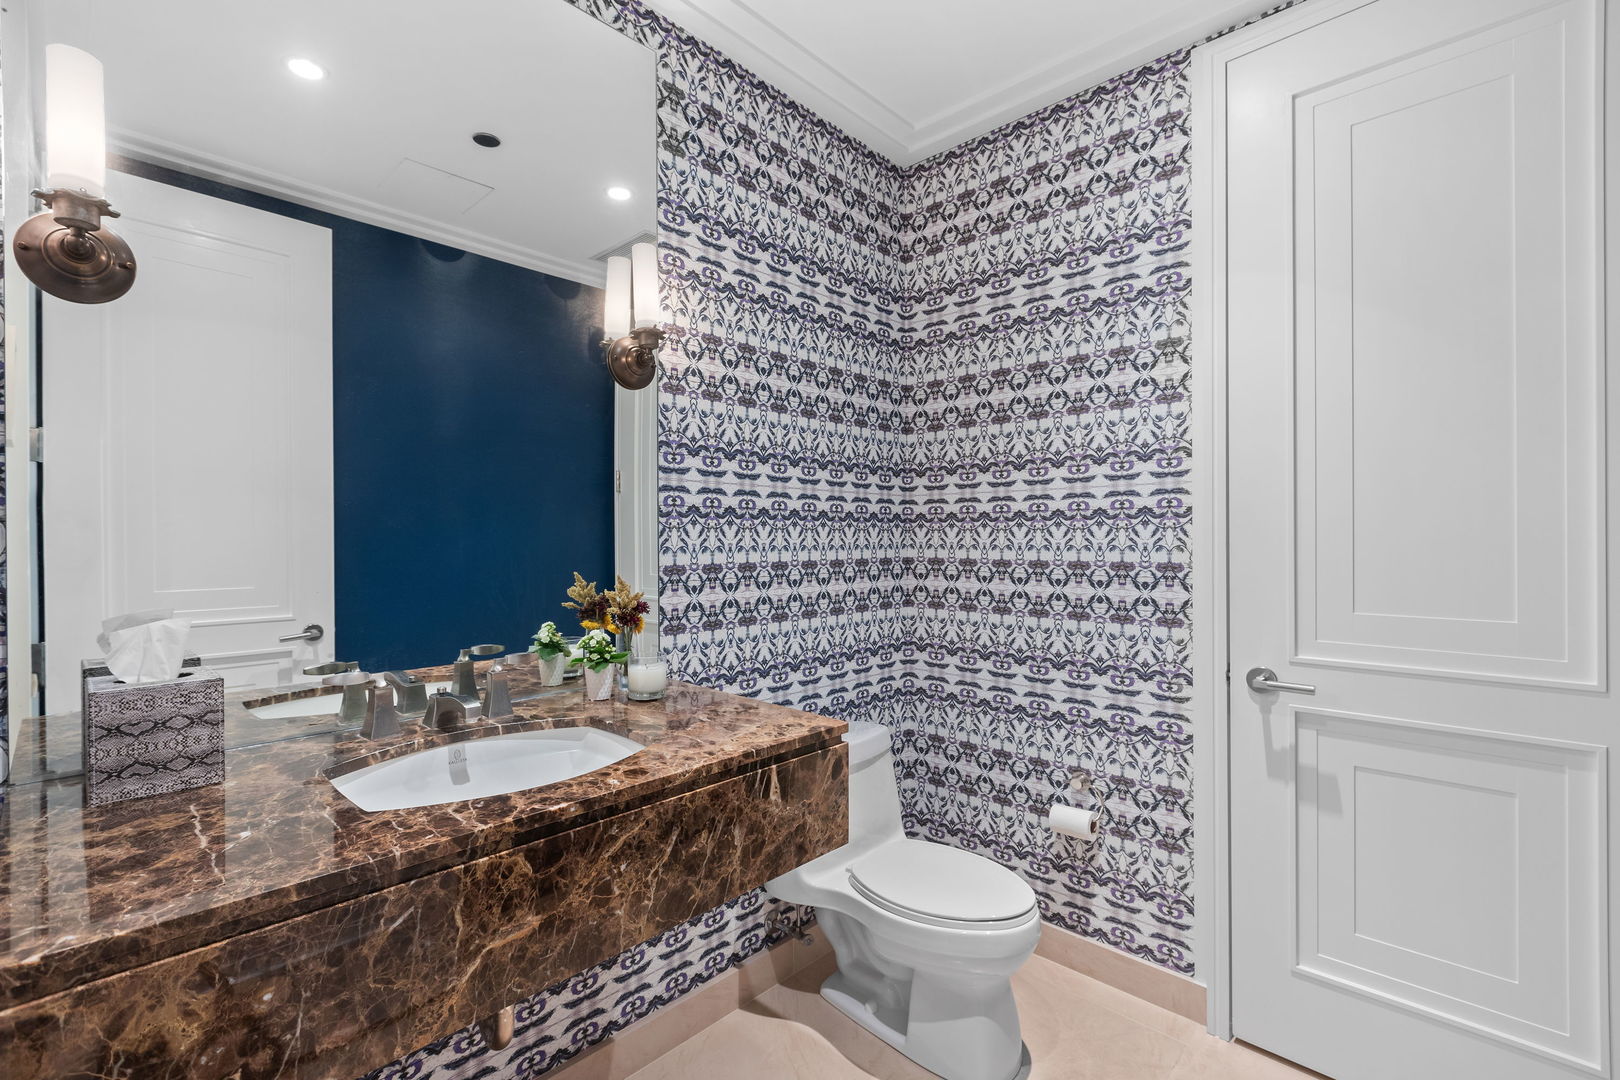
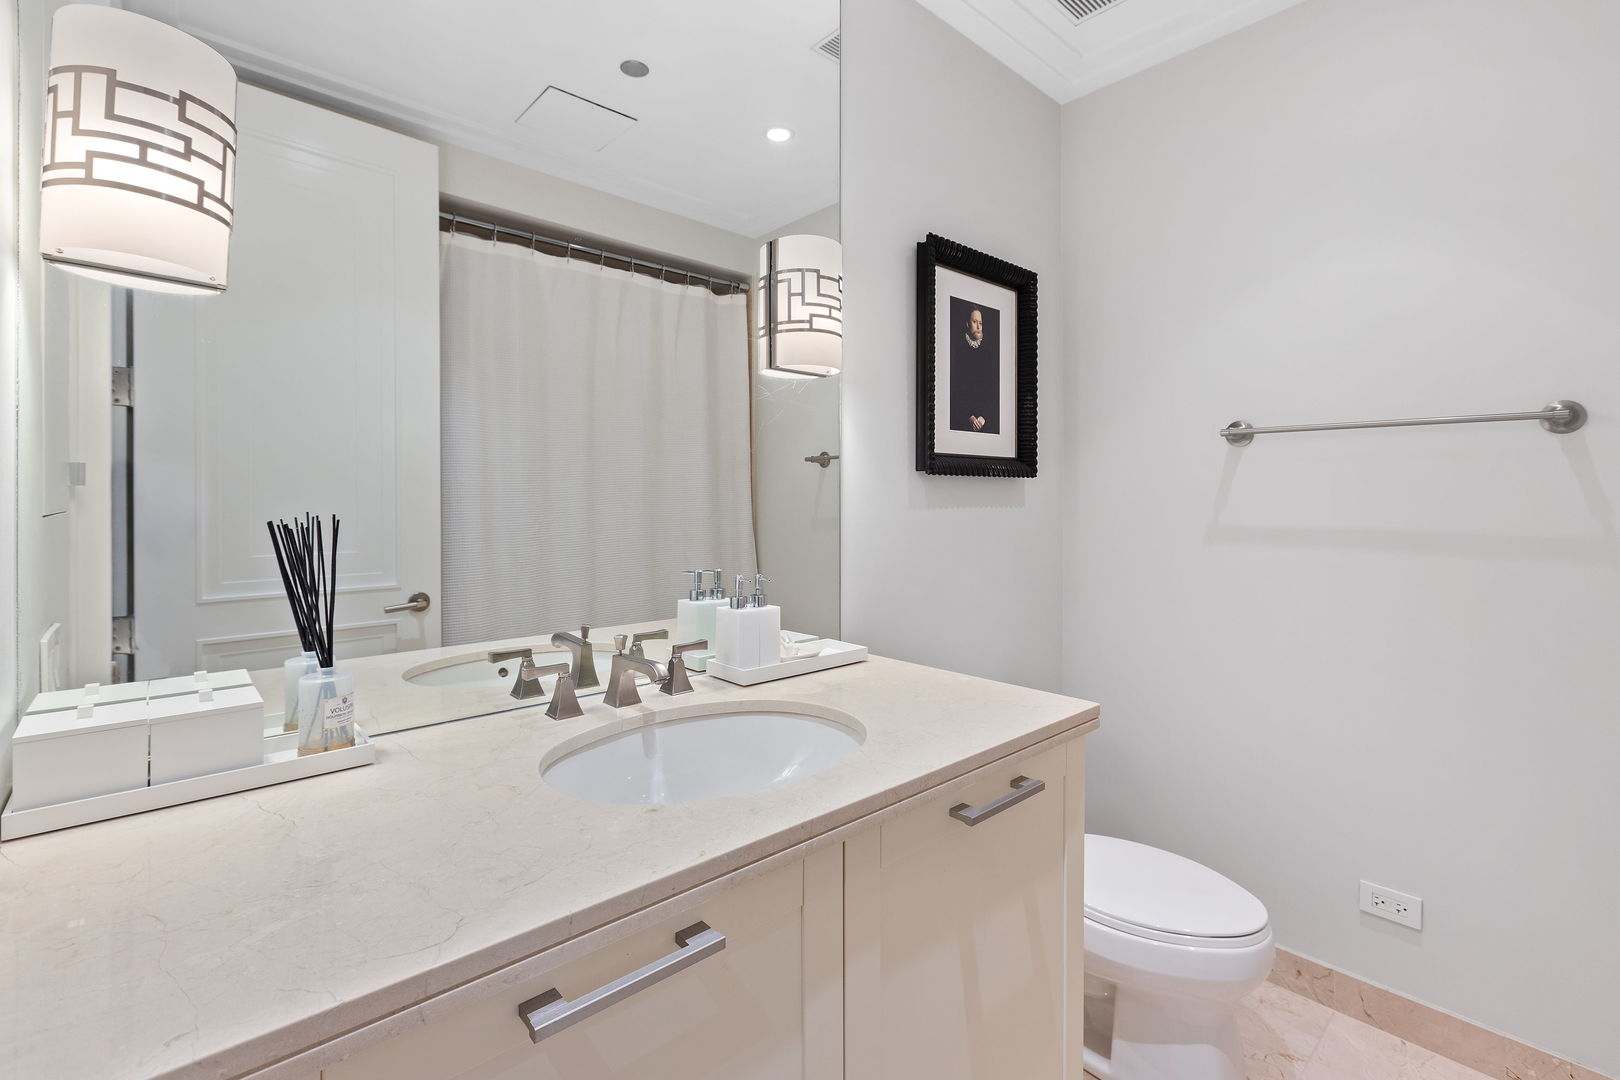
Bathroom with a marble vanity, inset sink, and purple-and-gray patterned wallpaper.
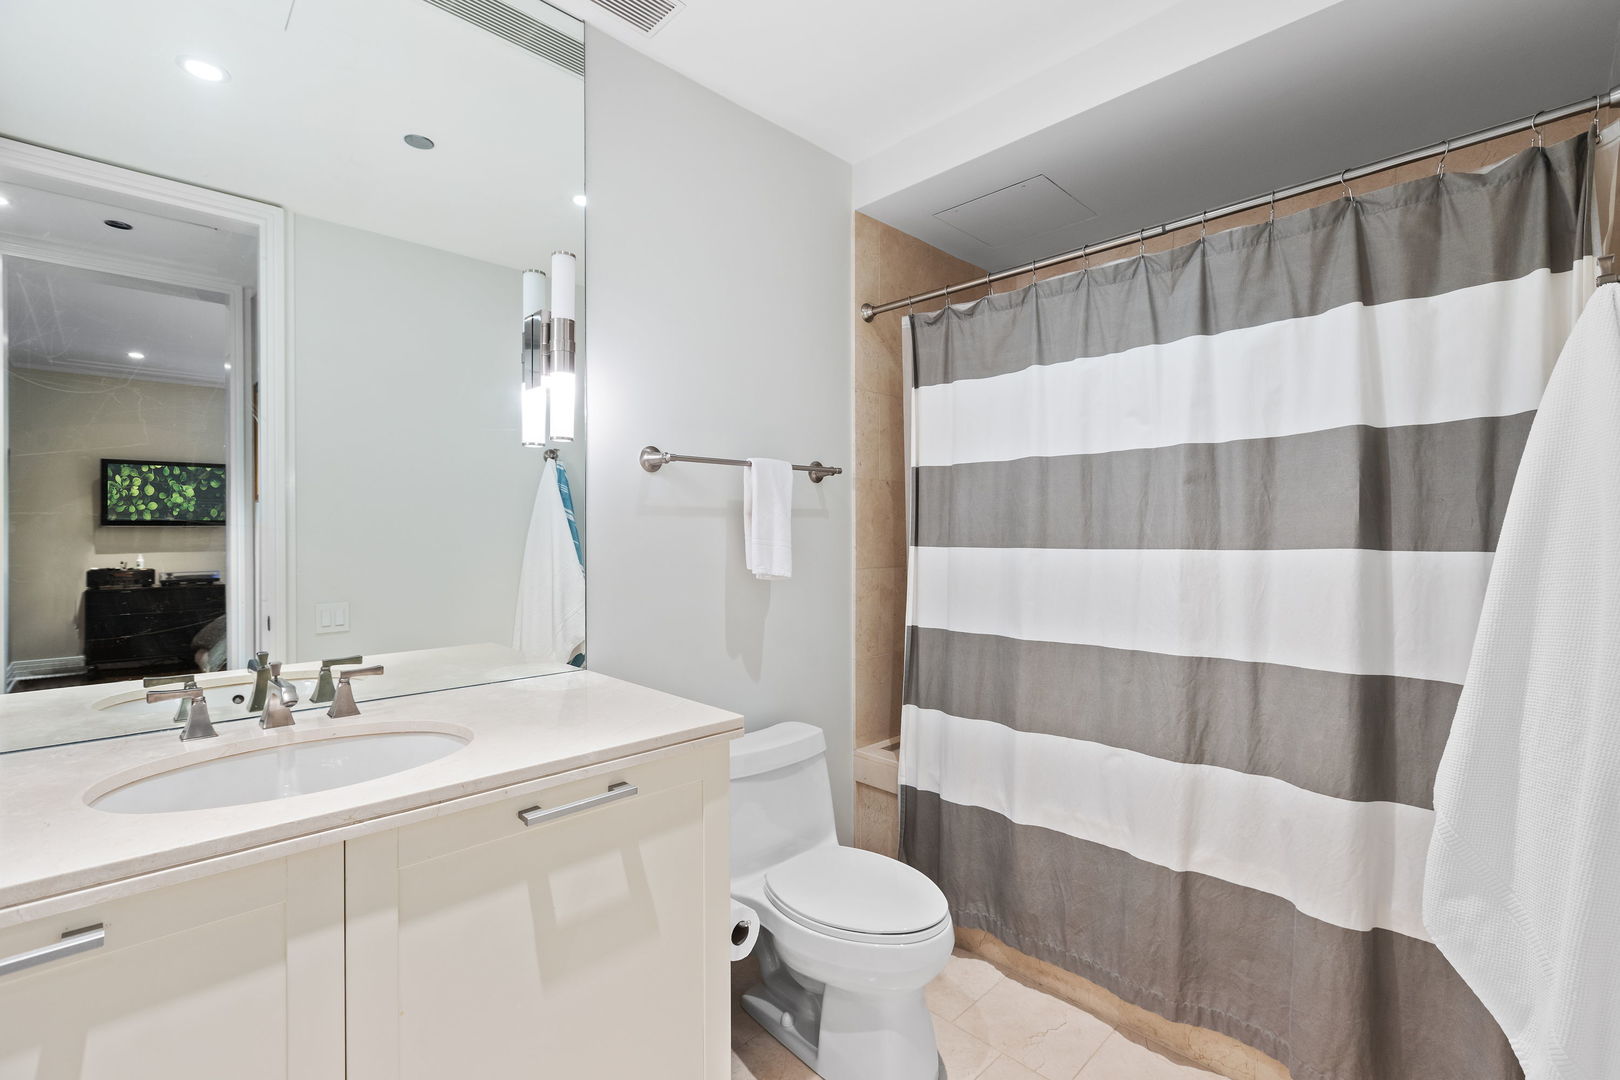
Bathroom with white vanity and sink, toilet, and gray-and-white striped shower curtain.
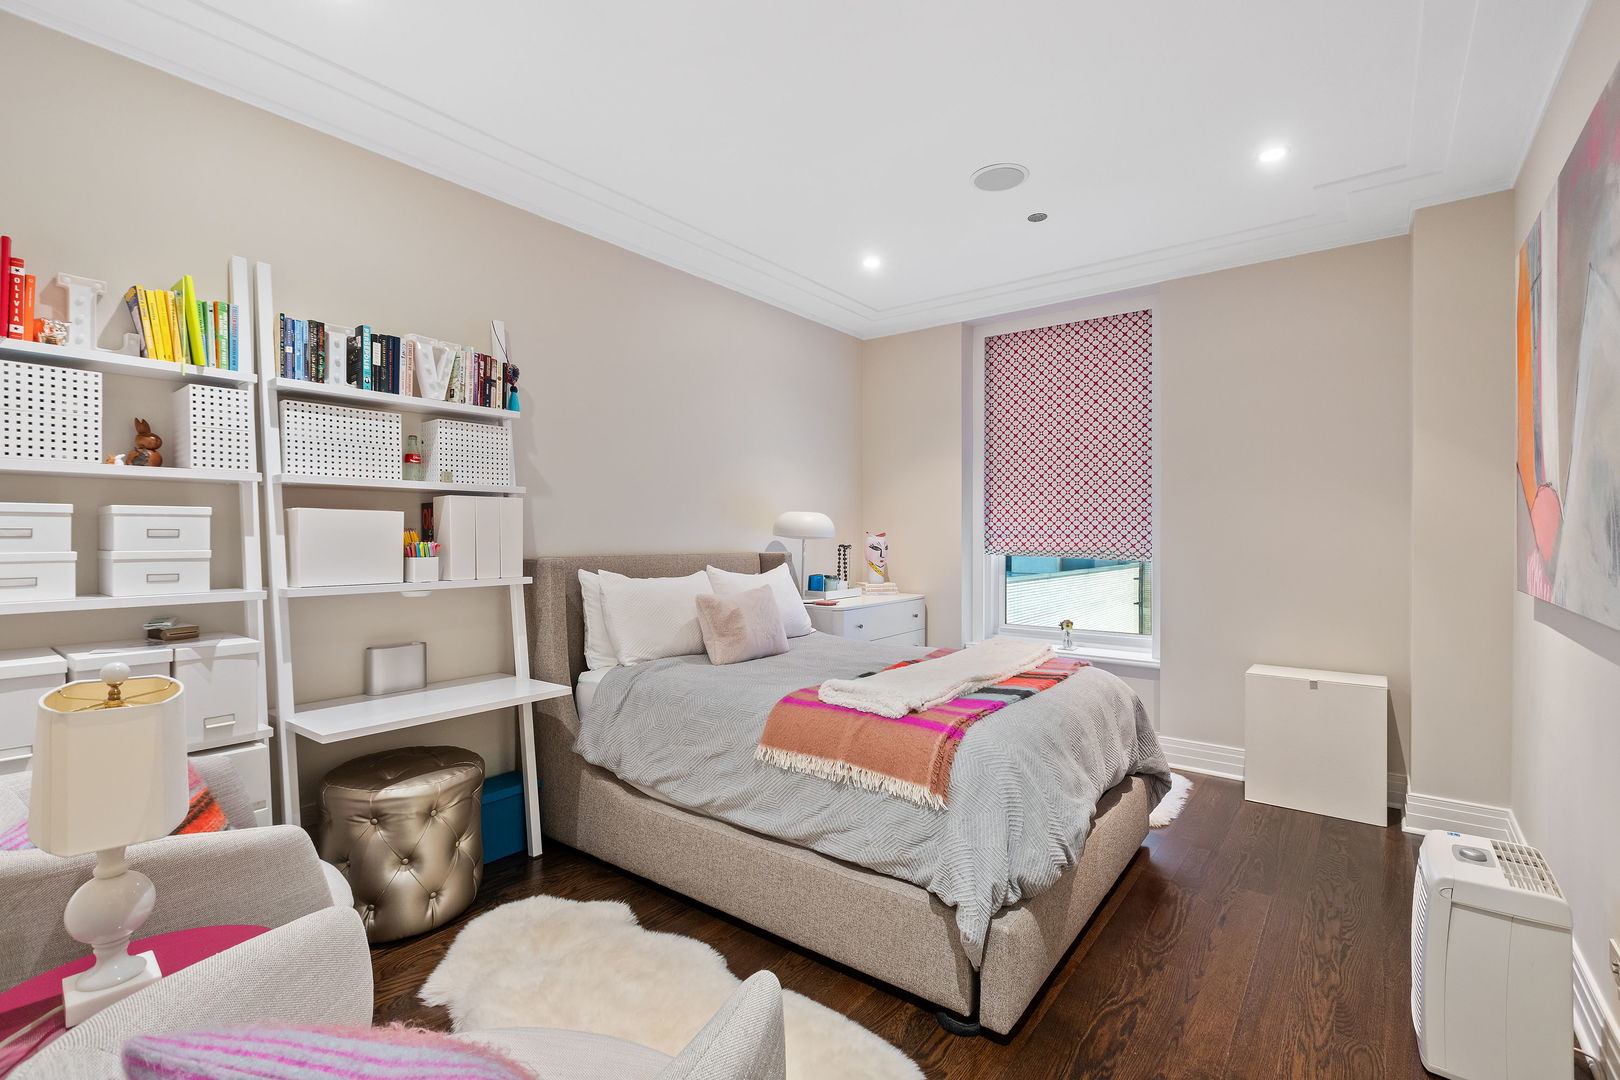
Staged bedroom with white built-in bookshelves, a patterned window shade, and dark hardwood floors.
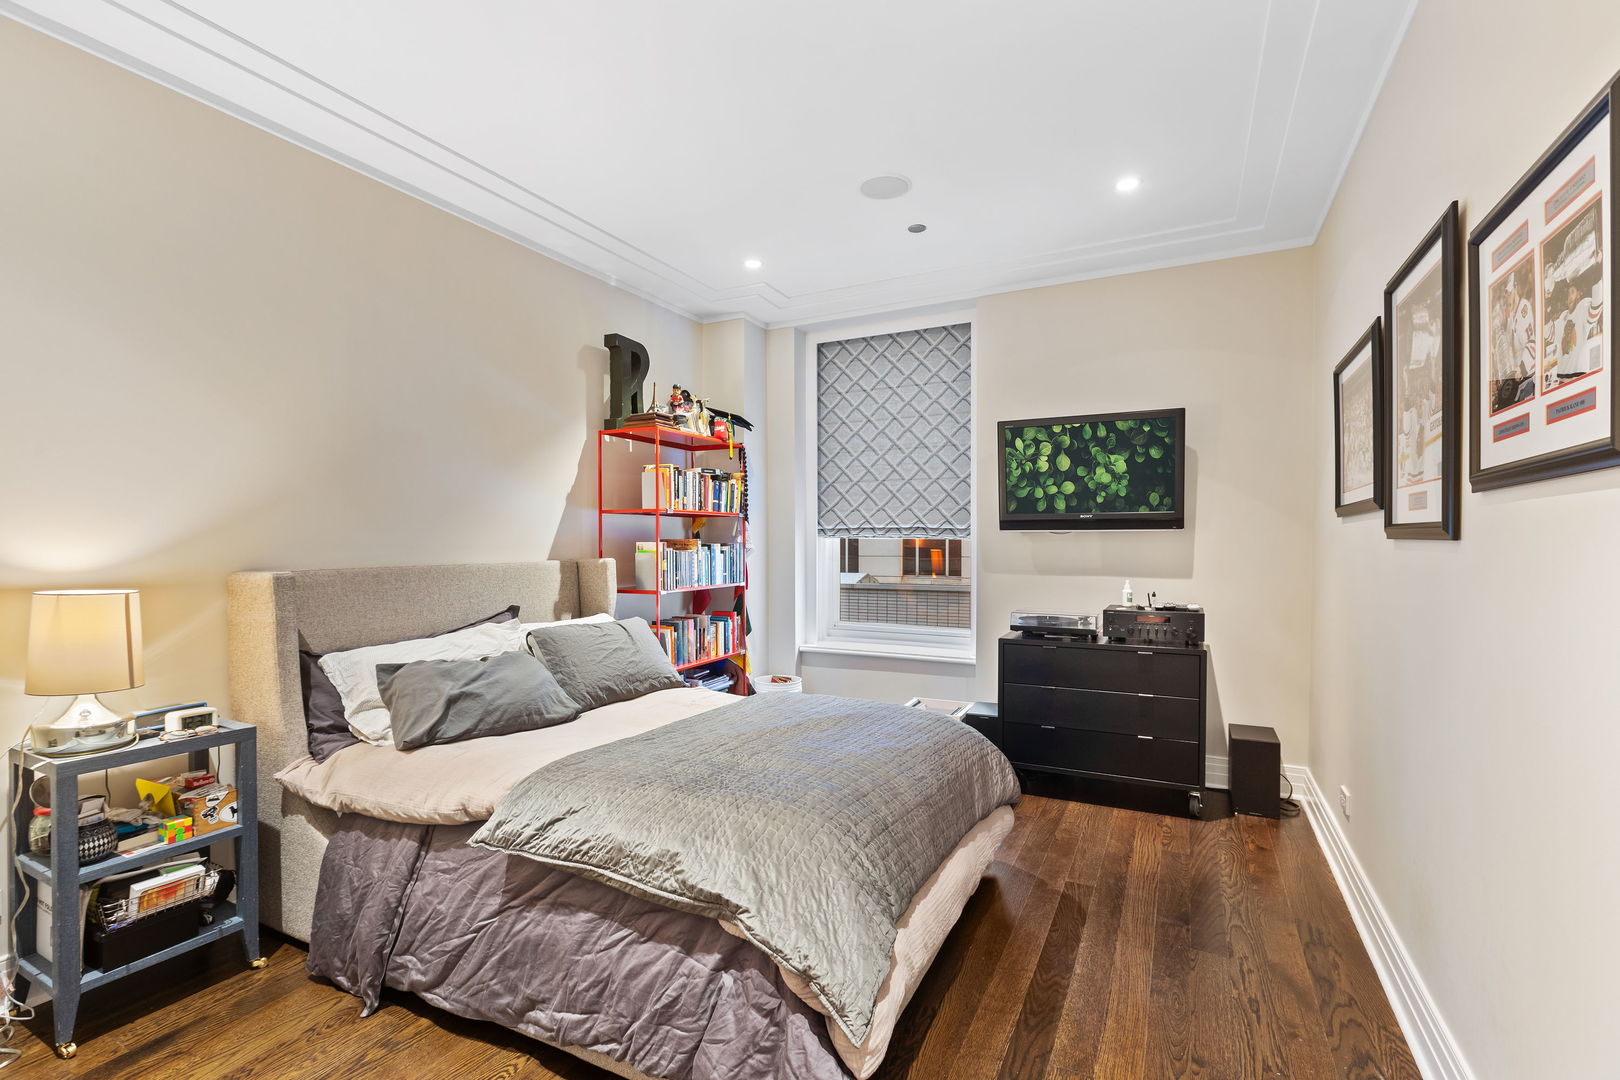
Furnished bedroom with a gray upholstered bed, dark wood floors, and a red bookshelf beside the window.
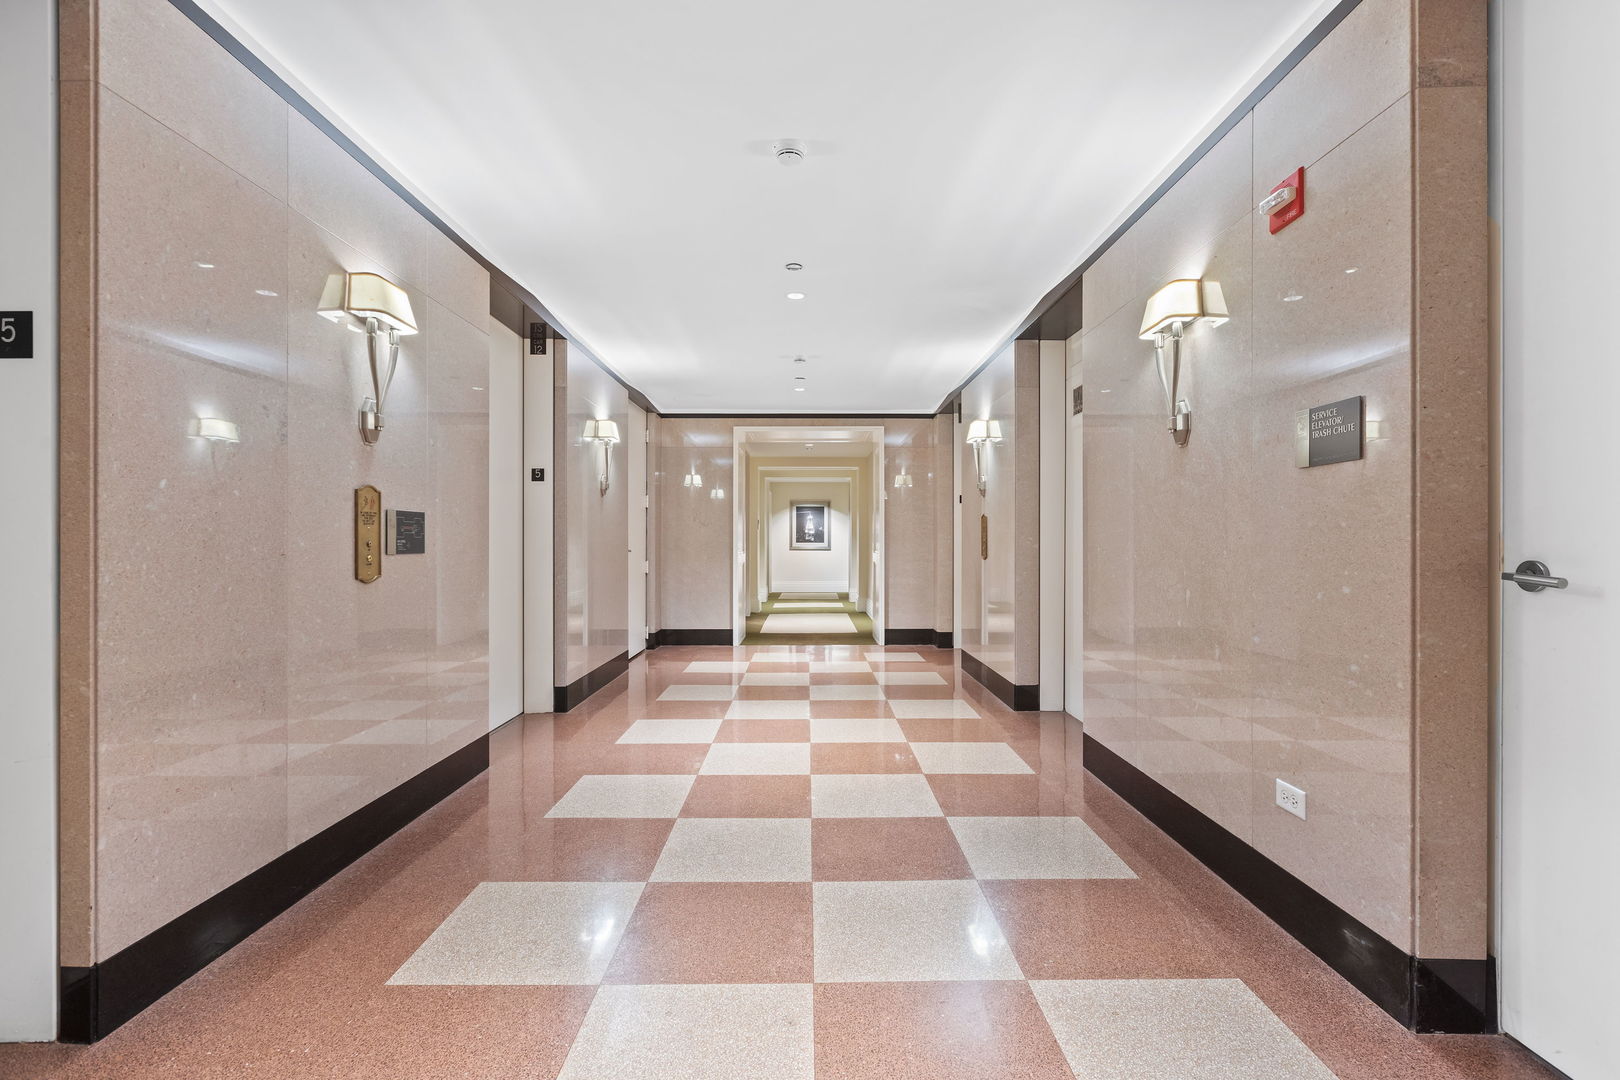
Apartment building hallway with checkerboard flooring, glossy stone walls, and elevator doors.
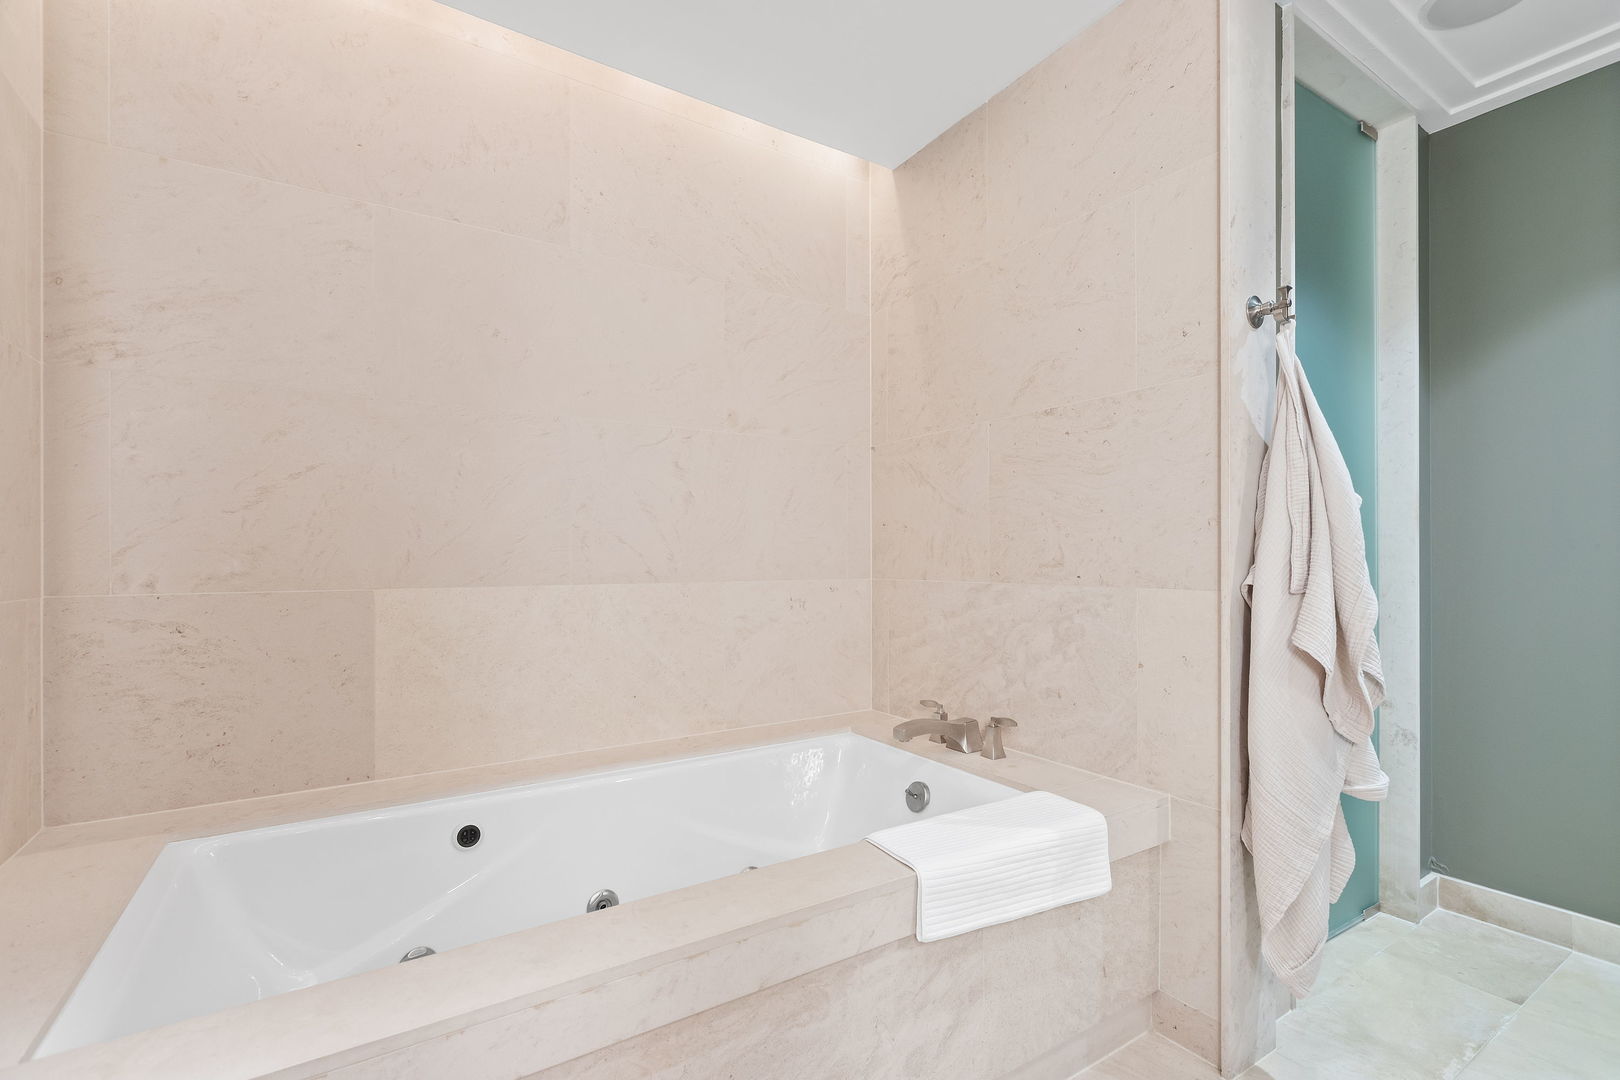
Pale stone bathroom with a built-in whirlpool tub and glass shower enclosure.
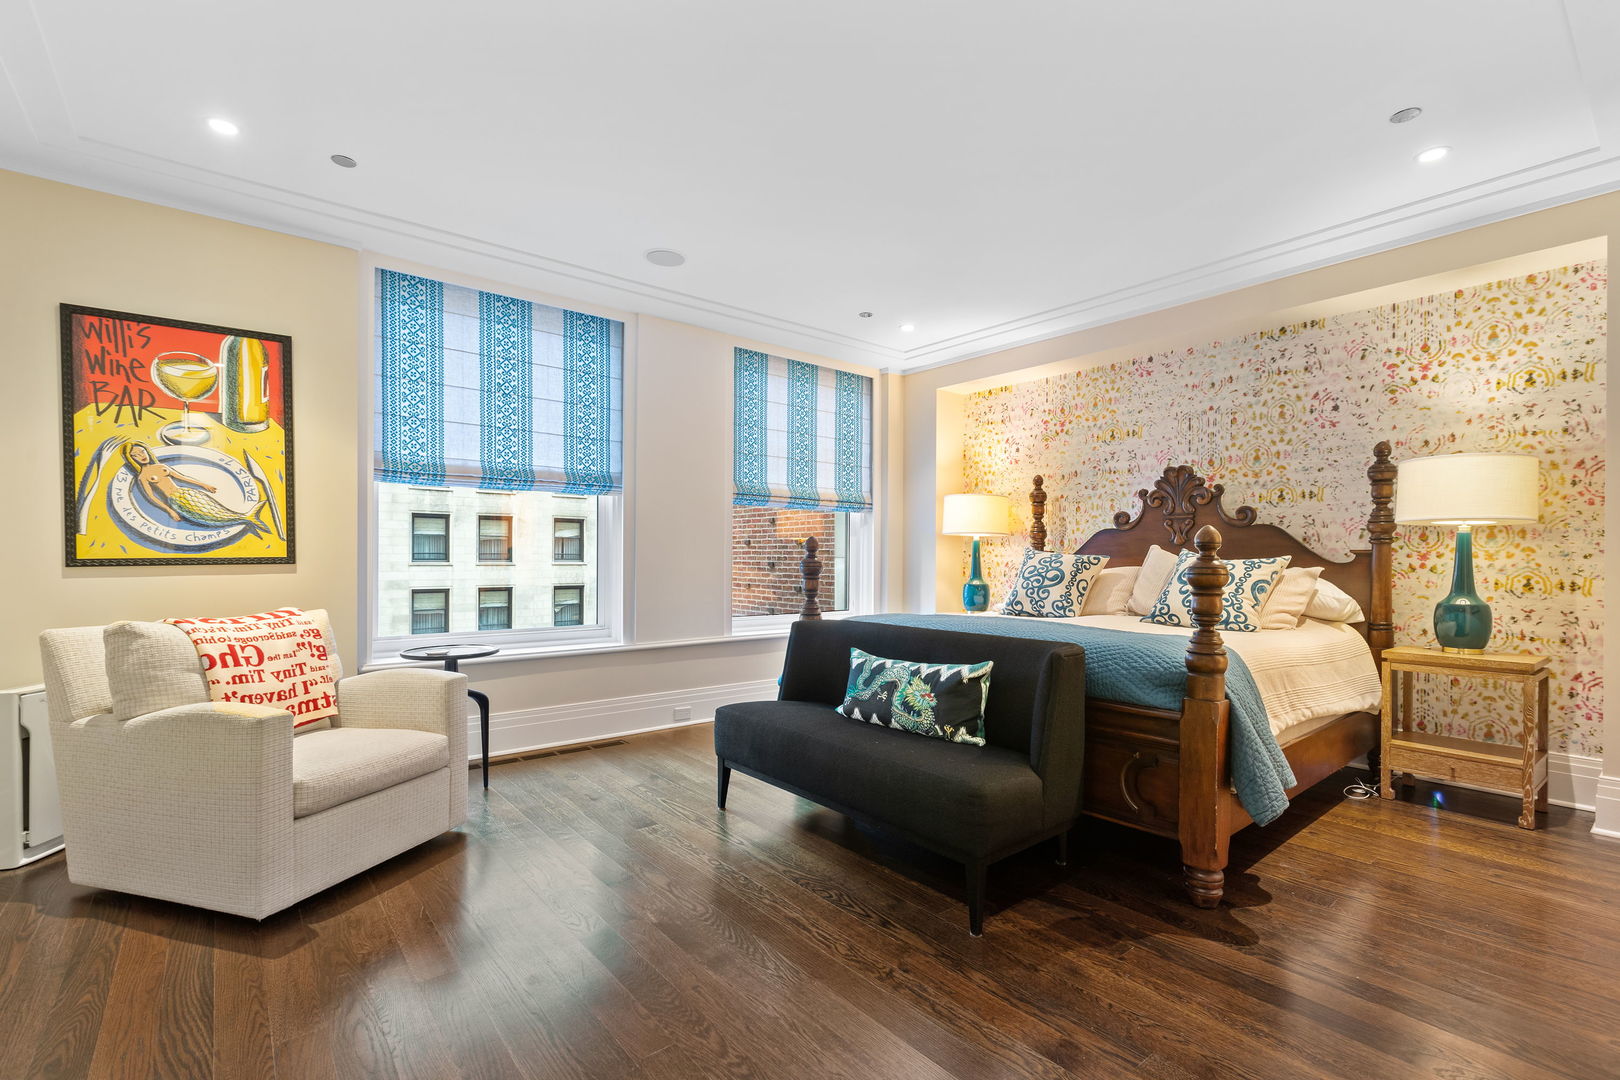
Bedroom with a carved four-poster bed, patterned wallpaper, blue window shades, and a black loveseat.
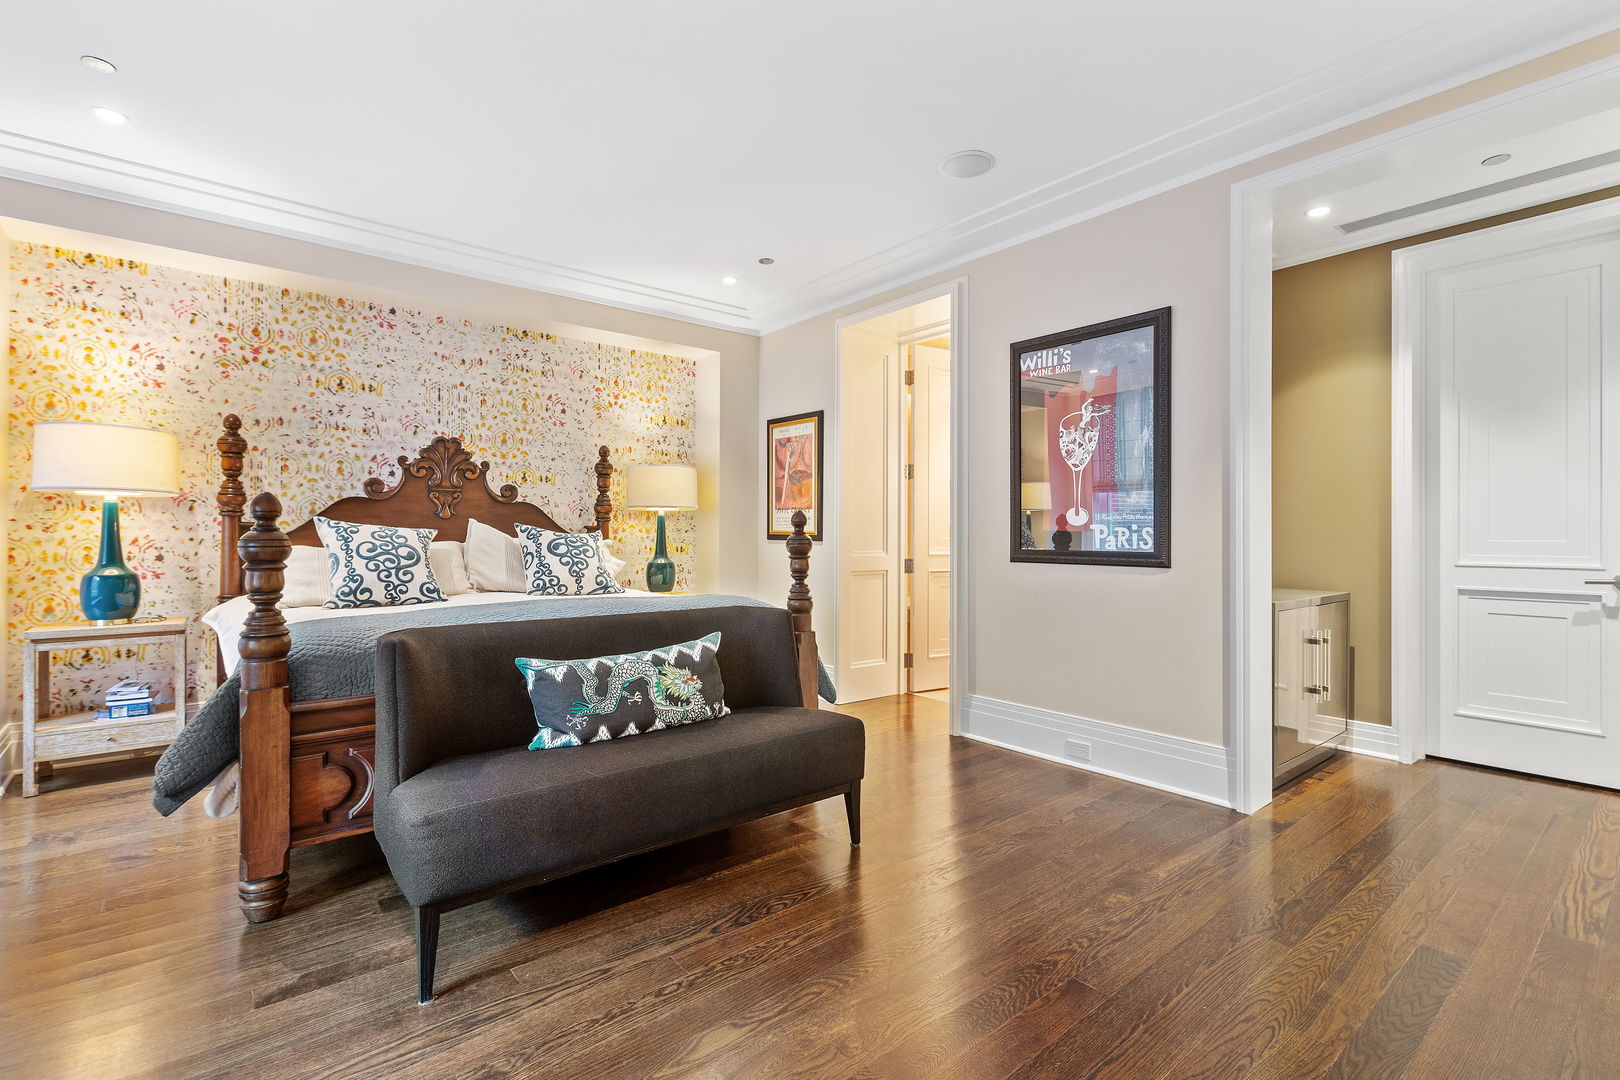
Bedroom with a dark wood four-poster bed, patterned accent wall, hardwood floors, and an upholstered bench.
Bathroom with a stone vanity, undermount sink, large mirror, and toilet.
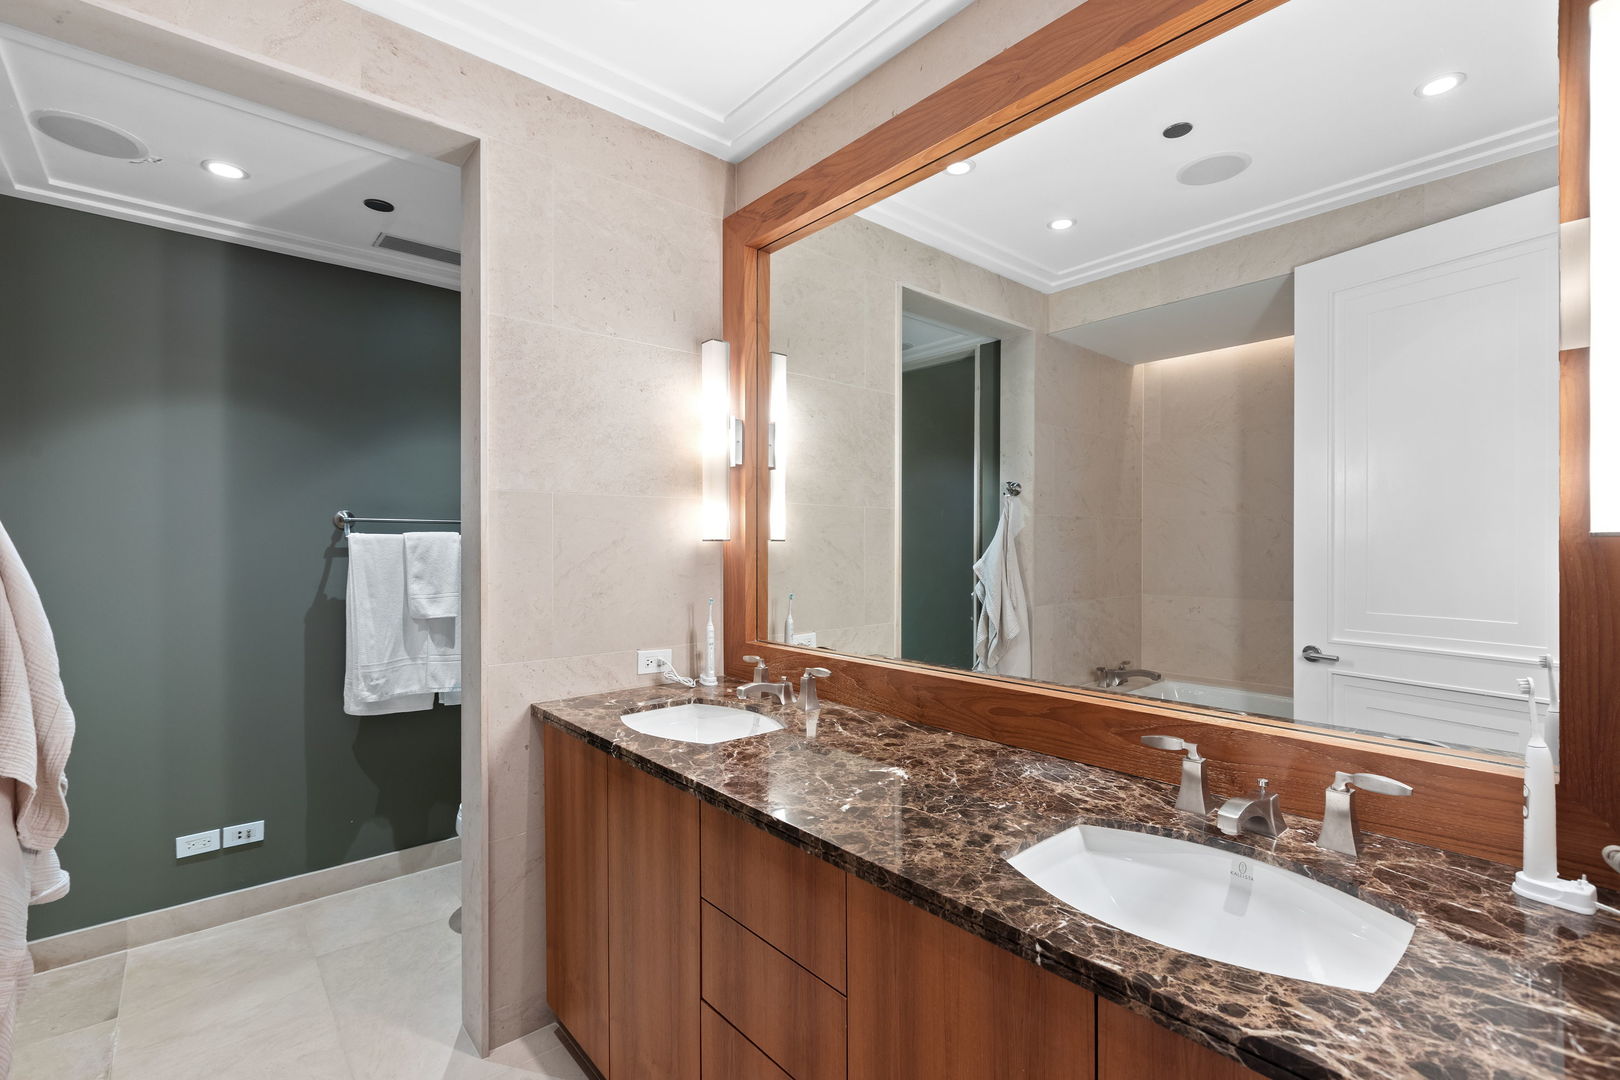
Bathroom vanity with two sinks, a dark marble countertop, and a large wood-framed mirror.
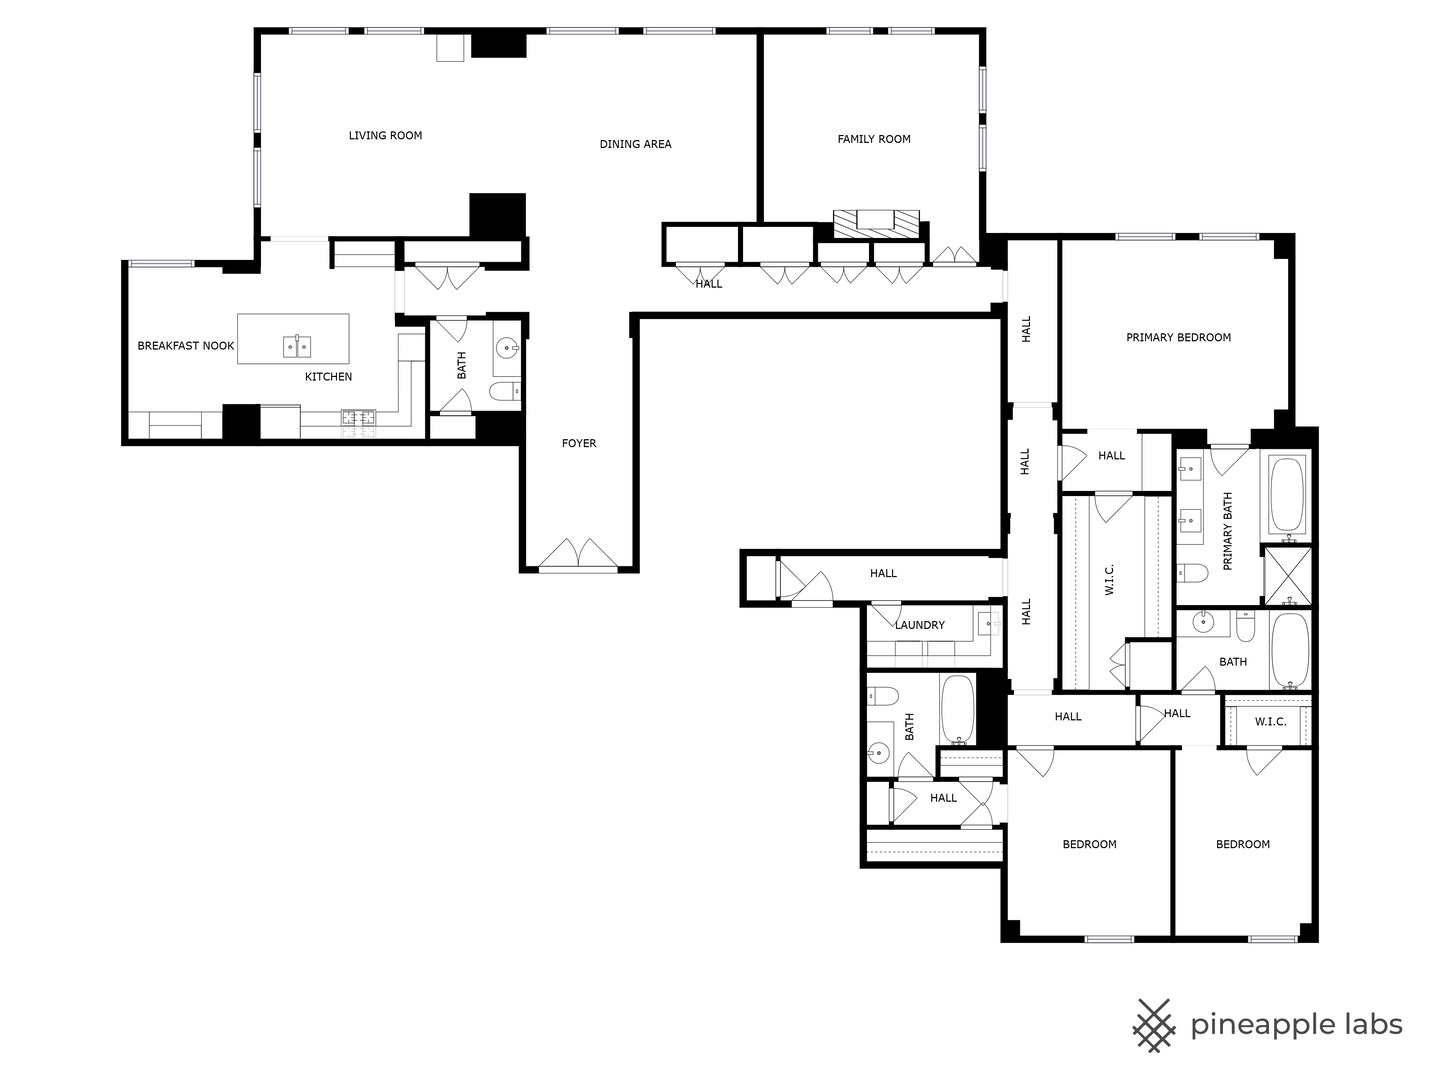
Floor plan showing three bedrooms, a primary suite, living and family rooms, kitchen, and multiple bathrooms.
SEE ALL PHOTOS
Downtown Chicago skyscrapers, including the John Hancock Center, viewed from street level.
Apartment foyer with herringbone wood floors, a long hallway, and double wood entry doors.
Furnished living room with hardwood floors, large windows, striped shades, and gray seating.
Living room with hardwood floors, large windows, and a decorated Christmas tree beside the dining room.
Dining room with a long wooden table, patterned wallpaper, and a decorated Christmas tree nearby.
Dining room with a long wooden table, clear chairs, patterned walls, and large windows.
Dining room with a rustic wood table and clear chairs, opening to a living area with a decorated Christmas tree.
Dining area with a round table, pale built-in cabinetry, and colorful tree paintings.
Dining area with a round table, colorful artwork, and a large window overlooking nearby buildings.
Kitchen with a large granite island, cream cabinets, stainless steel appliances, and hardwood floors.
Condo kitchen with a large stone island, white cabinetry, stainless appliances, and hardwood floors.
Renovated kitchen with a large granite island, white cabinets, and stainless steel Wolf range.
Kitchen with a large granite-topped island, hardwood floors, and colorful artwork beside the dining area.
Kitchen with white cabinets, granite counters, stainless steel Wolf appliances, and dark hardwood floors.
Condominium kitchen with a large stone-topped island, pale cabinetry, stainless appliances, and dark hardwood floors.
Living room with a cream sectional, striped window shades, hardwood floors, and a marble fireplace.
Bathroom with a marble vanity, inset sink, and purple-and-gray patterned wallpaper.
Bathroom with white vanity and sink, toilet, and gray-and-white striped shower curtain.
Staged bedroom with white built-in bookshelves, a patterned window shade, and dark hardwood floors.
Furnished bedroom with a gray upholstered bed, dark wood floors, and a red bookshelf beside the window.
Apartment building hallway with checkerboard flooring, glossy stone walls, and elevator doors.
Pale stone bathroom with a built-in whirlpool tub and glass shower enclosure.
Bedroom with a carved four-poster bed, patterned wallpaper, blue window shades, and a black loveseat.
Bedroom with a dark wood four-poster bed, patterned accent wall, hardwood floors, and an upholstered bench.
Bathroom with a stone vanity, undermount sink, large mirror, and toilet.
Bathroom vanity with two sinks, a dark marble countertop, and a large wood-framed mirror.
Floor plan showing three bedrooms, a primary suite, living and family rooms, kitchen, and multiple bathrooms.
Listed by Brian Loomis with Jameson Sotheby's Intl Realty 773-251-6915
For Sale

159 E WALTON Place Unit: 5C

159 E WALTON Place Unit: 5C, Chicago, IL 60611

$1,750,000
Extremely large floorplan at The Palmolive! 3672 sq ft of expansive living.This 3 bed 3.5 bathroom plus den is an unbelievable value and looks north on to the historic Drake hotel. Gracious double door entry foyer greets you upon entering this unit. Wonderful eat-in kitchen with breakfast table area is outfitted with all the modern appliances such as Wolf, Miele and Sub-Zero for a chef's liking! Nice master suite and 2 additional bedrooms with en-suite bathrooms complement this home nicely. 24 hour door staff, on site engineer, valet garage parking attendants, gym with sauna , whirlpool and state of the art equipment all included with the white glove service of the Palmolive.2 parking spaces included!

3
beds

4
baths

3,672 Sq.Ft. LIVING AREA

Brian Loomis

Brian Loomis

Features & Amenities

Interior

  • total bedrooms3
  • Total bathrooms4
  • full bathrooms3
  • half bathroom1
  • Laundry room Washer Hookup
  • Flooring Hardwood
  • Fireplace Gas Log, Gas Starter
  • APPLIANCES Range, Microwave, Dishwasher, Refrigerator, Washer, Dryer, Disposal, Wine Refrigerator, Humidifier
  • other interior Features Wet Bar, Storage

Area & Lot

  • Status For Sale
  • Living Area3,672 Sq.Ft.
  • MLS® ID12705829
  • TypeCondo
  • YEAR BUILT1929
  • NeighborhoodStreeterville
  • School District299

Exterior

  • STORIES37
  • Garage Space2.0
  • water SourcePublic
  • roofRubber
  • parkingConcrete, Side Driveway, Garage Door Opener, Heated Garage, Yes, Garage Owned, Attached, Garage
  • HEAT TYPEForced Air, Sep Heating Systems - 2, Zoned
  • AIR CONDITIONINGCentral Air, Zoned
  • sewerPublic Sewer, Storm Sewer
  • SubstructureConcrete Perimeter
  • HOA AmenitiesBike Room/Bike Trails, Door Person, Elevator in Residence, Exercise Room, Storage, Health Club, On Site Manager/Engineer, Party Room, Receiving Room, Sauna, Security Door Lock(s), Service Elevator(s), Steam Room, Spa/Hot Tub

Financial

  • Sales Price$1,750,000
  • Real Estate Tax $38,561/yr
  • HOA $4,856/mo
Apartment foyer with herringbone wood floors, a long hallway, and double wood entry doors.

Schedule a Showing

I would love to show you my beautiful property. Please select your preferred date and time below. An agent will be in touch shortly to confirm your appointment.

Schedule a Showing

I would love to show you my beautiful property. Please select your preferred date and time below. An agent will be in touch shortly to confirm your appointment.

Thank you for your interest in 159 E WALTON Place Unit: 5C, Chicago, IL 60611. We are reviewing your request and will be in touch shortly!

Mortgage Calculator

Estimate your monthly mortgage payment, including the principal and interest, property taxes, and HOA. Adjust the values to generate a more accurate rate.

All estimates are provided for informational purposes only. Actual amounts may vary.
$0,000 Your Payment 20 15 65
$0,000 Your Payment

Streeterville

Explore

Work With Brian

As a Chicago resident since 1988, Brian knows the city inside out. He works with sellers, buyers, investors and developers all over Chicago, but focuses most of his business in the areas he knows best on Chicago’s north side. When not focused on business, you’ll find Brian playing tennis, trying new local restaurants or planning his next travel experience.

Follow Me on Instagram