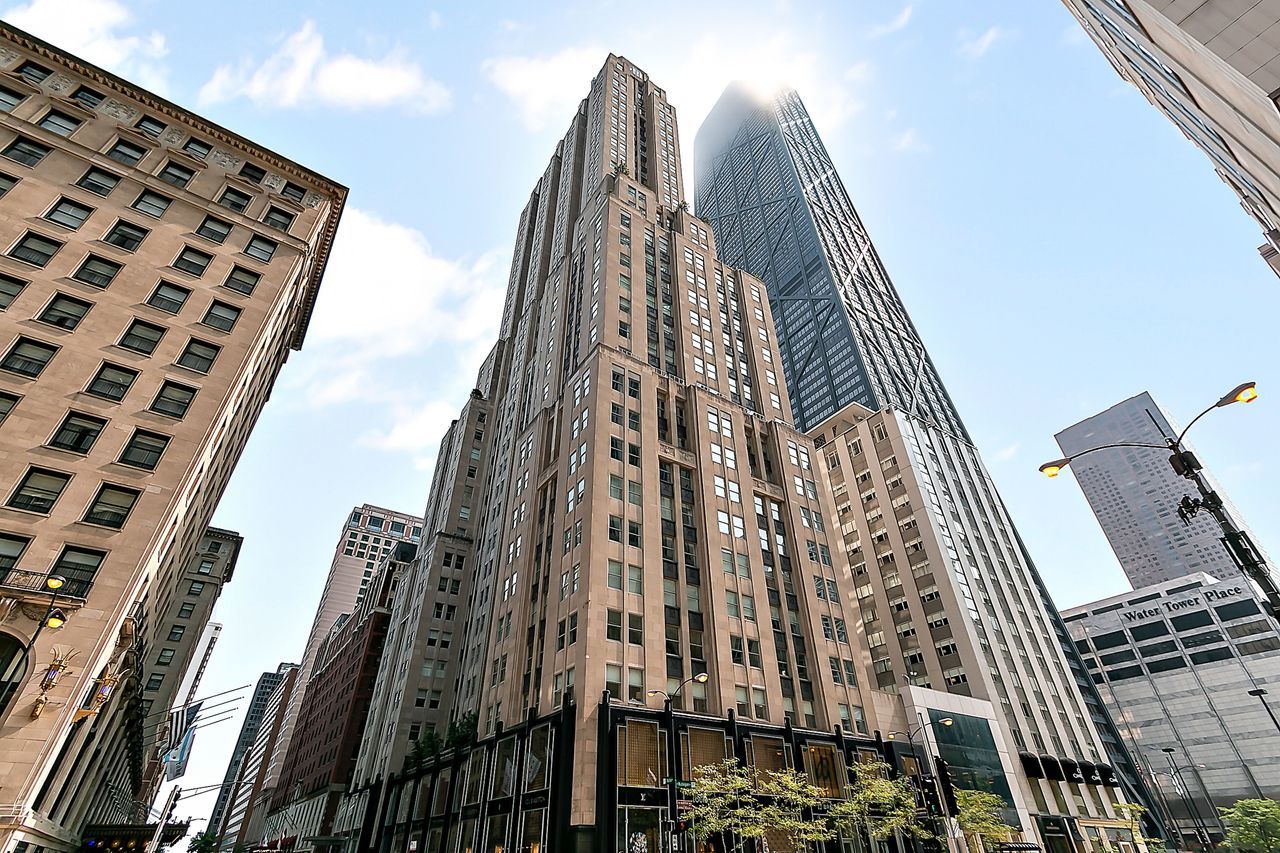




Downtown Chicago skyscrapers, including Water Tower Place, viewed from street level.
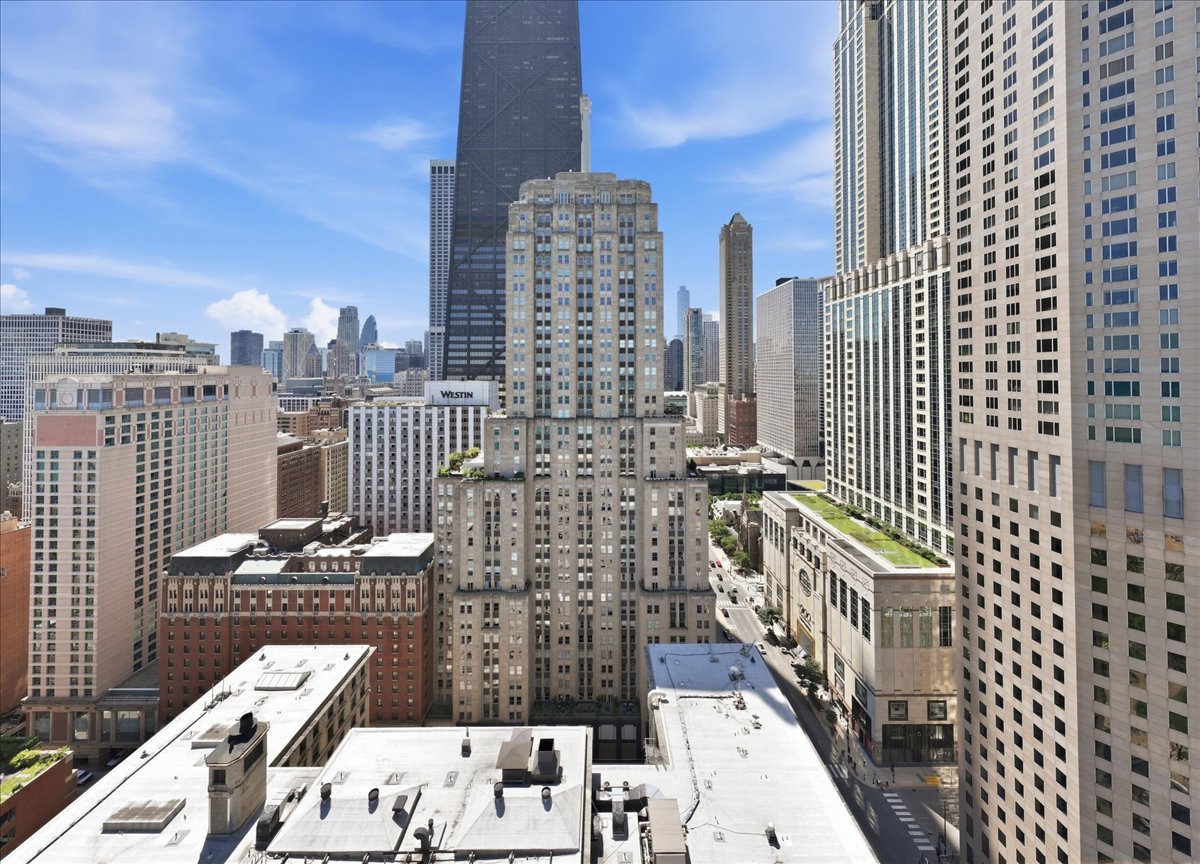
Aerial view of downtown Chicago high-rises, with the Westin sign visible on a nearby tower.
Aerial view of downtown Chicago towers surrounding a historic high-rise.
Aerial view of a light-colored downtown Chicago tower surrounded by high-rises and city streets.
Chicago skyline and Lake Michigan, with the John Hancock Center rising above downtown buildings.
Downtown Chicago skyline view with the Westin sign and surrounding high-rises.
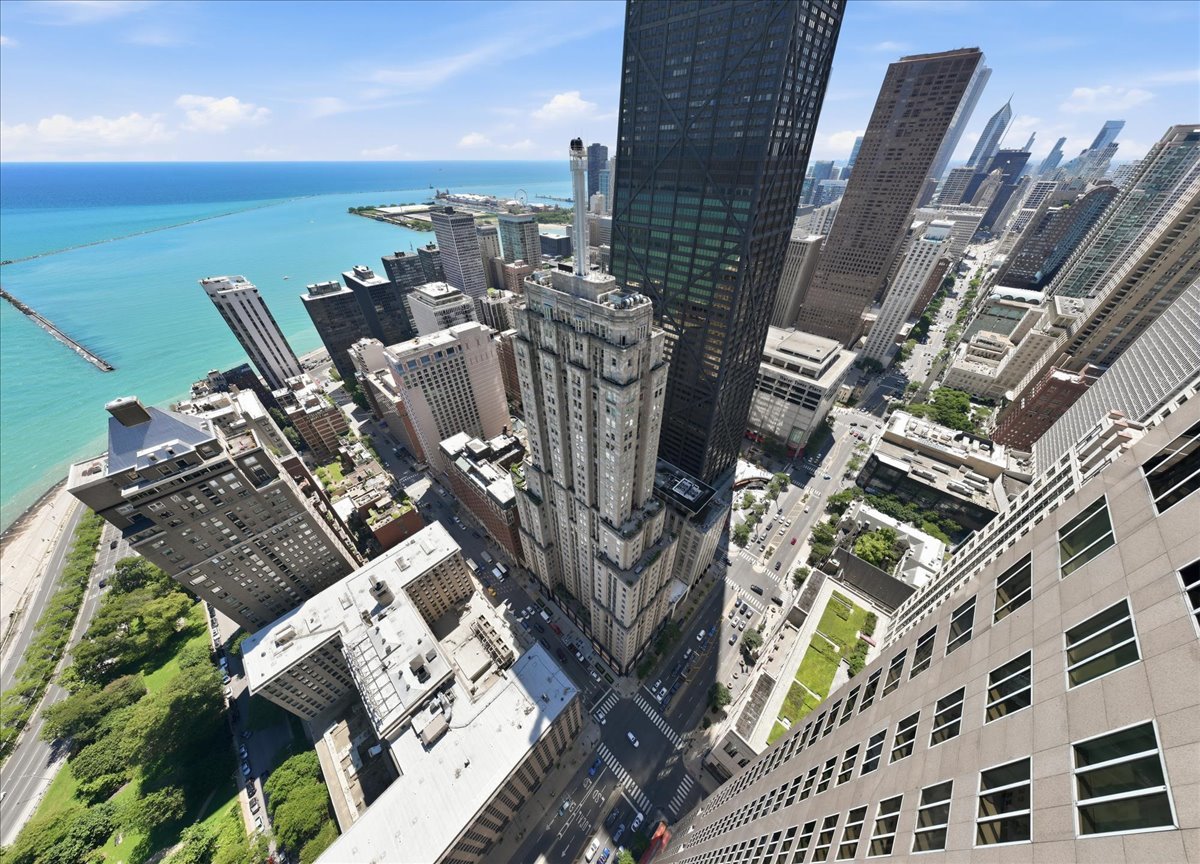
Aerial view of downtown Chicago and Lake Michigan, with high-rise buildings filling the foreground.
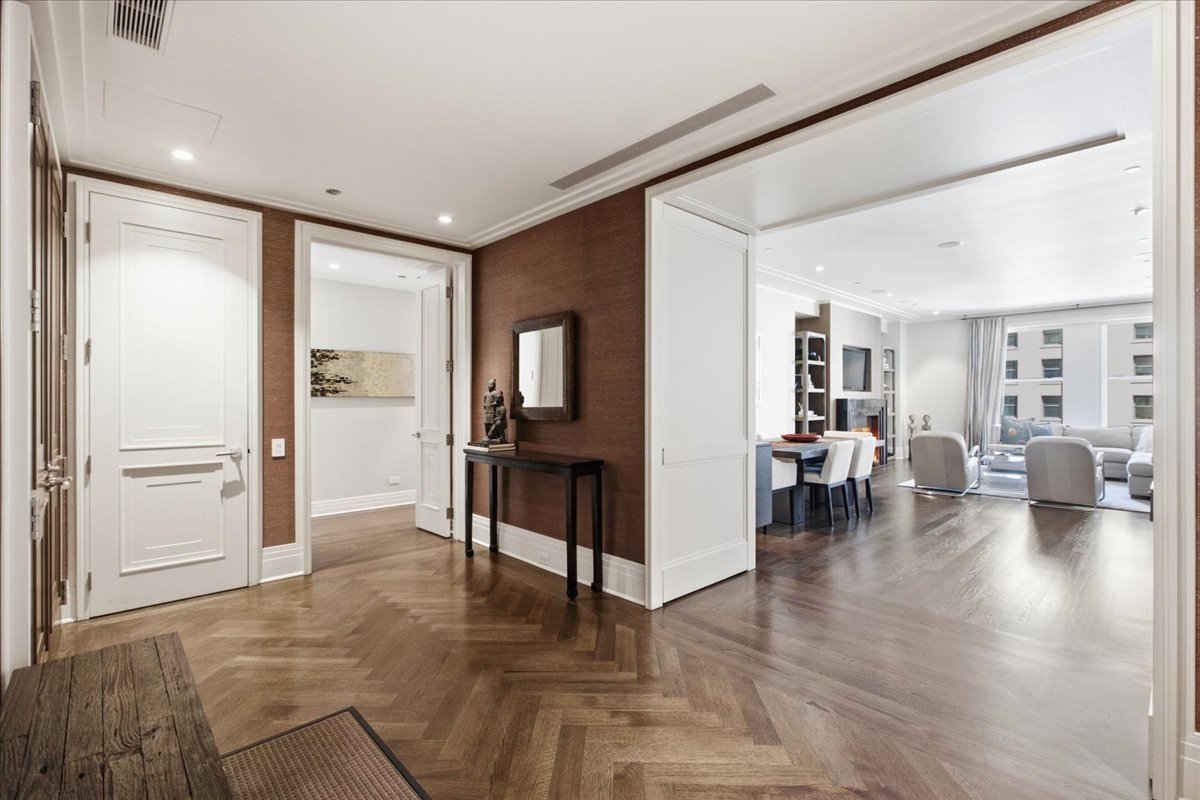
Apartment foyer with herringbone floors opens into a bright living and dining area.
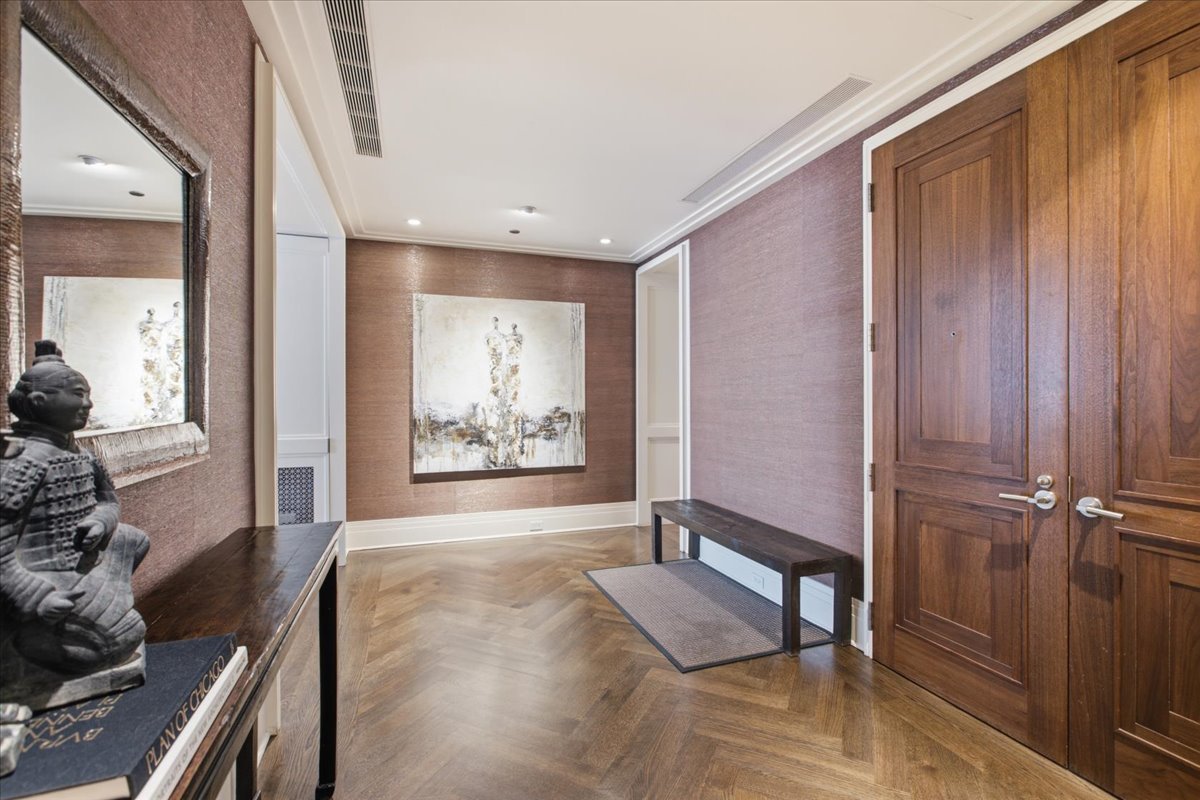
Furnished apartment foyer with herringbone flooring, dark wood doors, and artwork on textured walls.
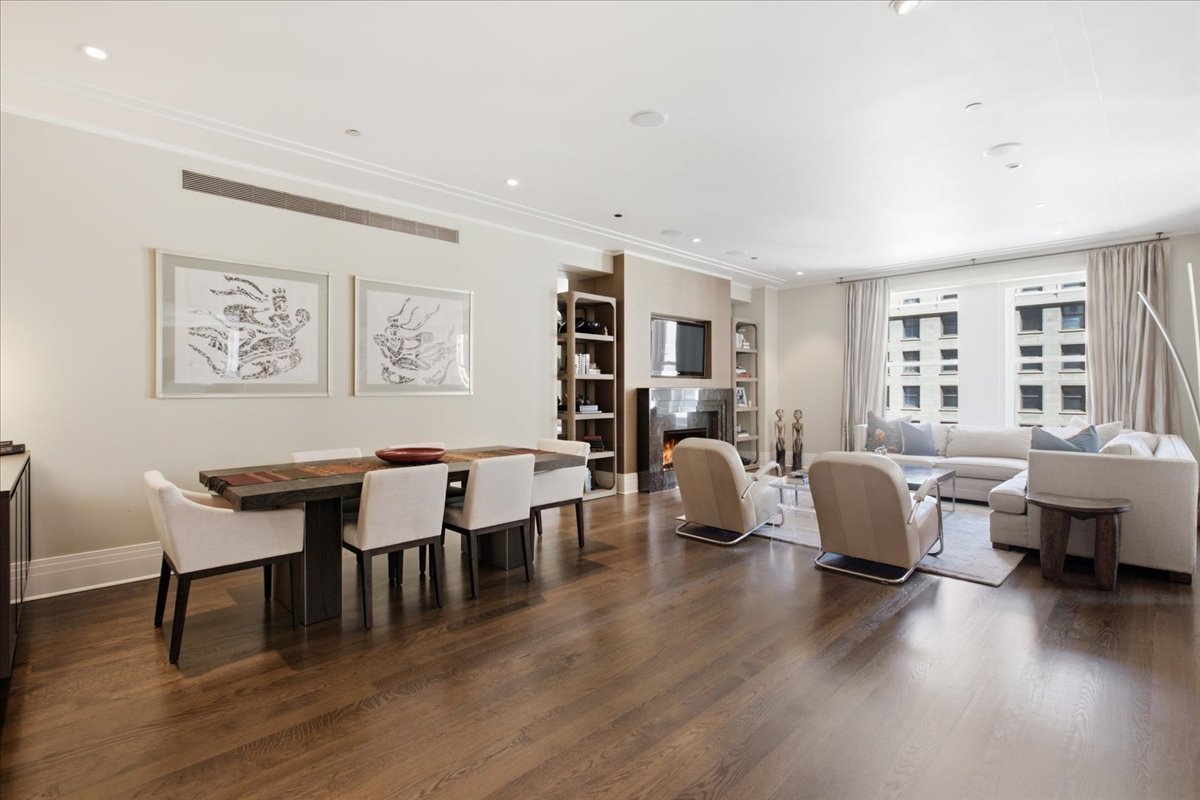
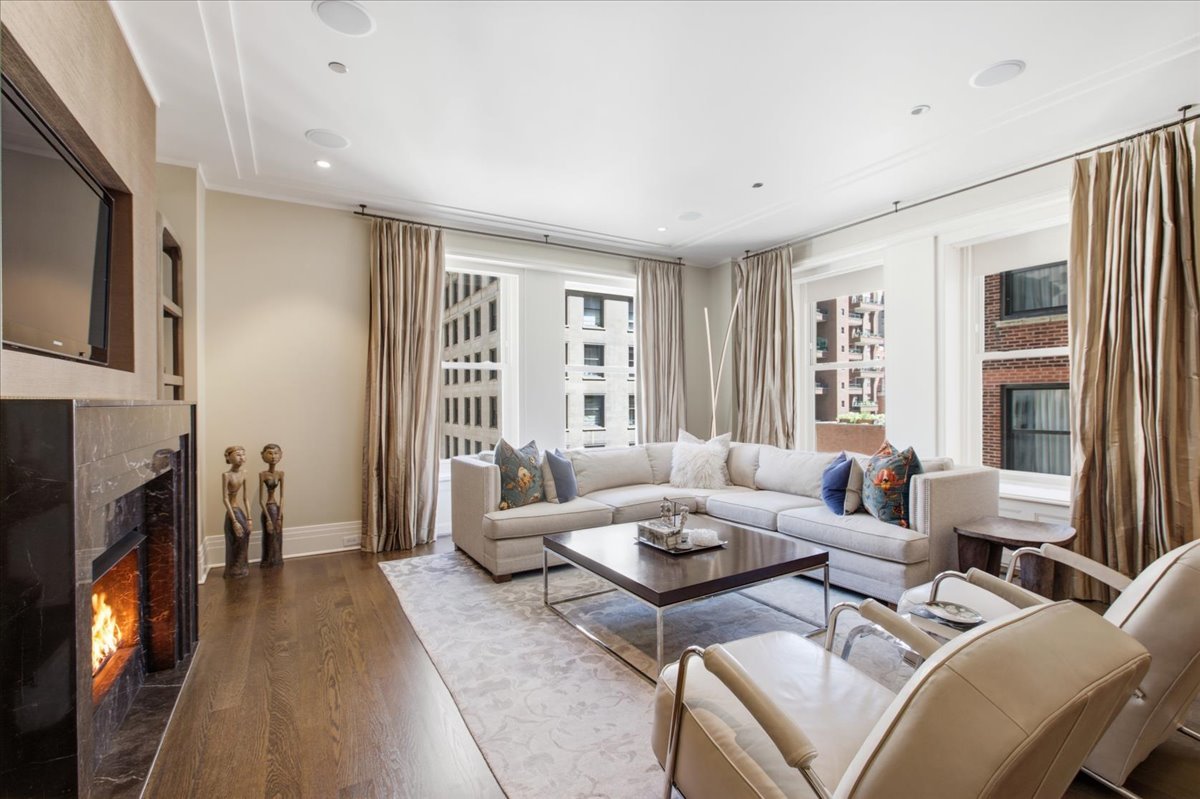
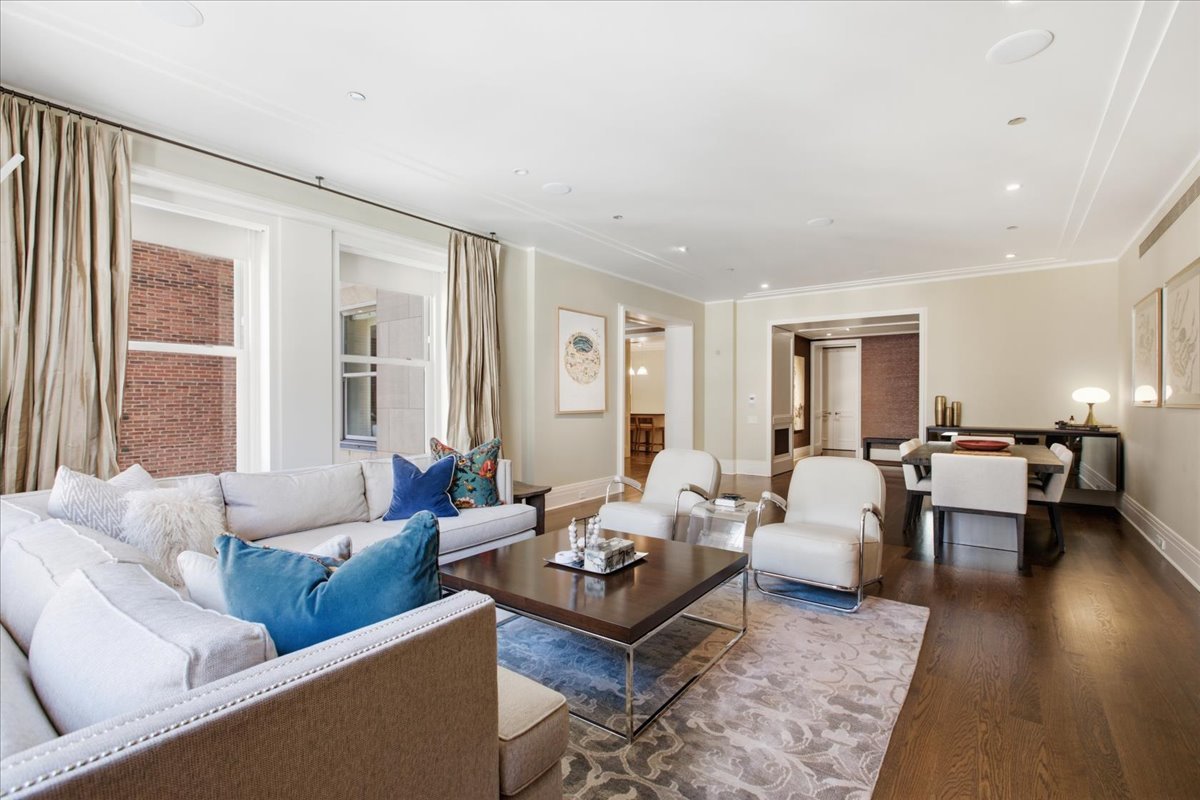
Open-plan living and dining room with hardwood floors, fireplace, and large windows.
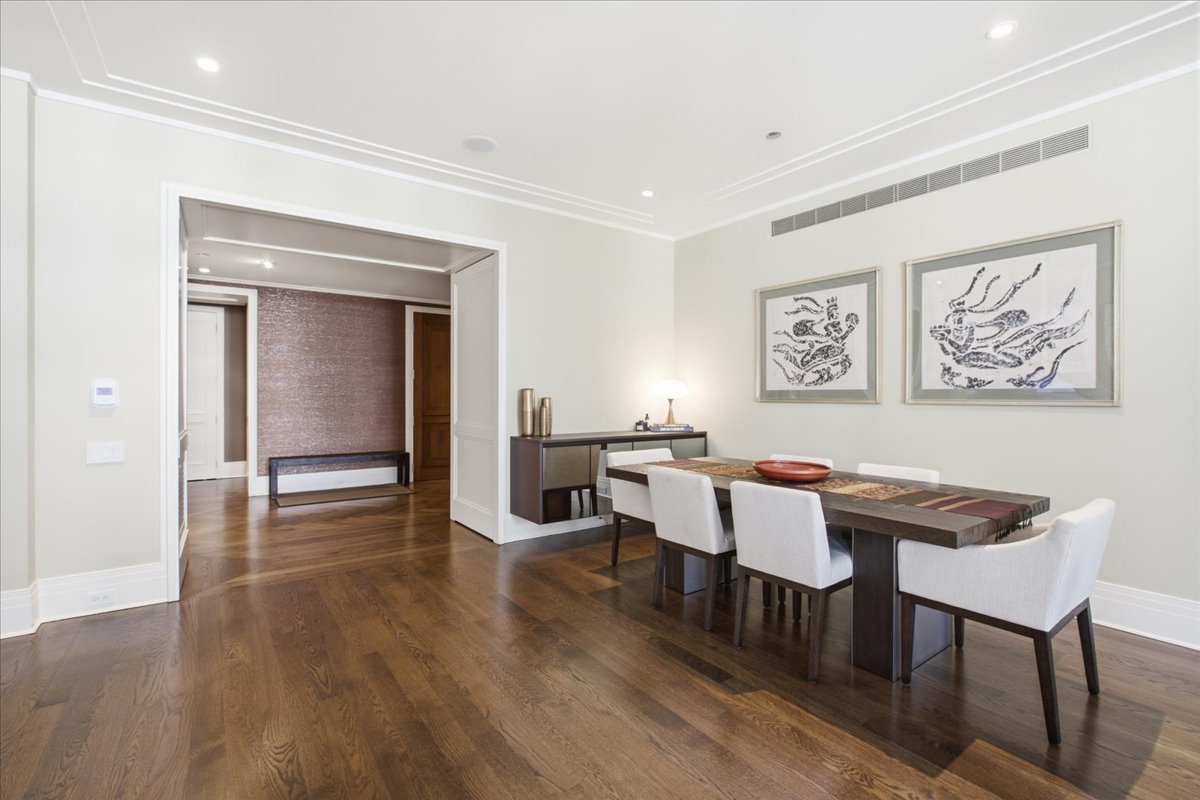
Dining room with a dark wood table, white chairs, hardwood floors, and framed artwork.
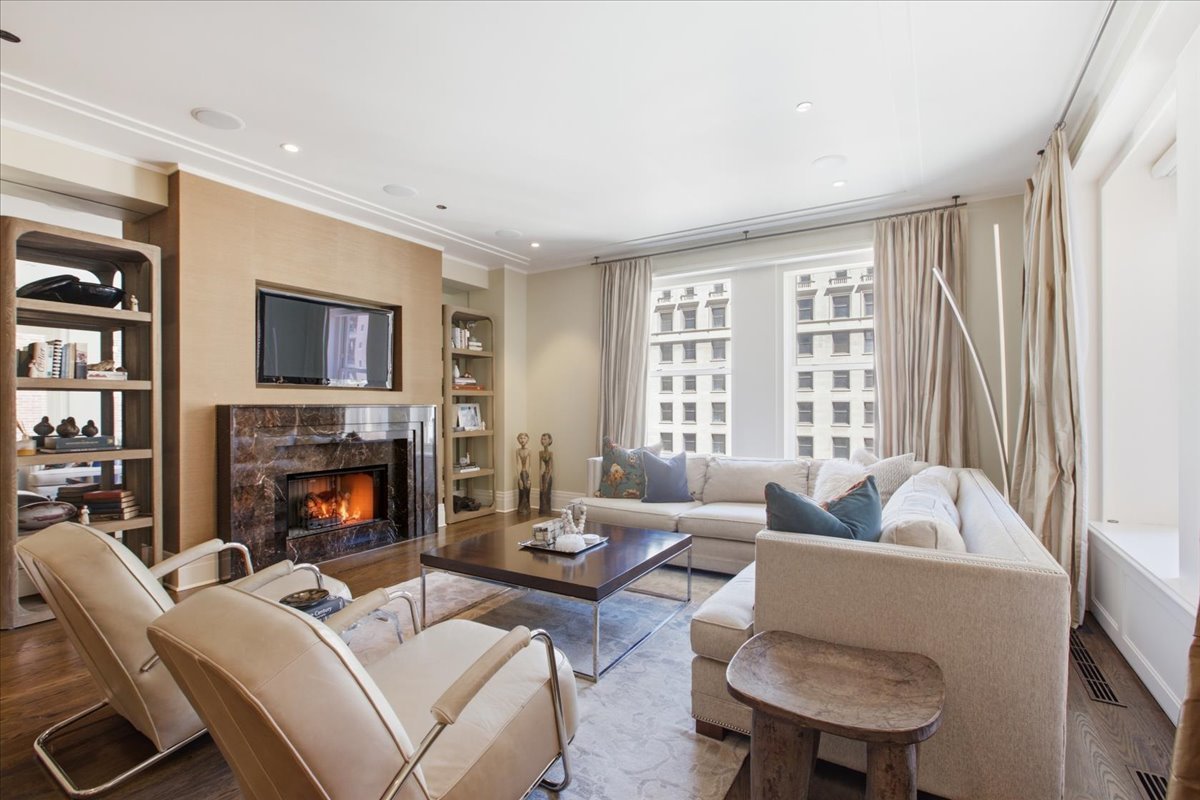
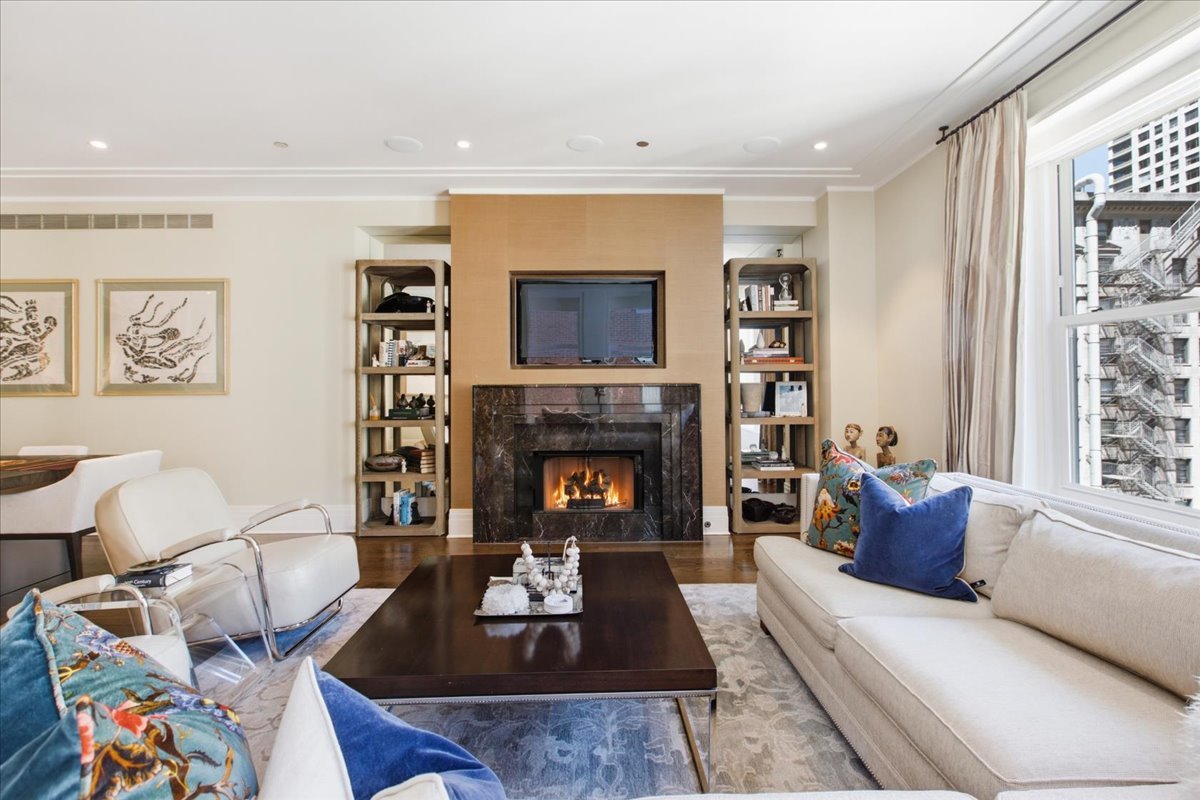
Living room with a marble fireplace, built-in shelves, and a sectional beside tall windows.
Living room with a white sectional, large city-facing windows, hardwood floors, and a lit fireplace.
Living room with a white sectional, blue pillows, hardwood floors, and an adjoining dining area.
Living room with a marble fireplace, built-in bookshelves, and large windows overlooking nearby buildings.
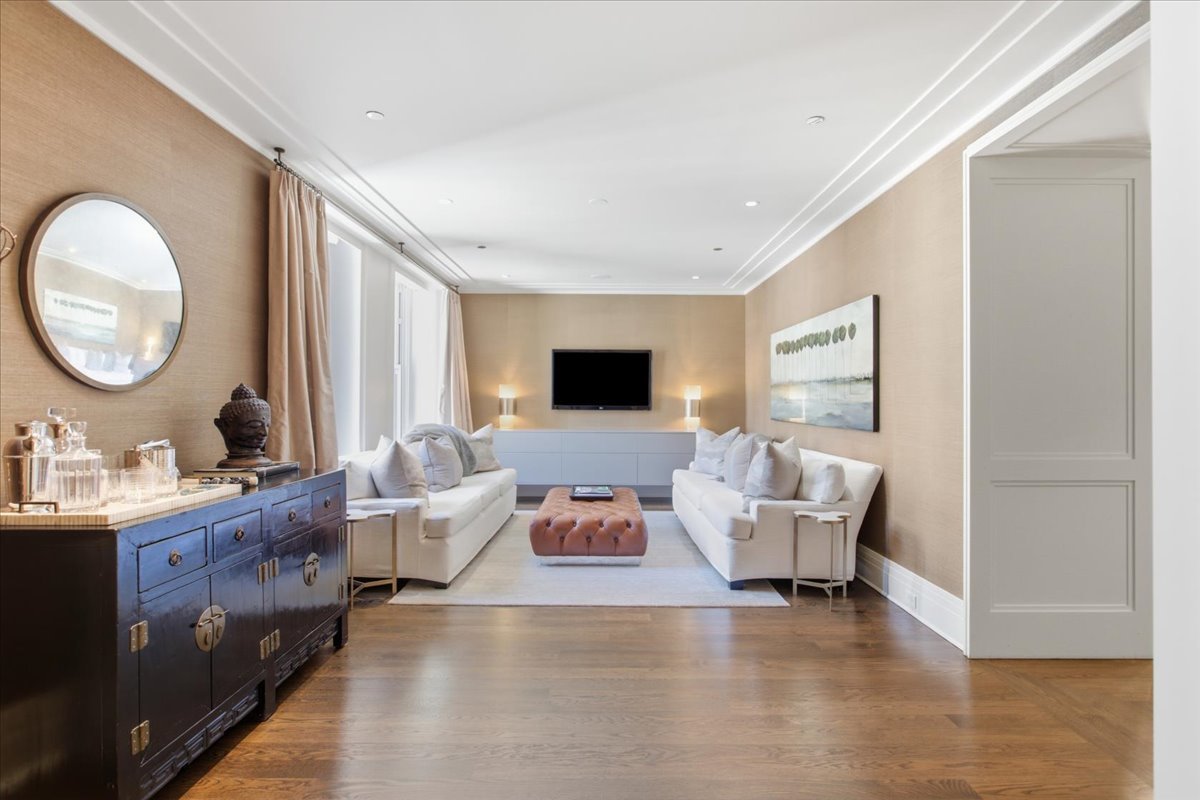
Staged living room with white sofas, a tufted blush ottoman, and a wall-mounted television.
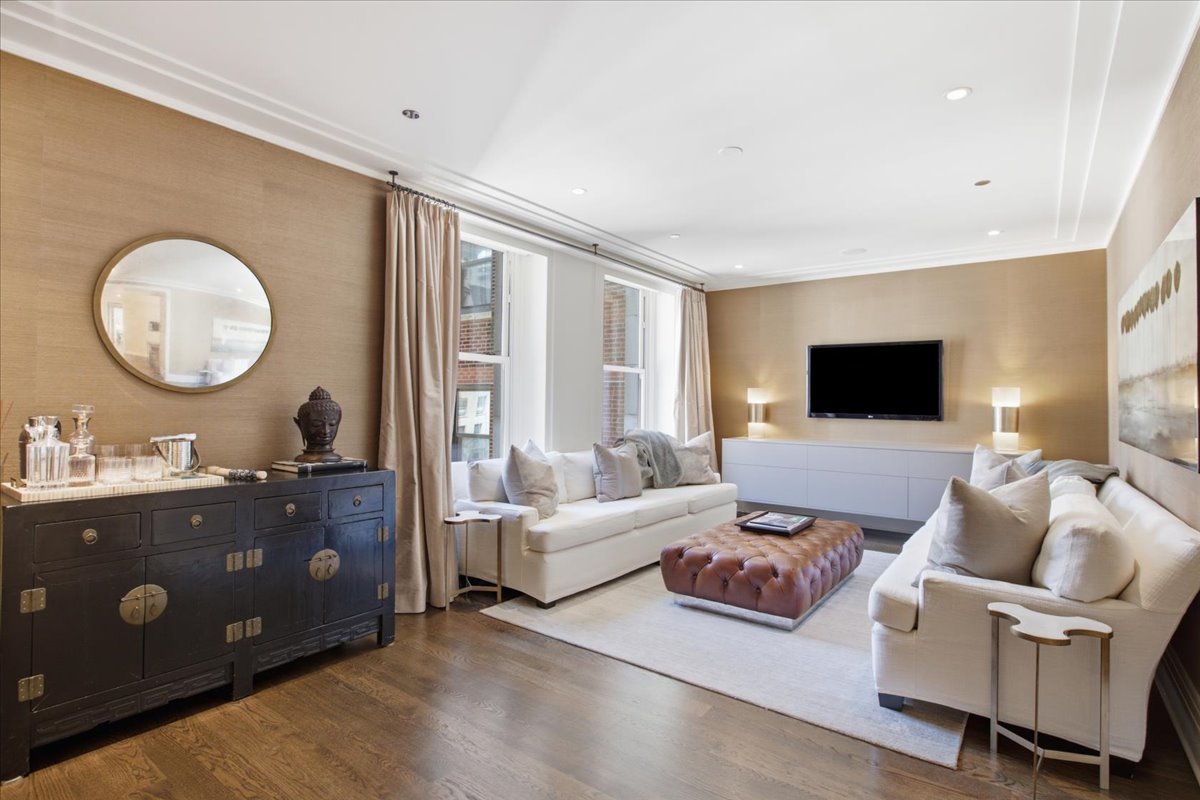
Living room with white sofas, a tufted leather ottoman, tall windows, and a wall-mounted television.
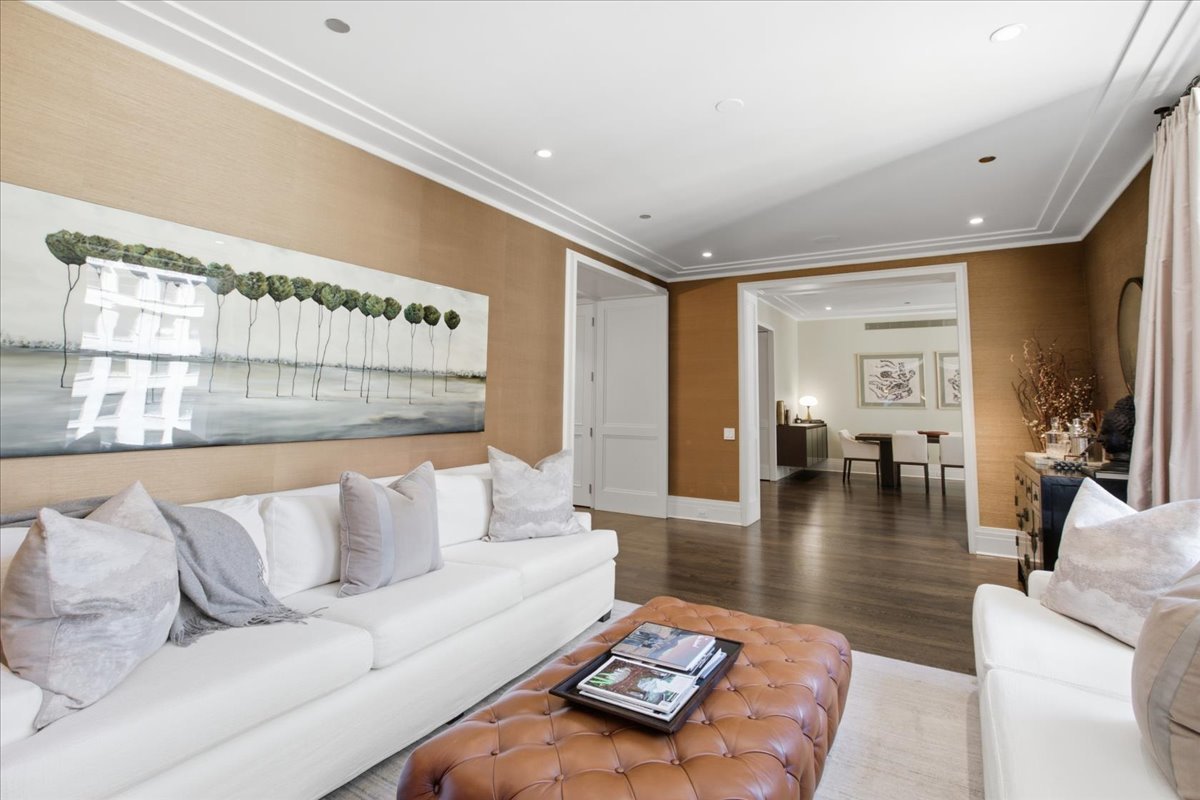
Living room with white sofas, a tufted leather ottoman, and large landscape artwork.
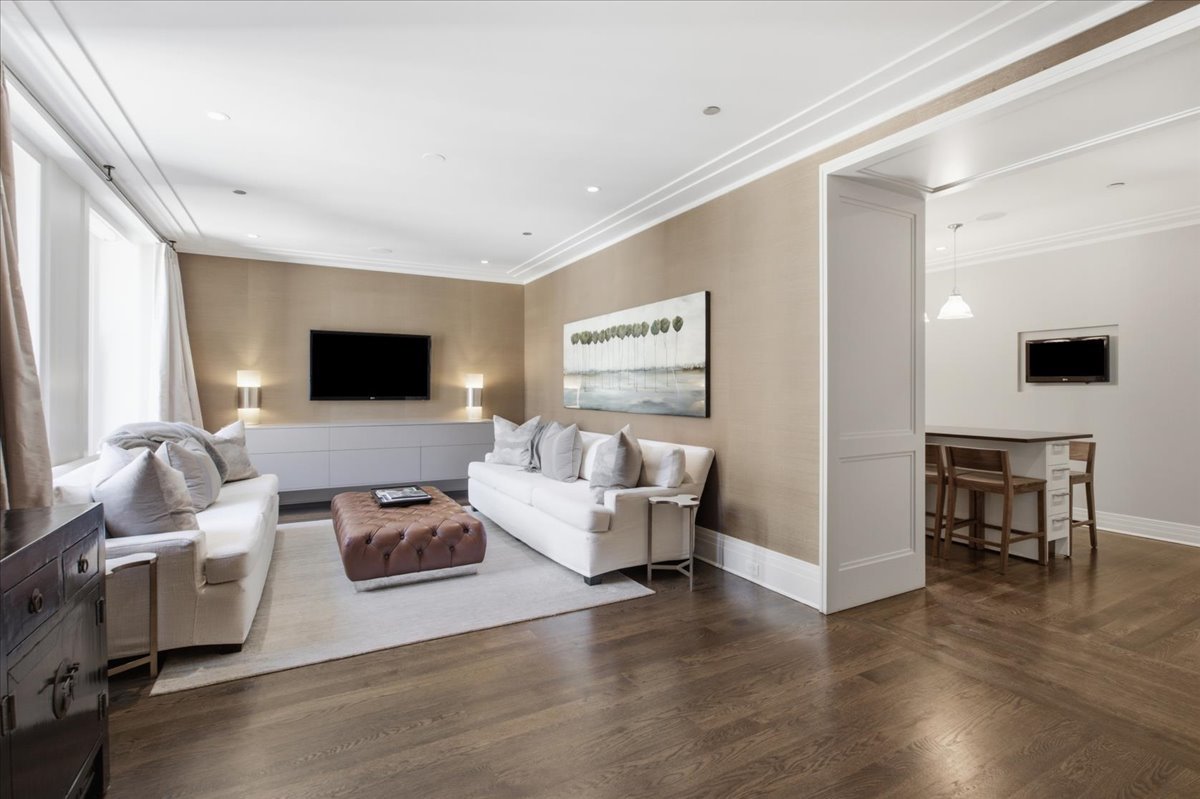
Living room with white sofas, a tufted leather ottoman, large windows, and hardwood floors.
Modern condominium kitchen with a large stone island, wooden stools, and white cabinetry.
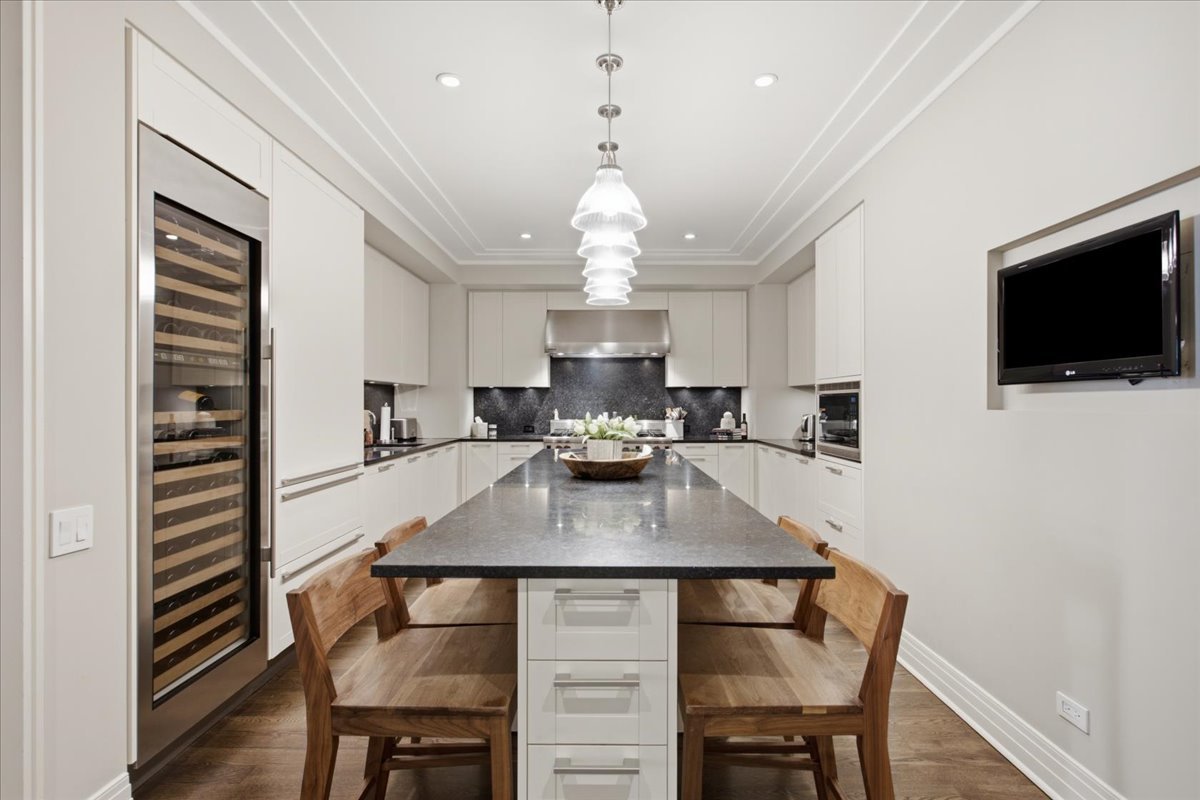
Modern kitchen with a dark stone island, wooden chairs, and a glass-front wine refrigerator.
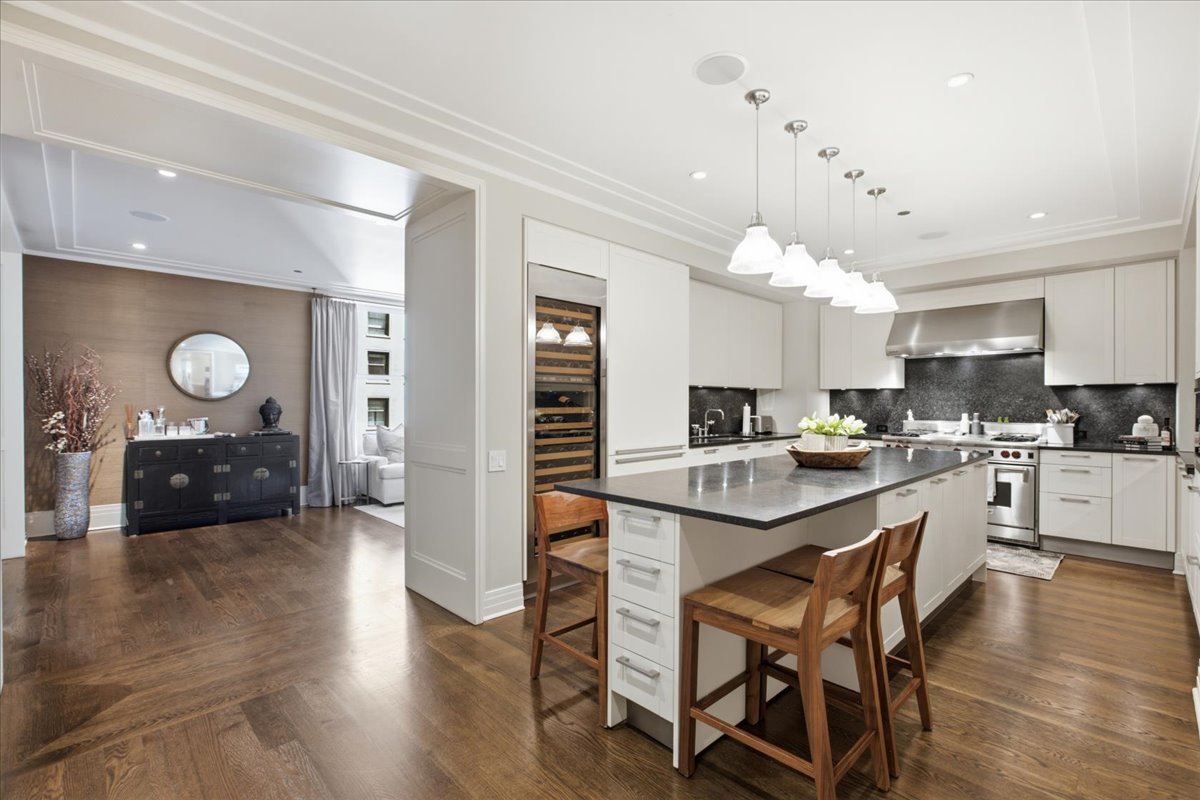
Kitchen with a large stone island, wine refrigerator, and white cabinetry opening to a sitting area.
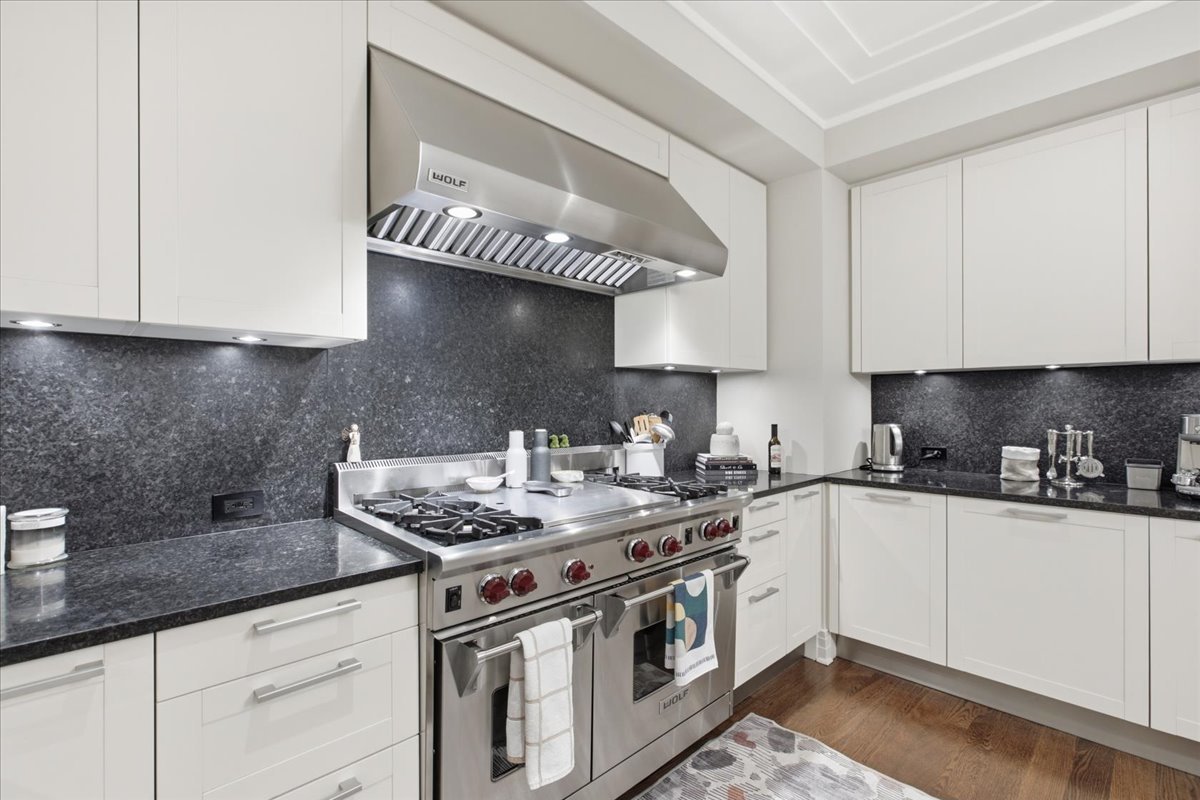
Modern kitchen with white cabinets, dark stone counters, and a stainless-steel Wolf range.
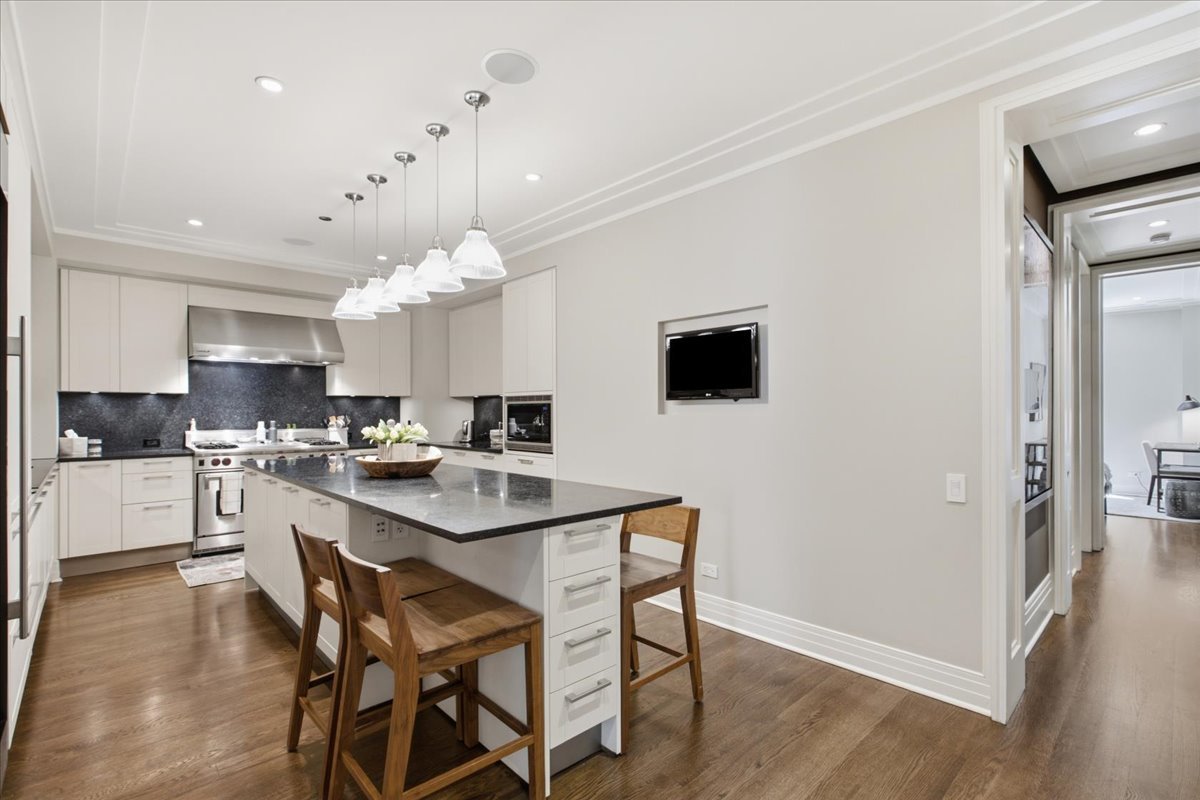
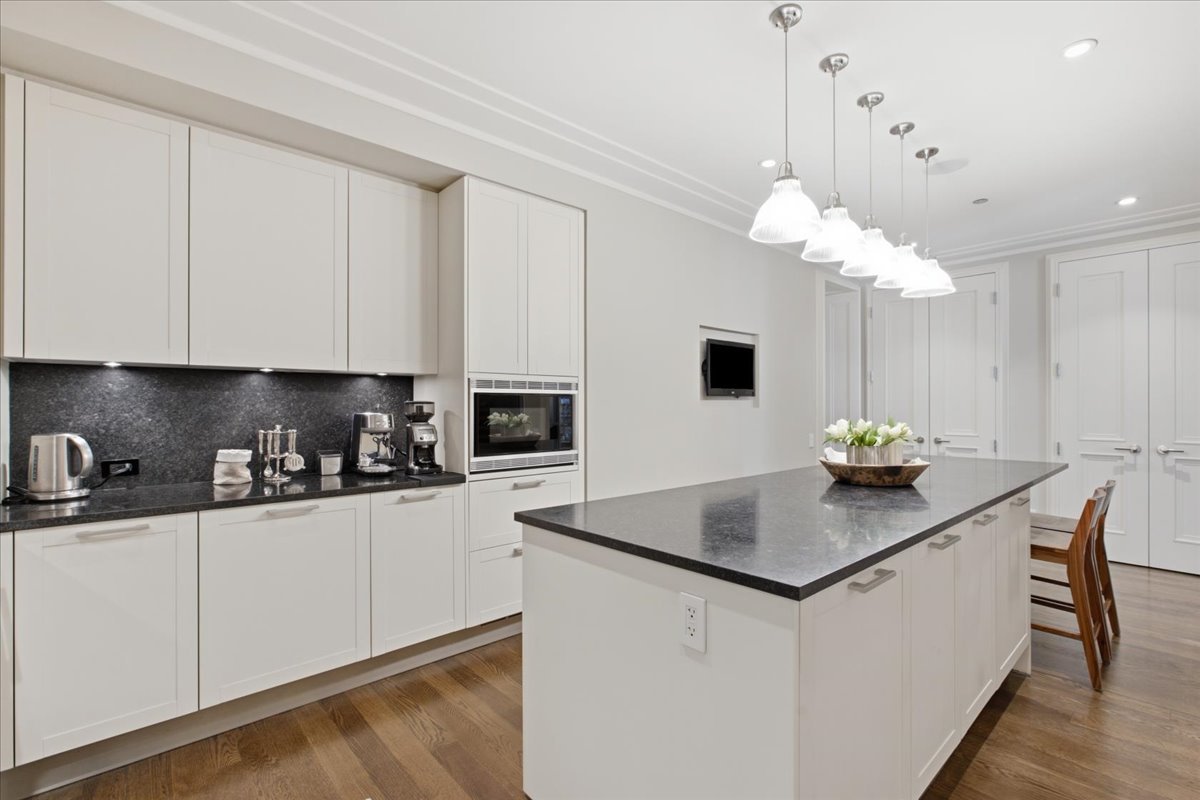
Modern white kitchen with a large dark-countertop island, pendant lights, and wood flooring.
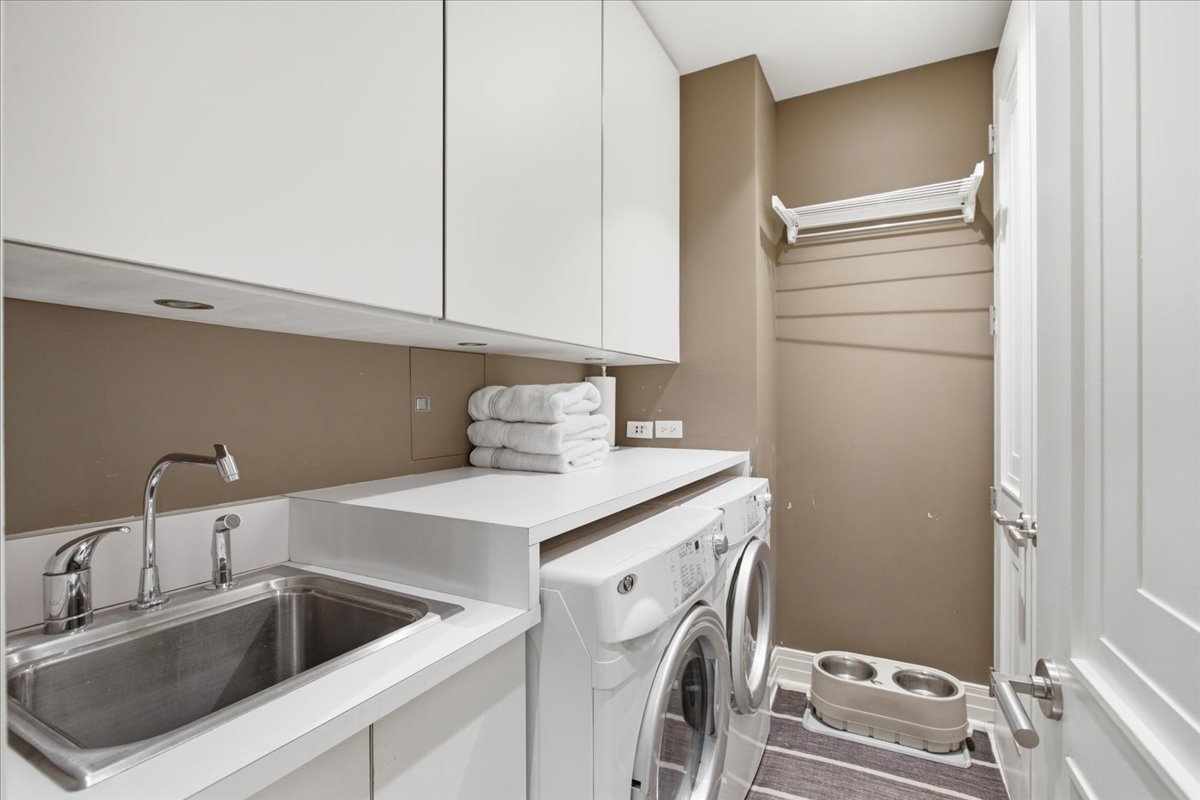
Laundry room with washer and dryer, stainless-steel sink, white cabinetry, and wall-mounted drying rack.
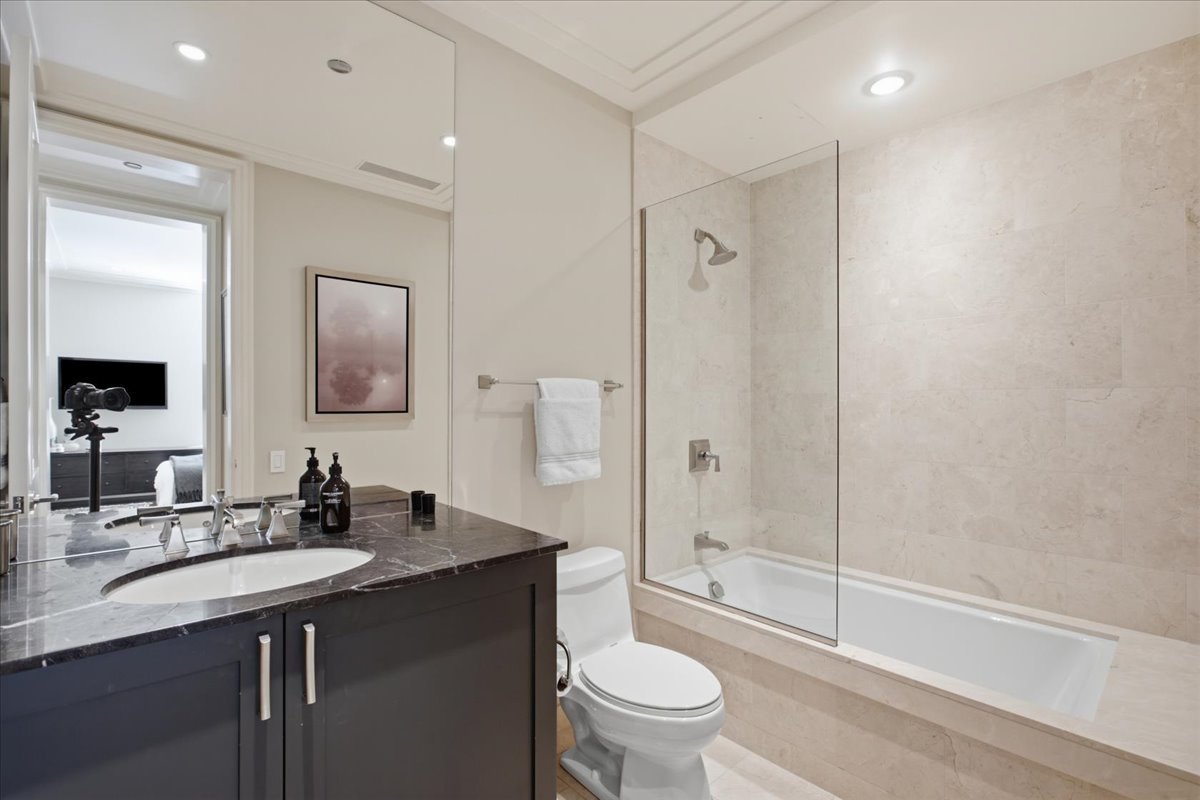
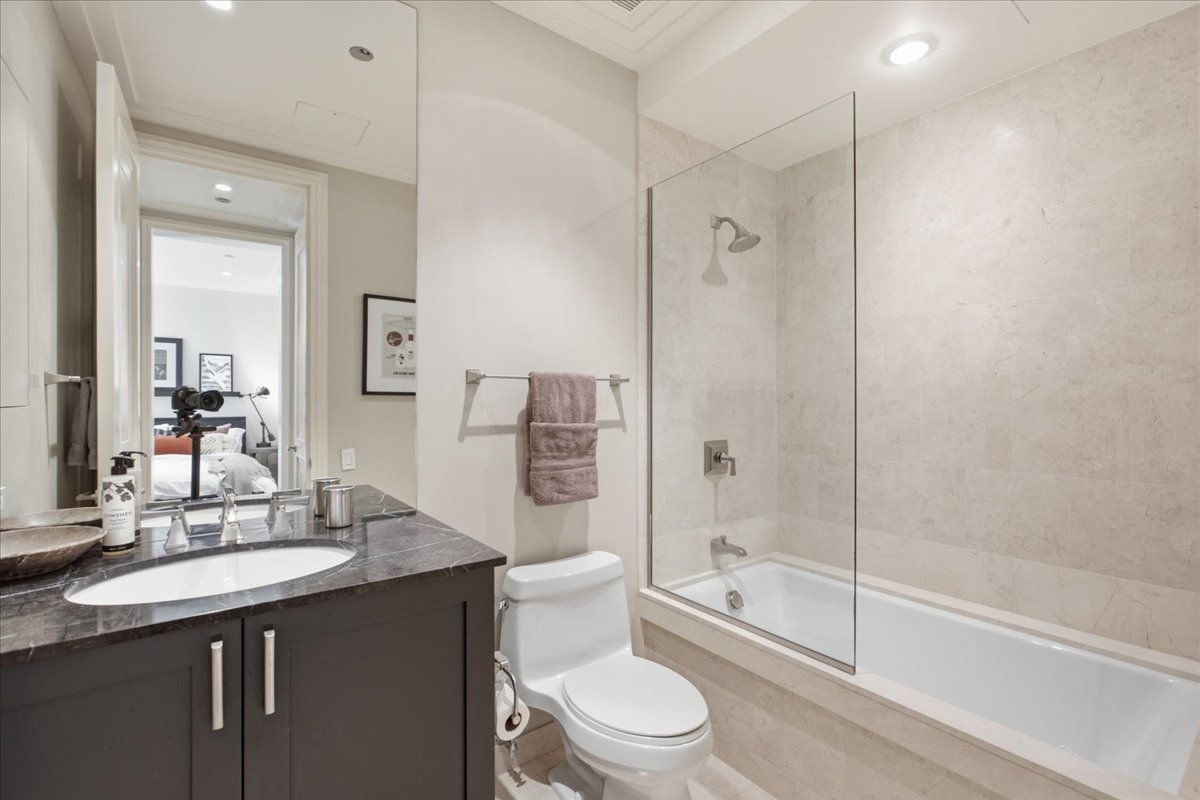
Bathroom with a dark stone vanity and a glass-enclosed tub-shower against pale stone tile.
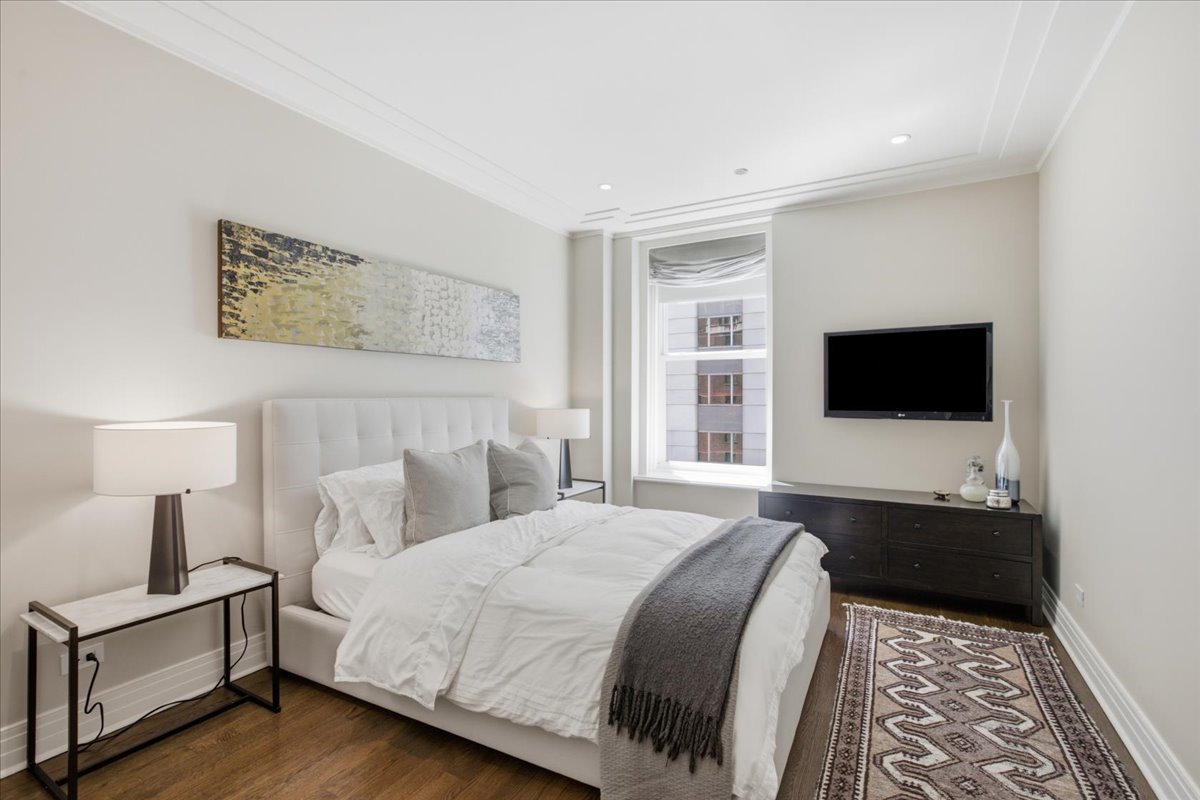
Staged bedroom with a white upholstered bed, wall-mounted television, and window overlooking a neighboring building.
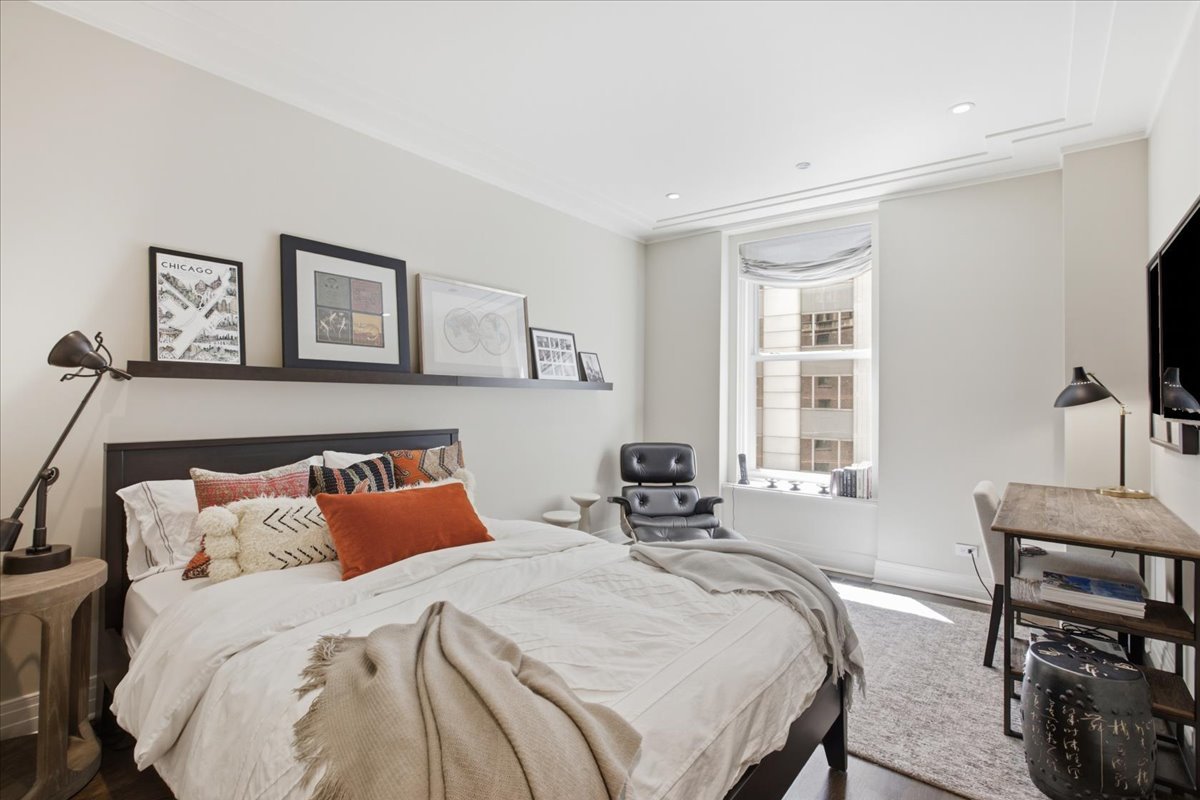
Bedroom with white bedding, rust-colored pillows, framed artwork, and a black lounge chair by the window.
Bathroom with a dark vanity and marble-tiled tub-shower behind a glass screen.
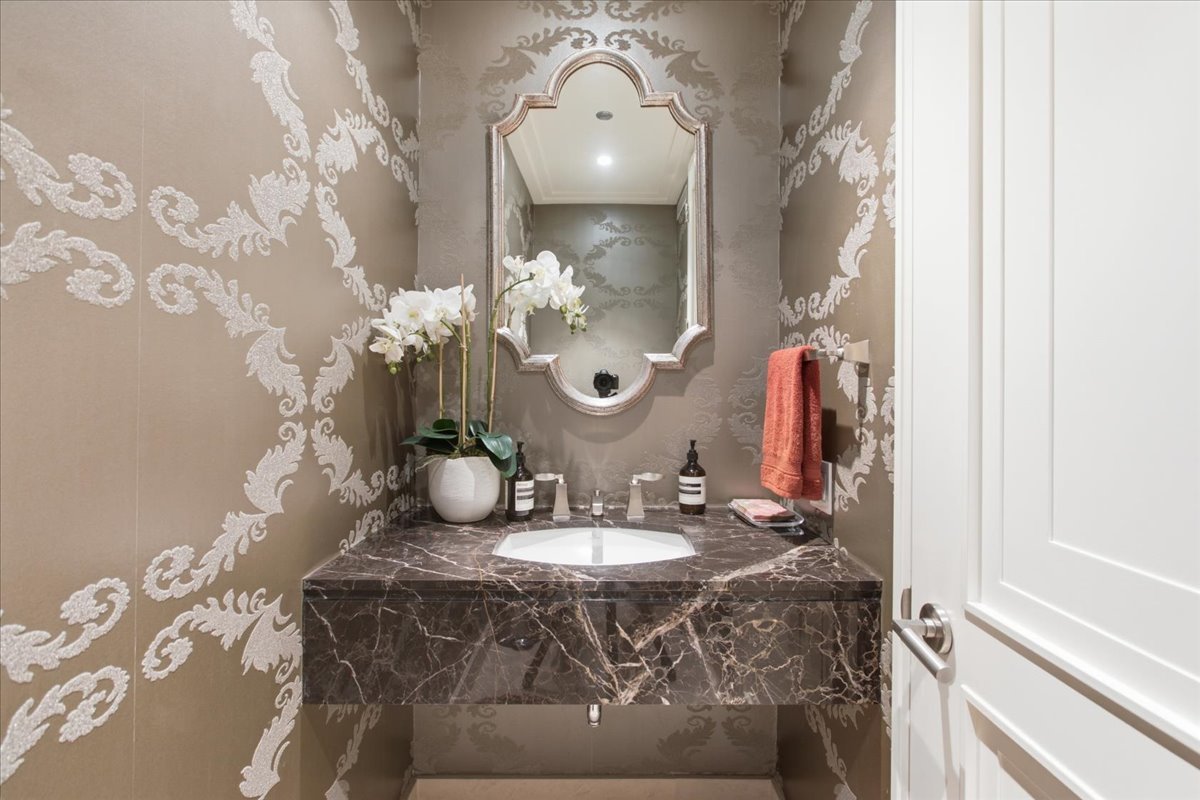
Powder room with patterned wallpaper, marble vanity, ornate mirror, white orchids, and coral towel.
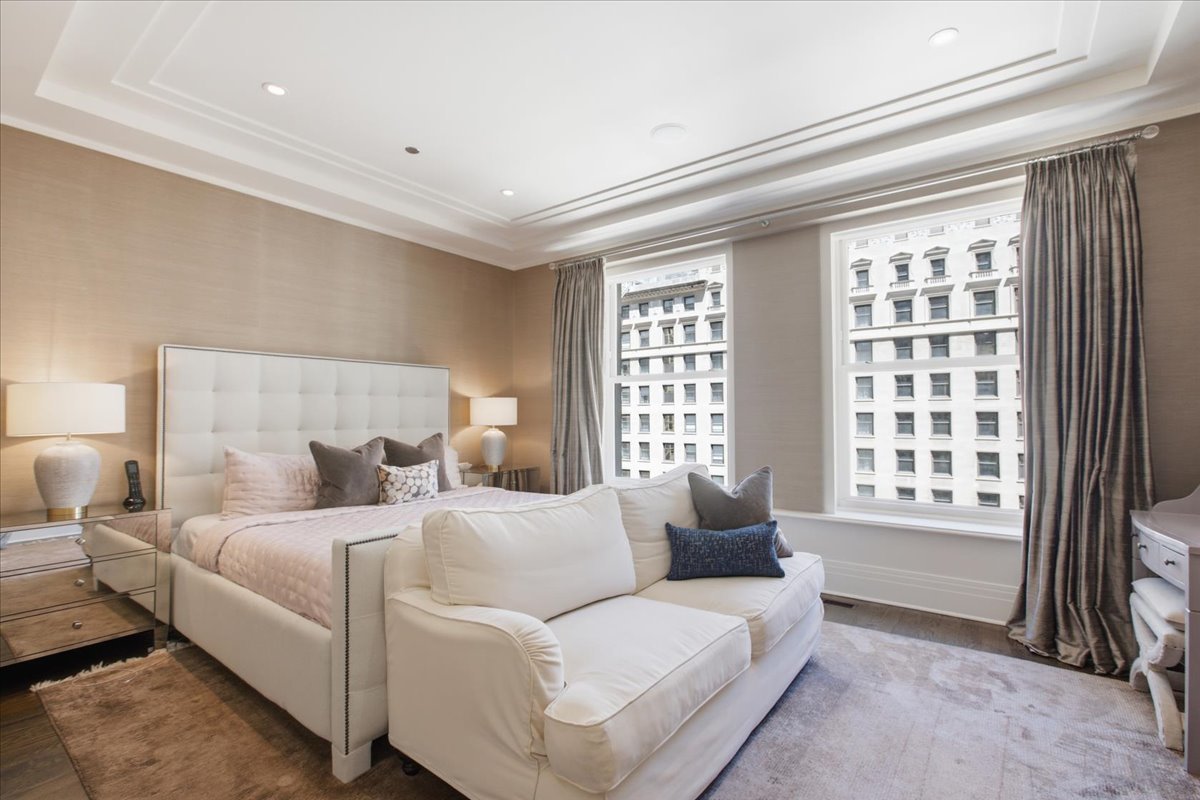
Furnished bedroom with an upholstered bed, white sofa, and large windows overlooking neighboring buildings.
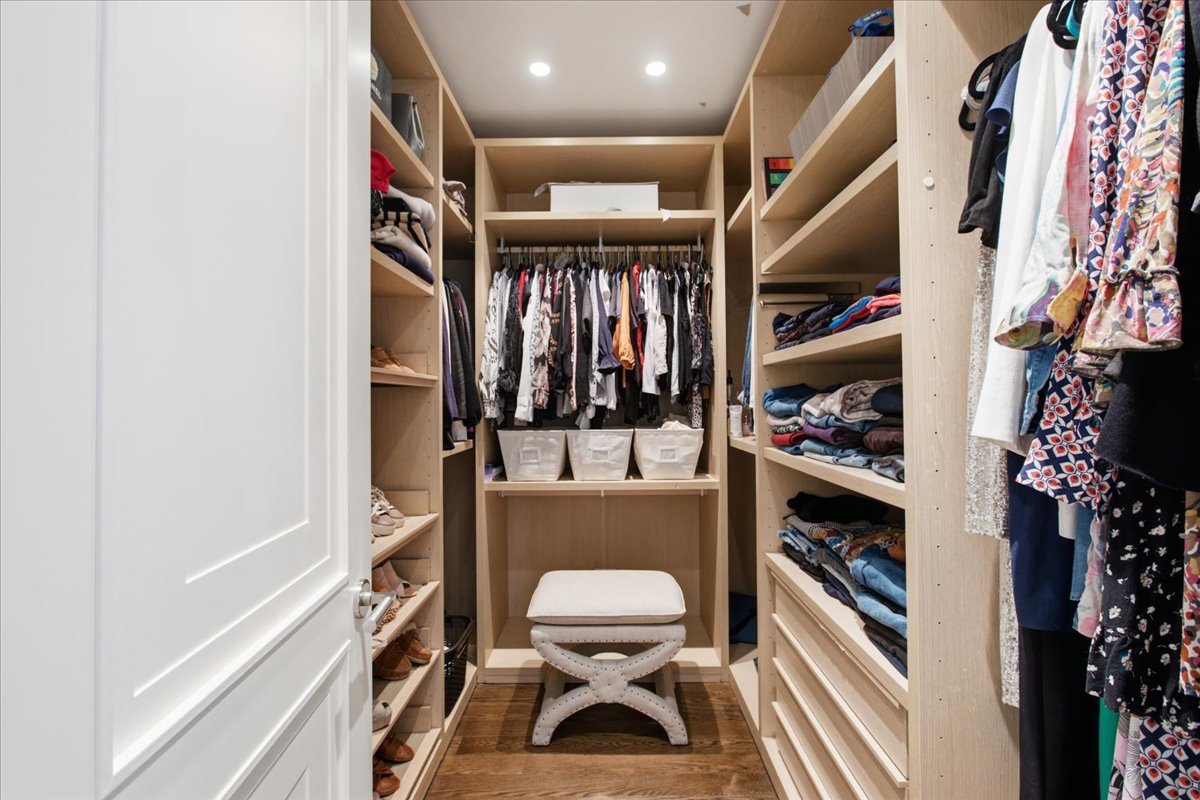
Walk-in closet with built-in wood shelving, neatly arranged clothes, and an upholstered stool.
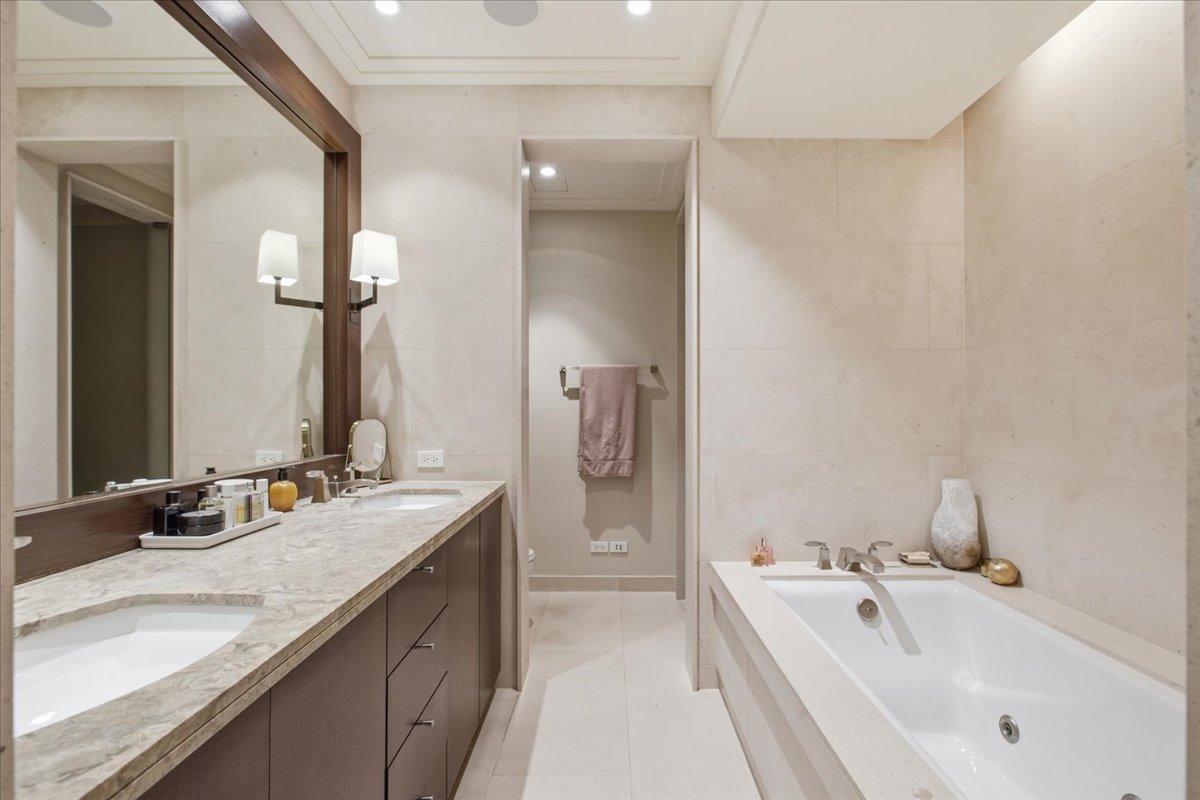
Bathroom with pale stone walls, a dark wood vanity, and a built-in soaking tub.
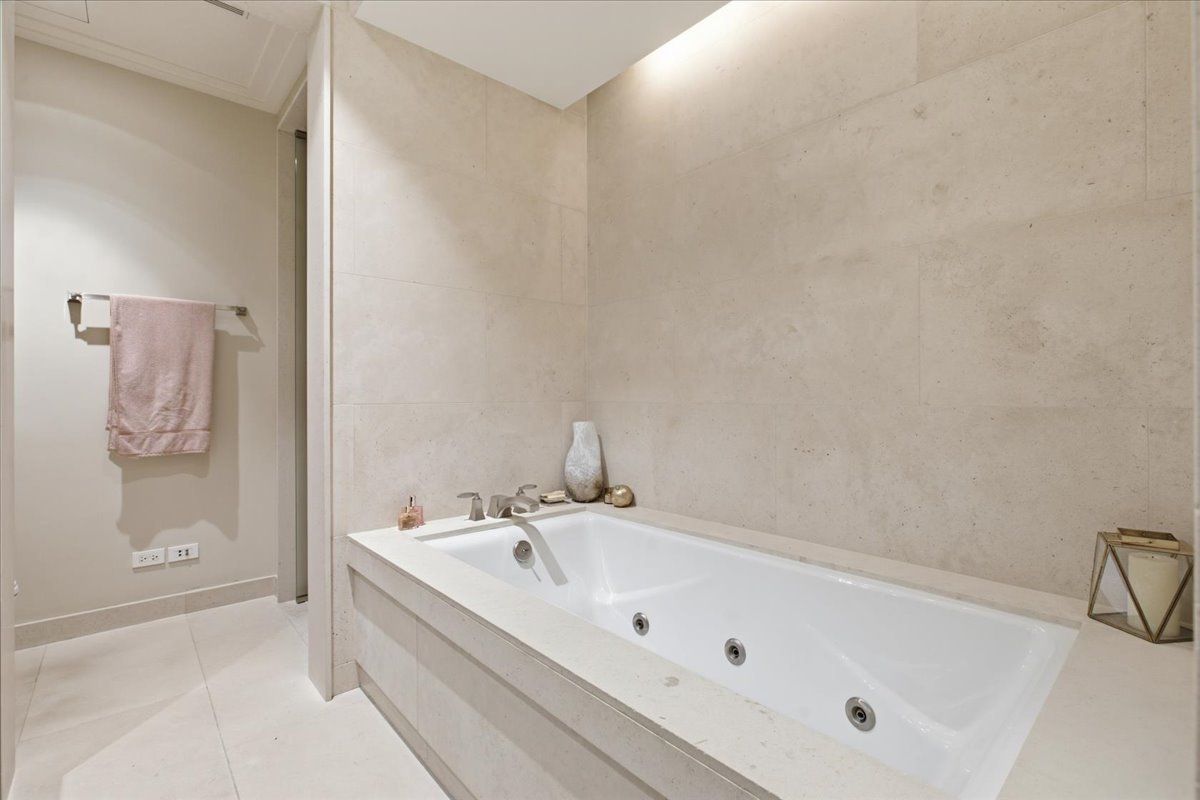
Bathroom with a built-in whirlpool tub surrounded by light beige stone tile.
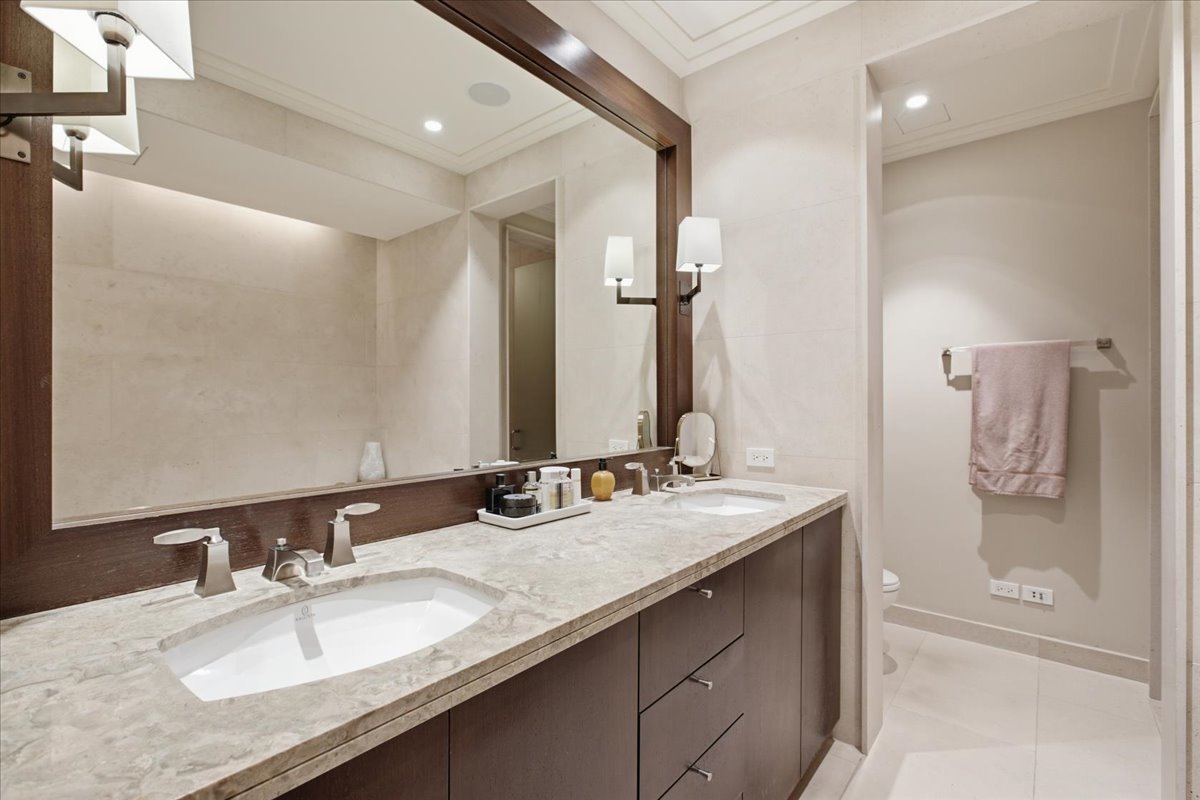
Bathroom with a double-sink stone vanity, dark wood cabinetry, and a large mirror.
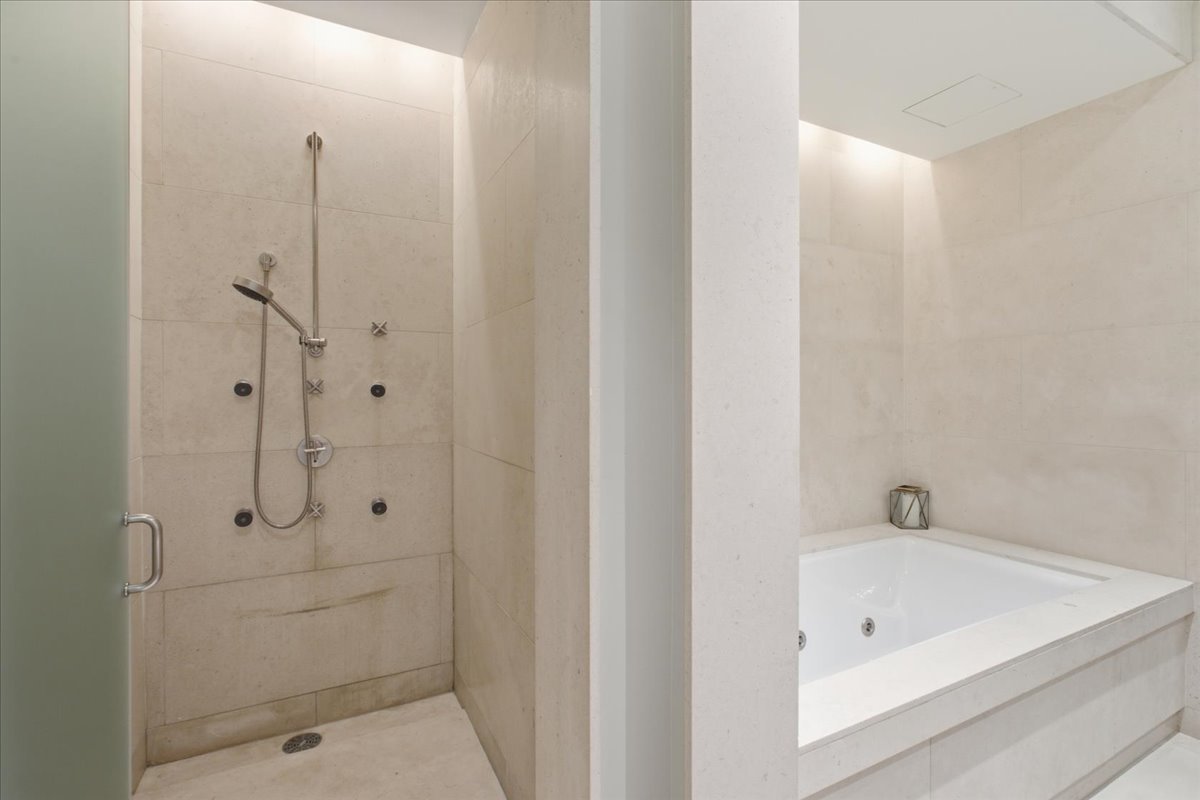
Bathroom with a stone-tiled walk-in shower and built-in whirlpool tub.
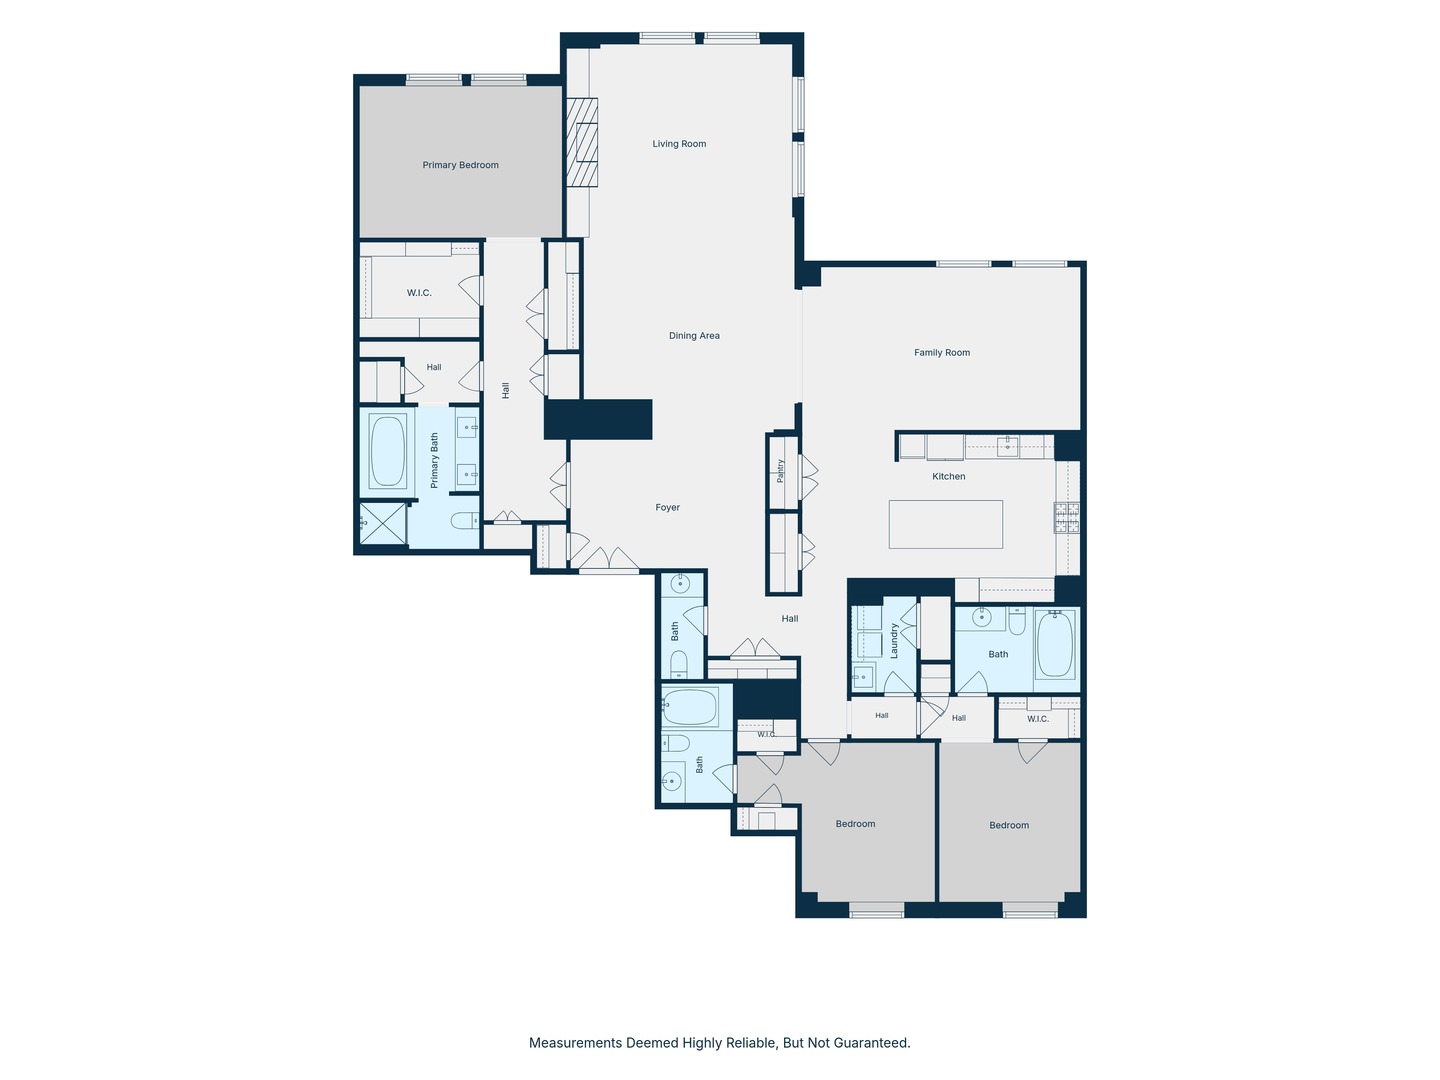
Floor plan showing three bedrooms, multiple bathrooms, and connected living, dining, and family rooms.
SEE ALL PHOTOS
Downtown Chicago skyscrapers, including Water Tower Place, viewed from street level.
Aerial view of downtown Chicago high-rises, with the Westin sign visible on a nearby tower.
Aerial view of downtown Chicago towers surrounding a historic high-rise.
Aerial view of a light-colored downtown Chicago tower surrounded by high-rises and city streets.
Chicago skyline and Lake Michigan, with the John Hancock Center rising above downtown buildings.
Downtown Chicago skyline view with the Westin sign and surrounding high-rises.
Aerial view of downtown Chicago and Lake Michigan, with high-rise buildings filling the foreground.
Apartment foyer with herringbone floors opens into a bright living and dining area.
Furnished apartment foyer with herringbone flooring, dark wood doors, and artwork on textured walls.
Open-plan living and dining room with hardwood floors, fireplace, and large windows.
Dining room with a dark wood table, white chairs, hardwood floors, and framed artwork.
Living room with a marble fireplace, built-in shelves, and a sectional beside tall windows.
Living room with a white sectional, large city-facing windows, hardwood floors, and a lit fireplace.
Living room with a white sectional, blue pillows, hardwood floors, and an adjoining dining area.
Living room with a marble fireplace, built-in bookshelves, and large windows overlooking nearby buildings.
Staged living room with white sofas, a tufted blush ottoman, and a wall-mounted television.
Living room with white sofas, a tufted leather ottoman, tall windows, and a wall-mounted television.
Living room with white sofas, a tufted leather ottoman, and large landscape artwork.
Living room with white sofas, a tufted leather ottoman, large windows, and hardwood floors.
Modern condominium kitchen with a large stone island, wooden stools, and white cabinetry.
Modern kitchen with a dark stone island, wooden chairs, and a glass-front wine refrigerator.
Kitchen with a large stone island, wine refrigerator, and white cabinetry opening to a sitting area.
Modern kitchen with white cabinets, dark stone counters, and a stainless-steel Wolf range.
Modern white kitchen with a large dark-countertop island, pendant lights, and wood flooring.
Laundry room with washer and dryer, stainless-steel sink, white cabinetry, and wall-mounted drying rack.
Bathroom with a dark stone vanity and a glass-enclosed tub-shower against pale stone tile.
Staged bedroom with a white upholstered bed, wall-mounted television, and window overlooking a neighboring building.
Bedroom with white bedding, rust-colored pillows, framed artwork, and a black lounge chair by the window.
Bathroom with a dark vanity and marble-tiled tub-shower behind a glass screen.
Powder room with patterned wallpaper, marble vanity, ornate mirror, white orchids, and coral towel.
Furnished bedroom with an upholstered bed, white sofa, and large windows overlooking neighboring buildings.
Walk-in closet with built-in wood shelving, neatly arranged clothes, and an upholstered stool.
Bathroom with pale stone walls, a dark wood vanity, and a built-in soaking tub.
Bathroom with a built-in whirlpool tub surrounded by light beige stone tile.
Bathroom with a double-sink stone vanity, dark wood cabinetry, and a large mirror.
Bathroom with a stone-tiled walk-in shower and built-in whirlpool tub.
Floor plan showing three bedrooms, multiple bathrooms, and connected living, dining, and family rooms.
Listed by Brian Loomis with Jameson Sotheby's Intl Realty (773) 251-6915
For Sale

159 E Walton Place Unit: 8D

159 E Walton Place Unit: 8D, Chicago, IL 60611

$1,799,000
Sophisticated living in the historic Palmolive Building! This outstanding, three-bedroom three and a half baths has it all, with exceptional attention to detail. High ceilings, gracious flow of space with recently refinished hardwood floors throughout. Beautiful living/dining room opens to family room, perfect for entertaining. Wonderful eat-in Kitchen has top of the line Sub-Zero and Wolf appliances, wine cooler and two pantries. Split floor plan, with master suite separated from two en-suite bedrooms. Two valet garage spaces included in price. Pet-friendly, two pet limit. Fabulous amenities, including health club, clubroom and door staff. A beautiful home in one of the most coveted buildings in the city! Attention to details such as the moldings,casings and ceiling treatment make this a one of a kind building. Tremendous value in the Gold Coast and a pleasure to show!

3
beds

4
baths

3,157 Sq.Ft. LIVING AREA

Brian Loomis

Brian Loomis

Features & Amenities

Interior

  • total bedrooms3
  • Total bathrooms4
  • full bathrooms3
  • half bathroom1
  • Flooring Hardwood
  • Fireplace Gas Log
  • APPLIANCES Double Oven, Microwave, Dishwasher, High End Refrigerator, Washer, Dryer, Disposal, Stainless Steel Appliance(s)
  • other interior Features Storage

Area & Lot

  • Status For Sale
  • Living Area3,157 Sq.Ft.
  • MLS® ID12719761
  • TypeCondo
  • YEAR BUILT1929
  • NeighborhoodStreeterville
  • School District299

Exterior

  • STORIES37
  • Garage Space2.0
  • water SourcePublic
  • parkingGarage Door Opener, Heated Garage, Yes, Garage Owned, Attached, Garage
  • HEAT TYPEElectric, Zoned
  • AIR CONDITIONINGCentral Air, Zoned
  • sewerPublic Sewer
  • HOA AmenitiesBike Room/Bike Trails, Door Person, Elevator in Residence, Storage, Health Club, On Site Manager/Engineer, Party Room, Receiving Room, Service Elevator(s), Steam Room, Valet/Cleaner, Spa/Hot Tub

Financial

  • Sales Price$1,799,000
  • Real Estate Tax $32,052/yr
  • HOA $4,338/mo
Aerial view of downtown Chicago high-rises, with the Westin sign visible on a nearby tower.

Schedule a Showing

I would love to show you my beautiful property. Please select your preferred date and time below. An agent will be in touch shortly to confirm your appointment.

Schedule a Showing

I would love to show you my beautiful property. Please select your preferred date and time below. An agent will be in touch shortly to confirm your appointment.

Thank you for your interest in 159 E Walton Place Unit: 8D, Chicago, IL 60611. We are reviewing your request and will be in touch shortly!

Mortgage Calculator

Estimate your monthly mortgage payment, including the principal and interest, property taxes, and HOA. Adjust the values to generate a more accurate rate.

All estimates are provided for informational purposes only. Actual amounts may vary.
$0,000 Your Payment 20 15 65
$0,000 Your Payment

Streeterville

Explore

Work With Brian

As a Chicago resident since 1988, Brian knows the city inside out. He works with sellers, buyers, investors and developers all over Chicago, but focuses most of his business in the areas he knows best on Chicago’s north side. When not focused on business, you’ll find Brian playing tennis, trying new local restaurants or planning his next travel experience.

Follow Me on Instagram