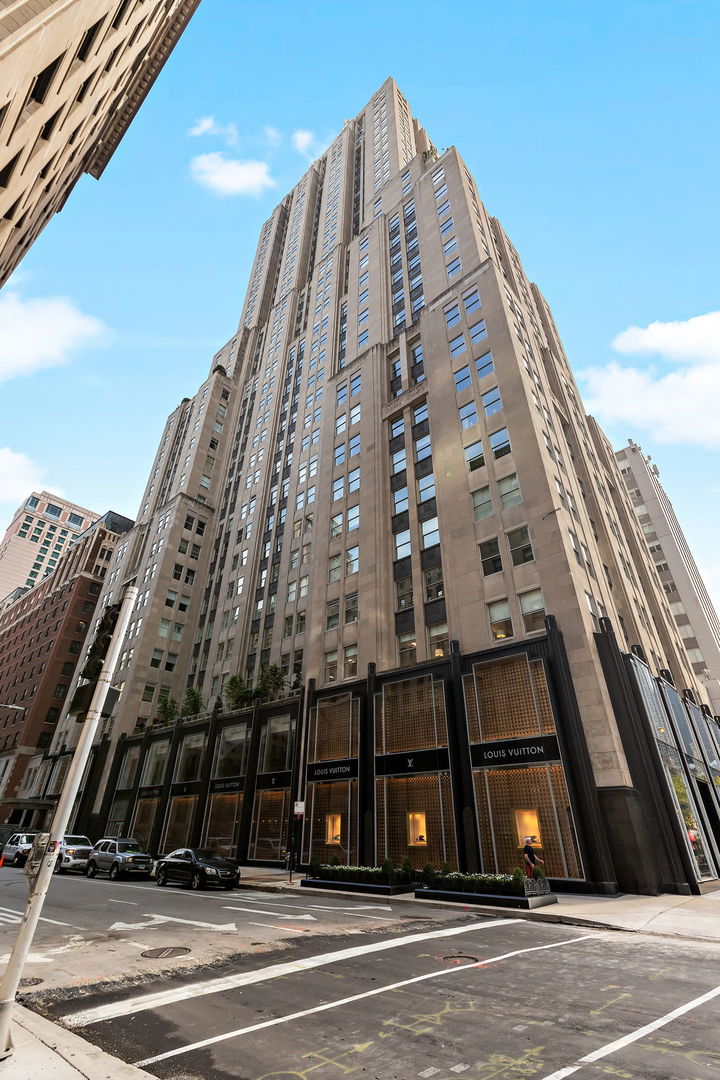
Tall stone high-rise with a Louis Vuitton storefront on a downtown Chicago street.
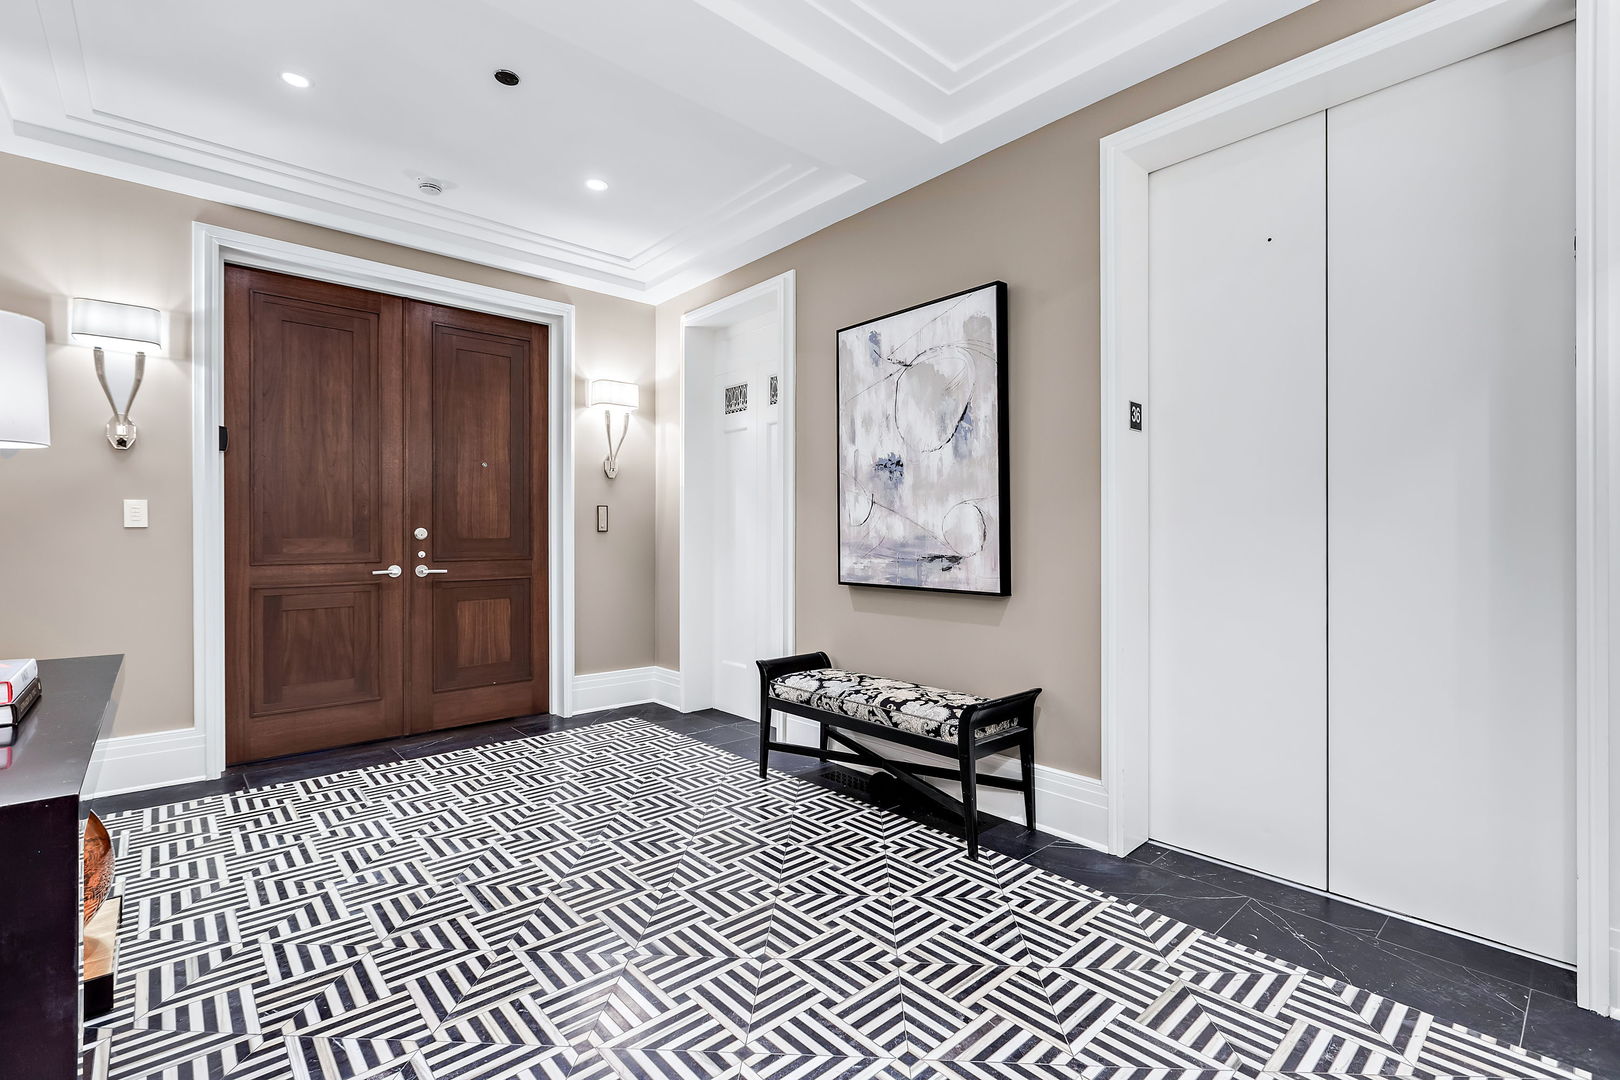
Condo entry foyer with geometric tile flooring, dark wood double doors, and a patterned bench.
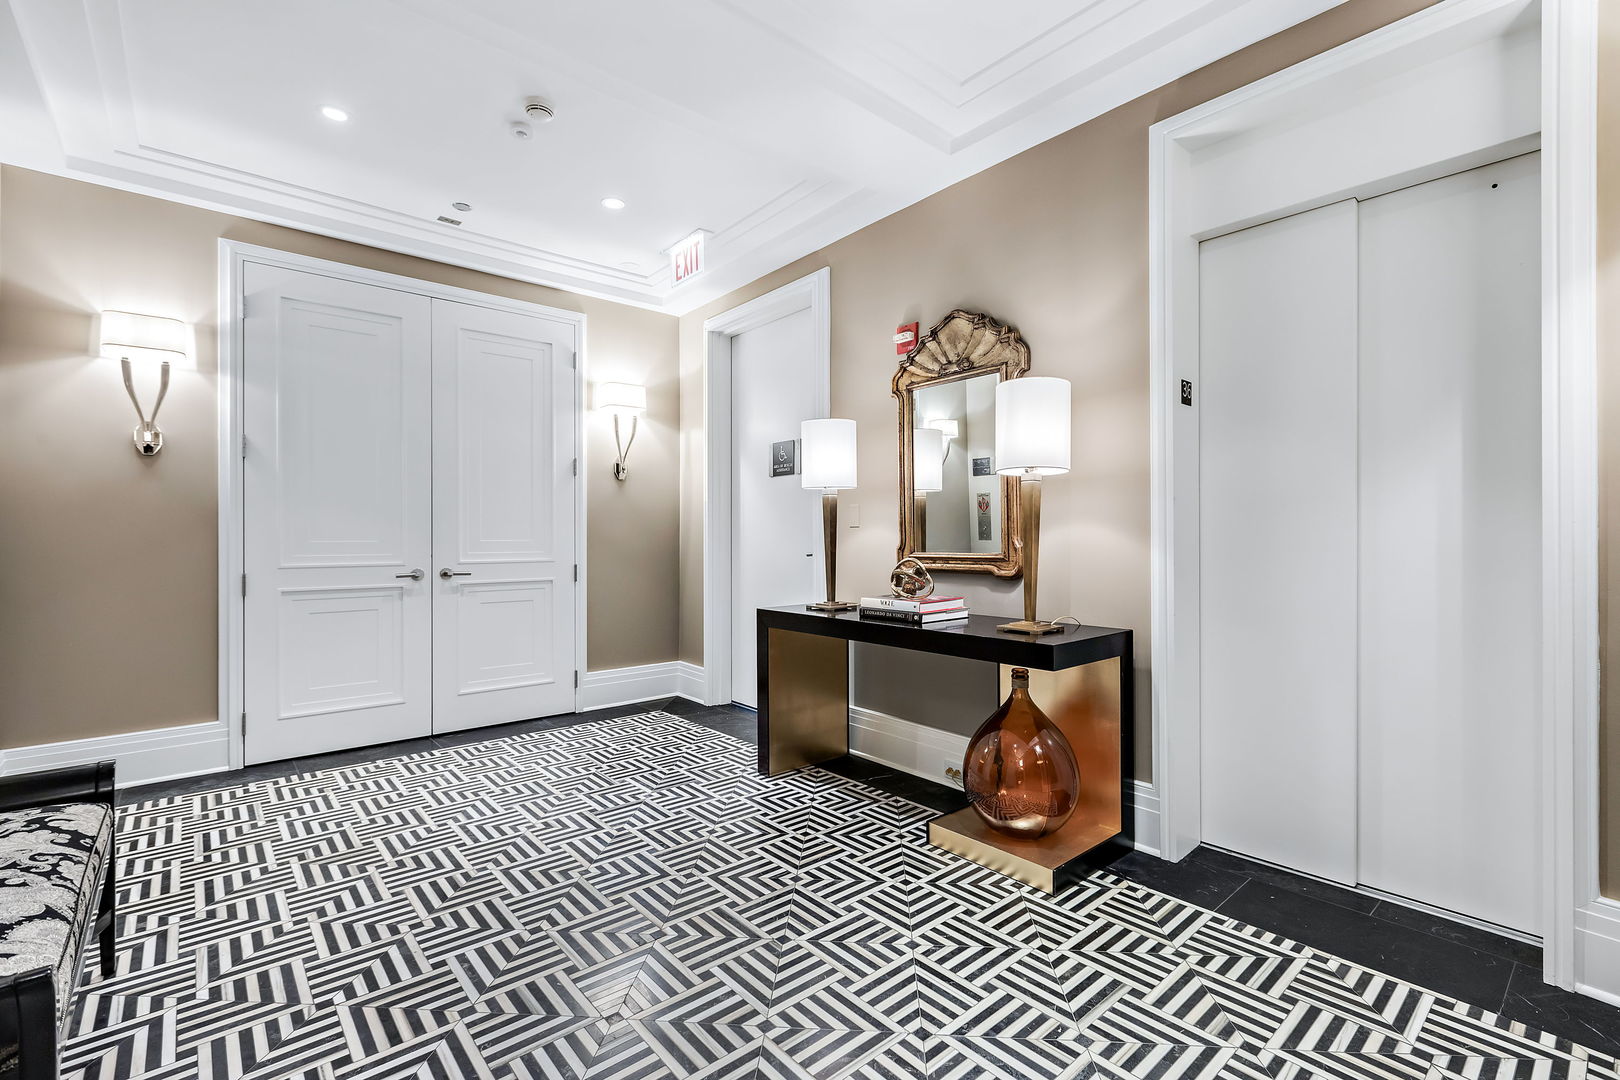
Hallway with an ornate mirror and console table above a geometric black-and-white tile floor.
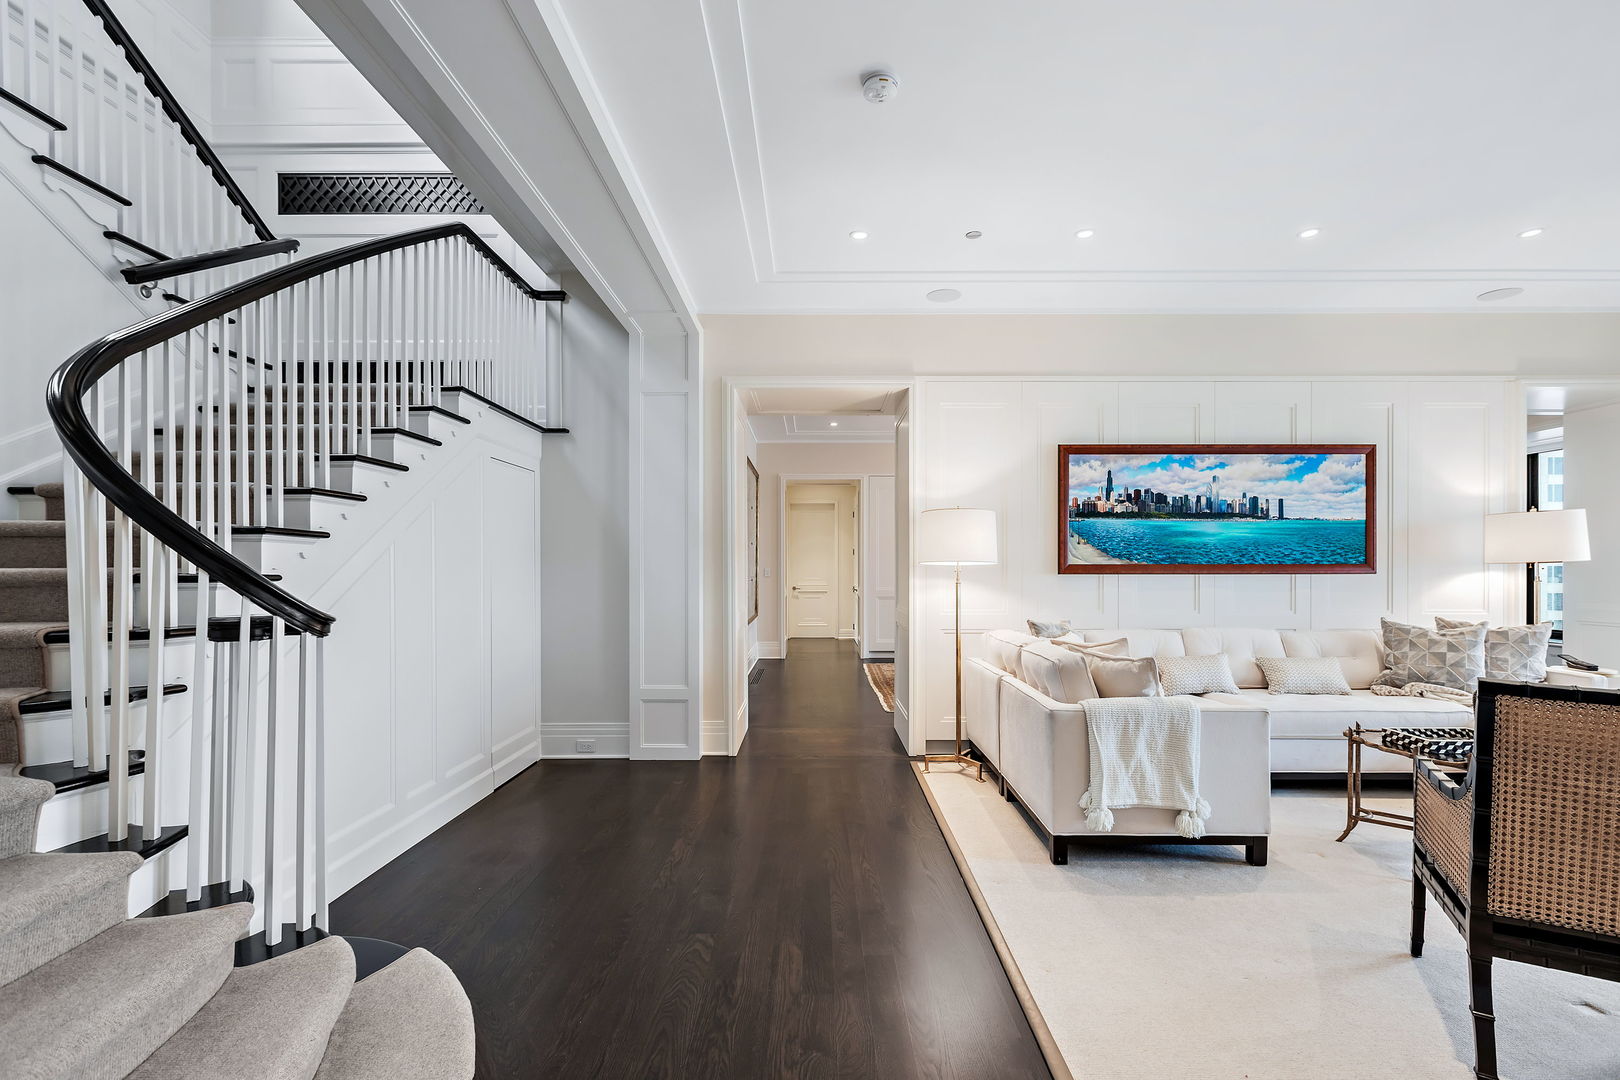
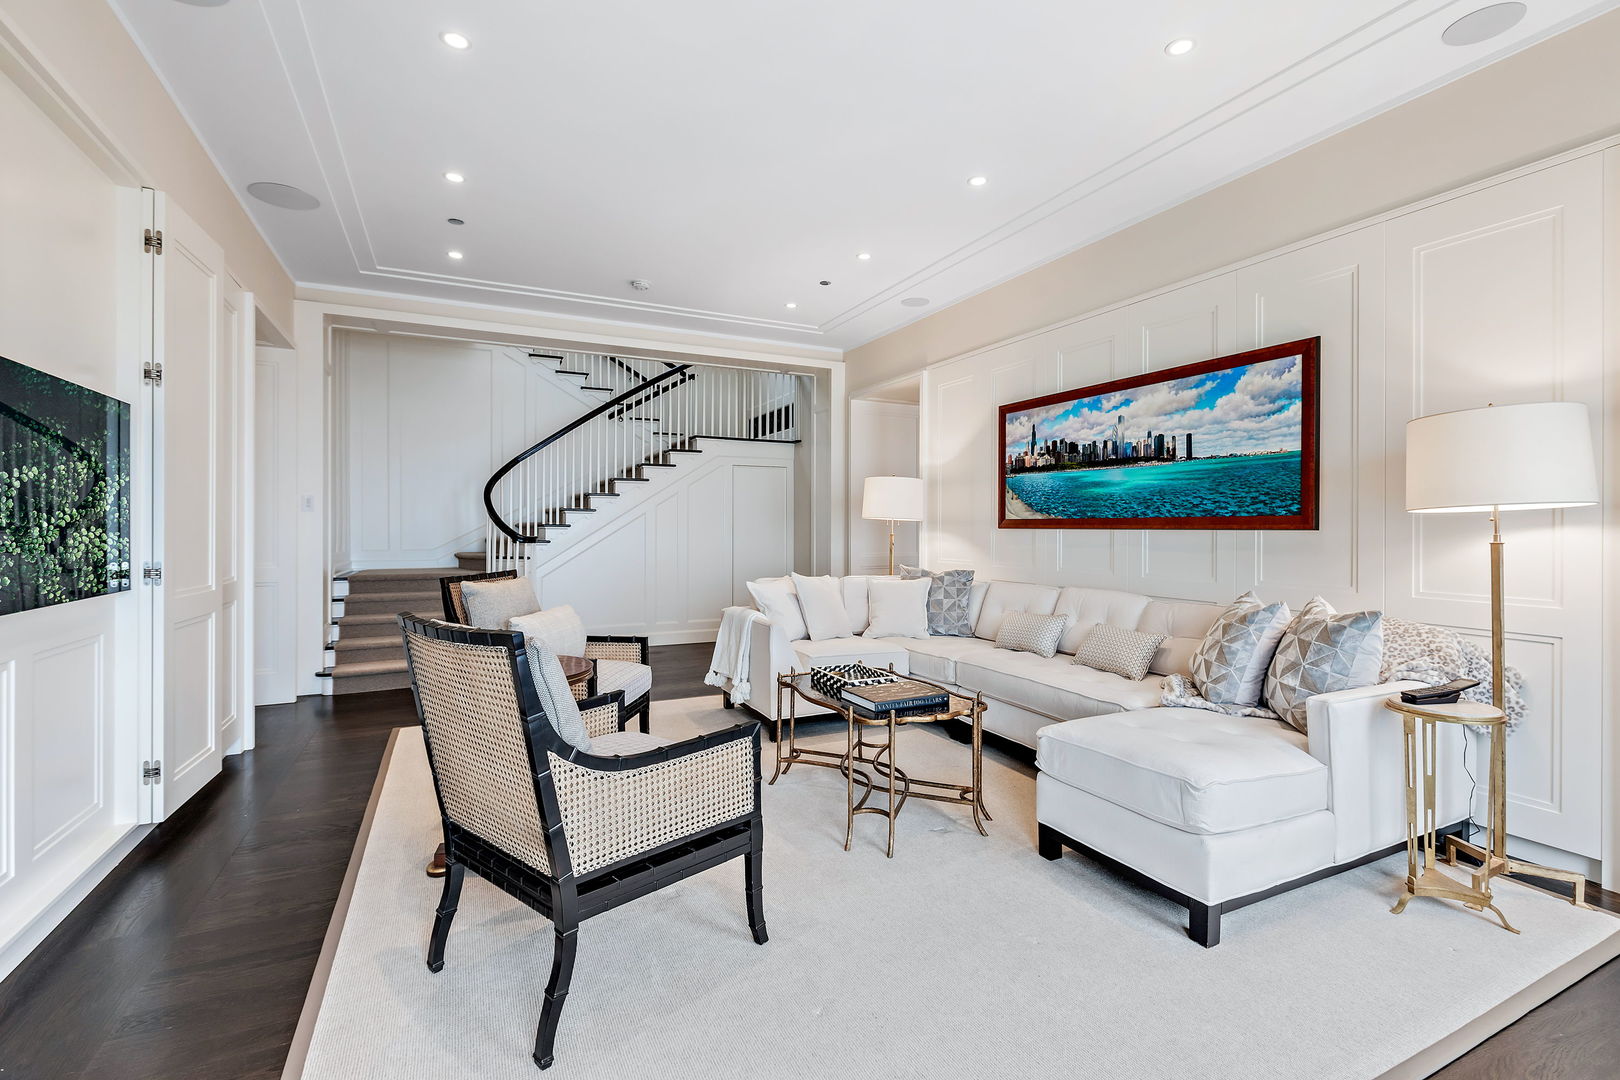
Living room with a sweeping staircase, dark hardwood floors, and a cream sectional sofa.
Living room with a curved staircase, white sectional sofa, paneled walls, and dark hardwood floors.
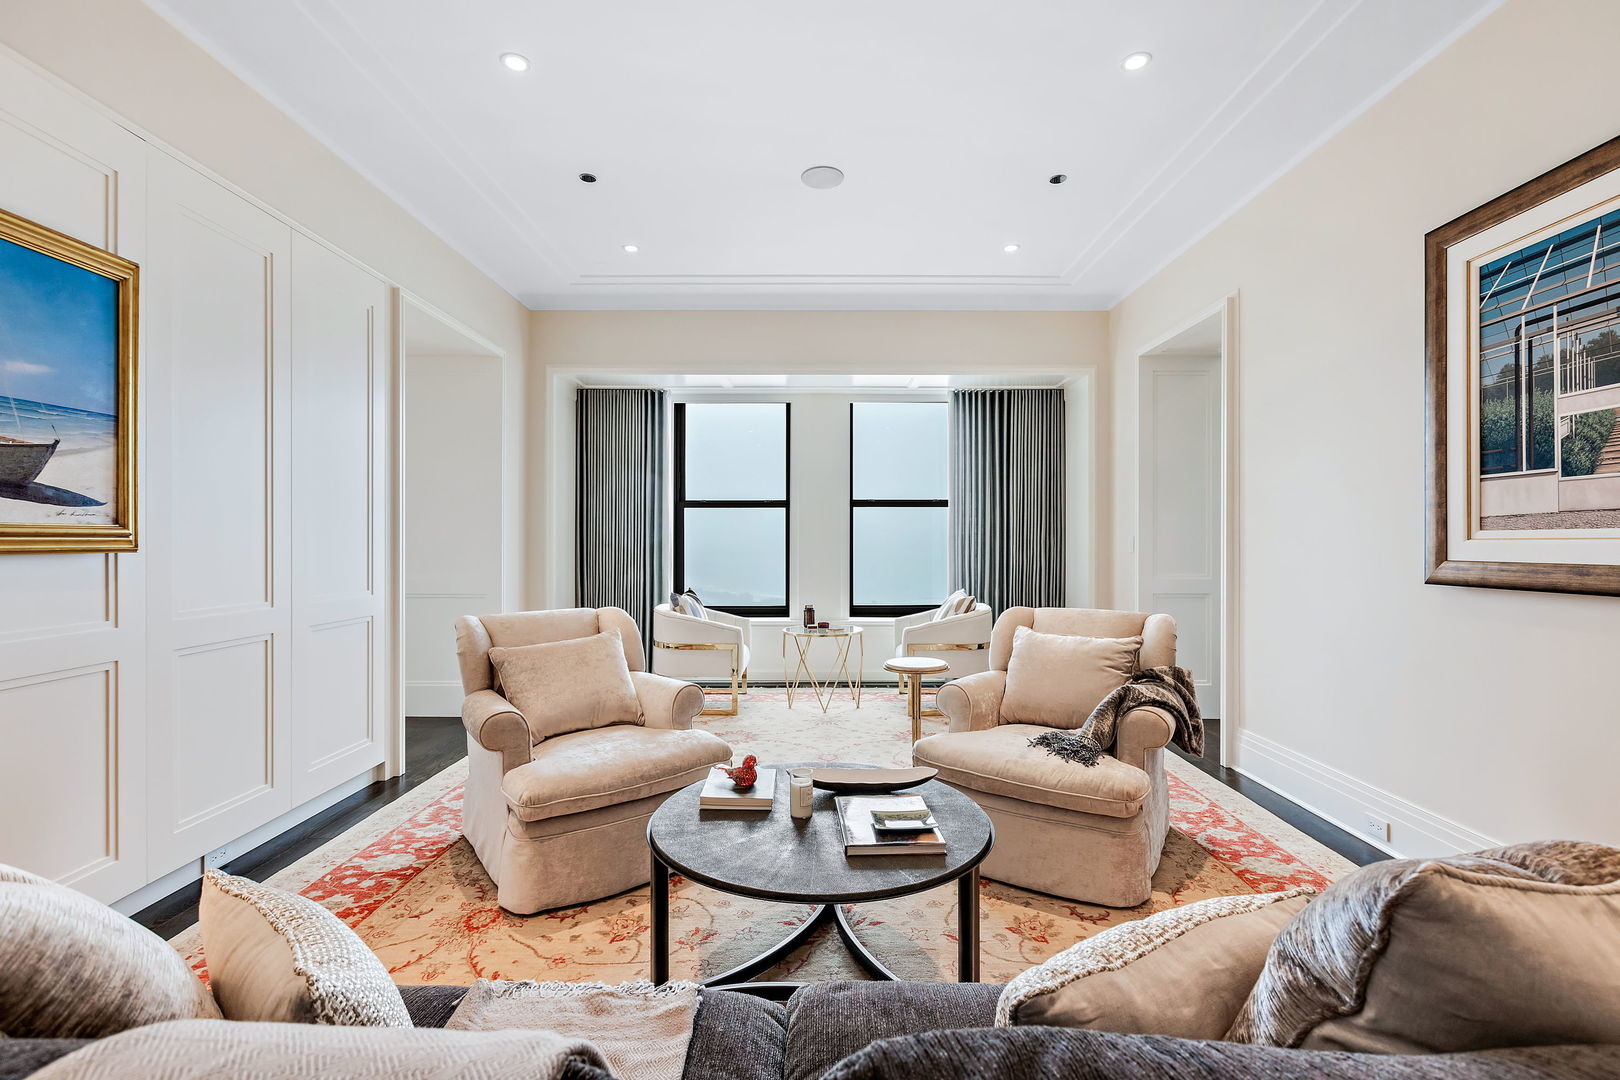
Staged living room with cream seating, a round coffee table, patterned rug, and tall curtained windows.
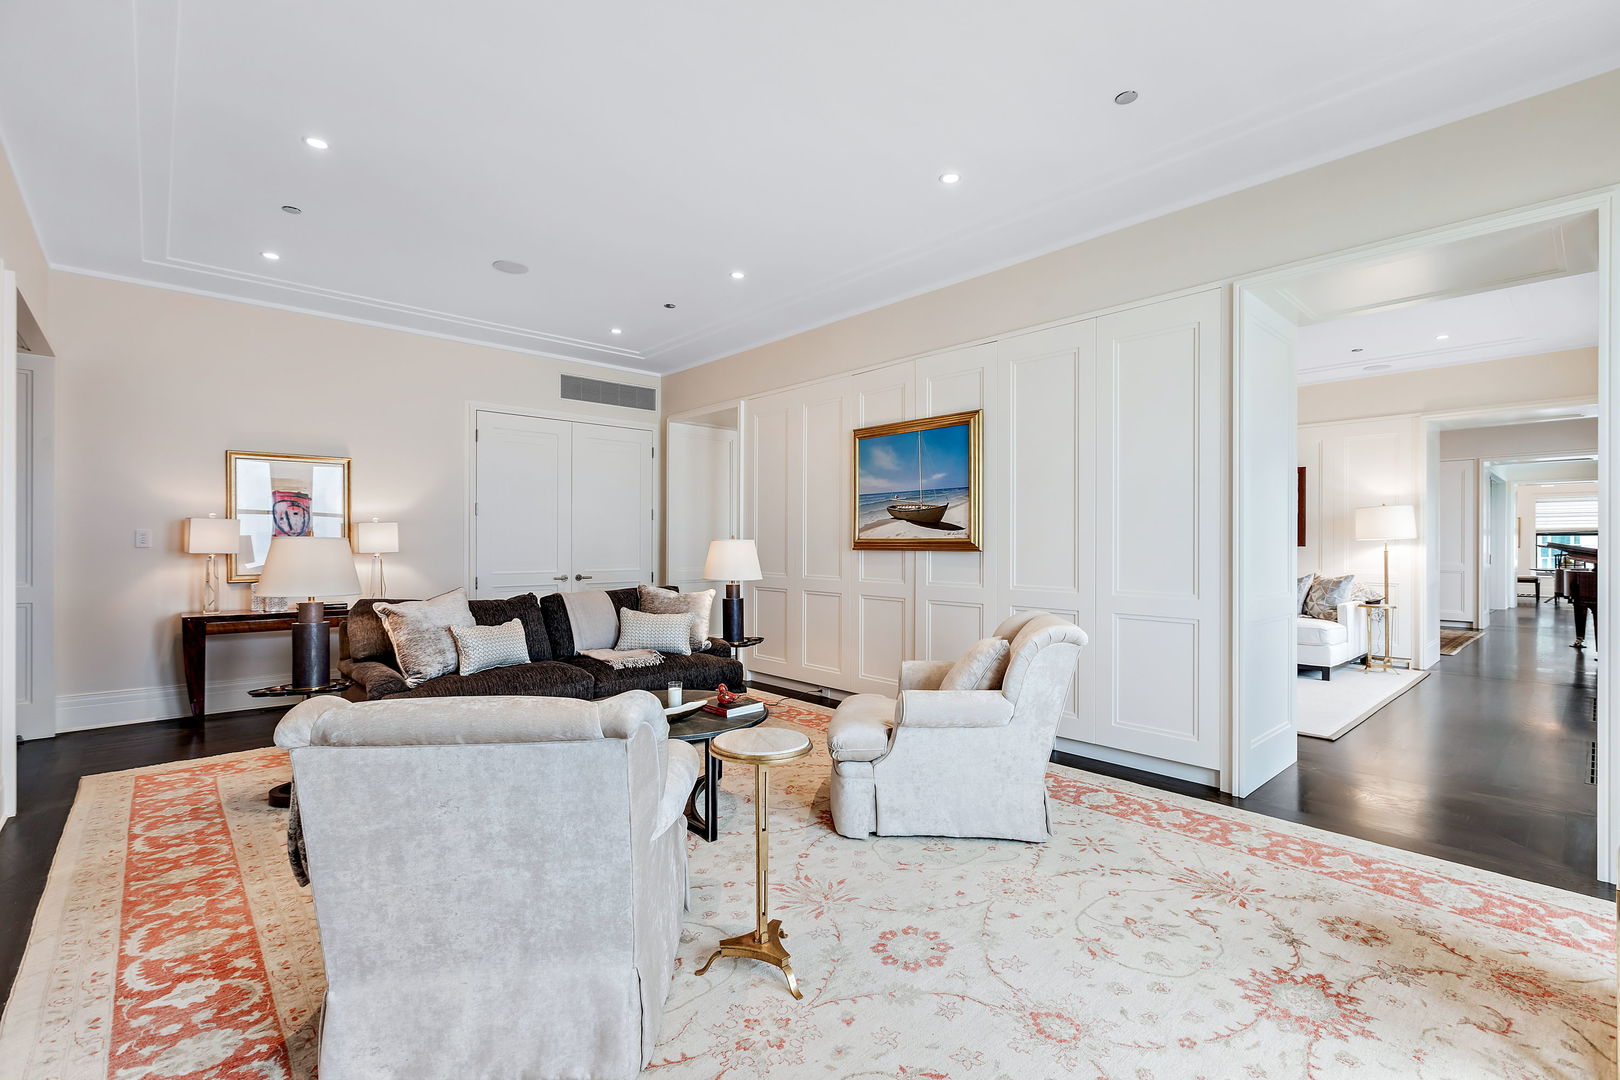
Living room with white paneled walls, a coral-patterned rug, and a furnished seating area.
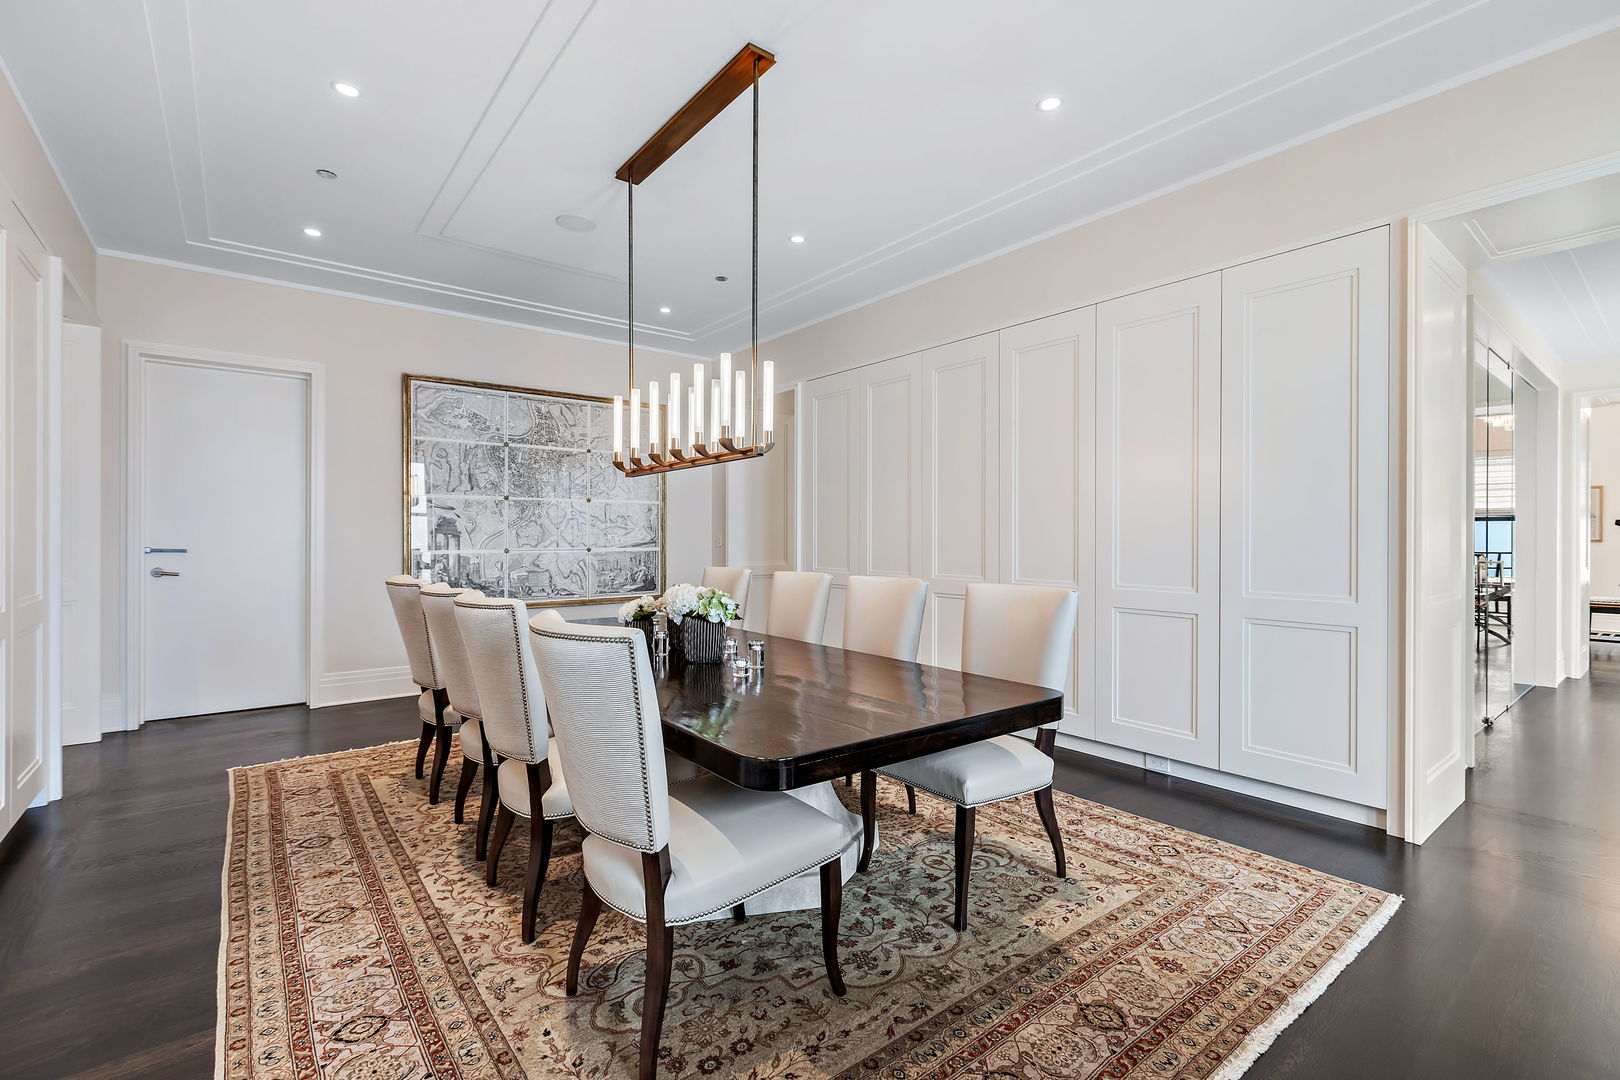
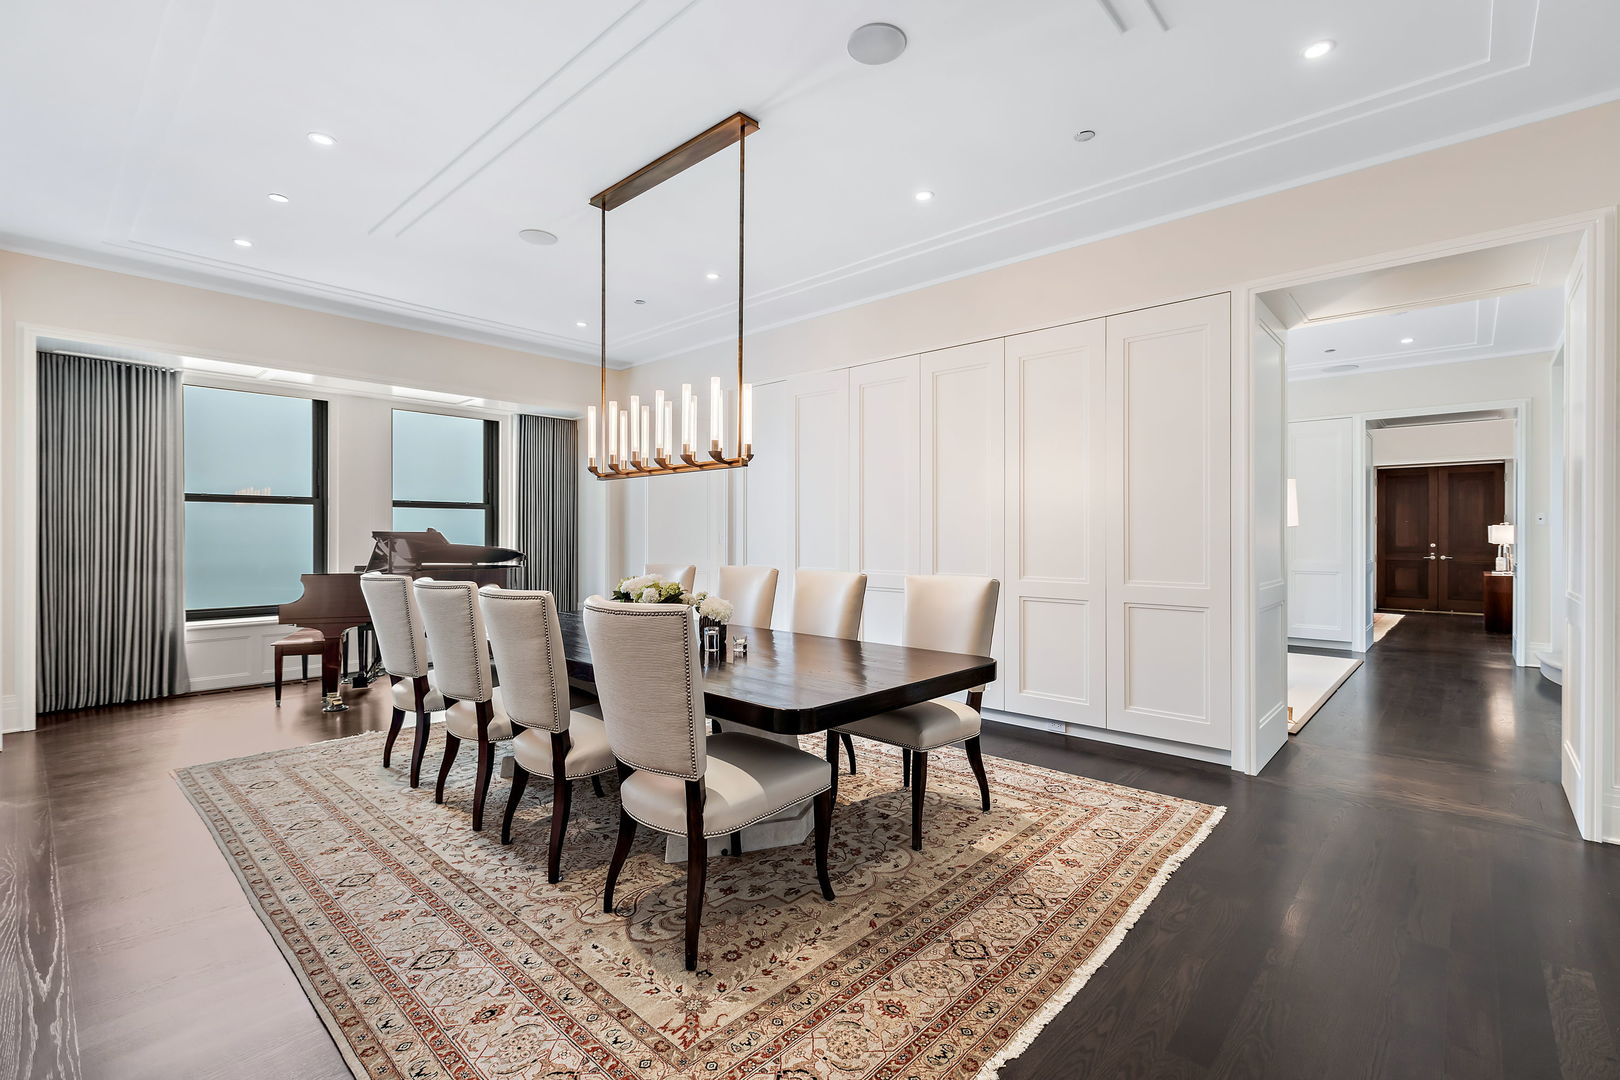
Dining room with a dark wood table, upholstered chairs, paneled walls, and a linear chandelier.
Dining room with a long dark wood table, modern chandelier, patterned rug, and grand piano by the windows.
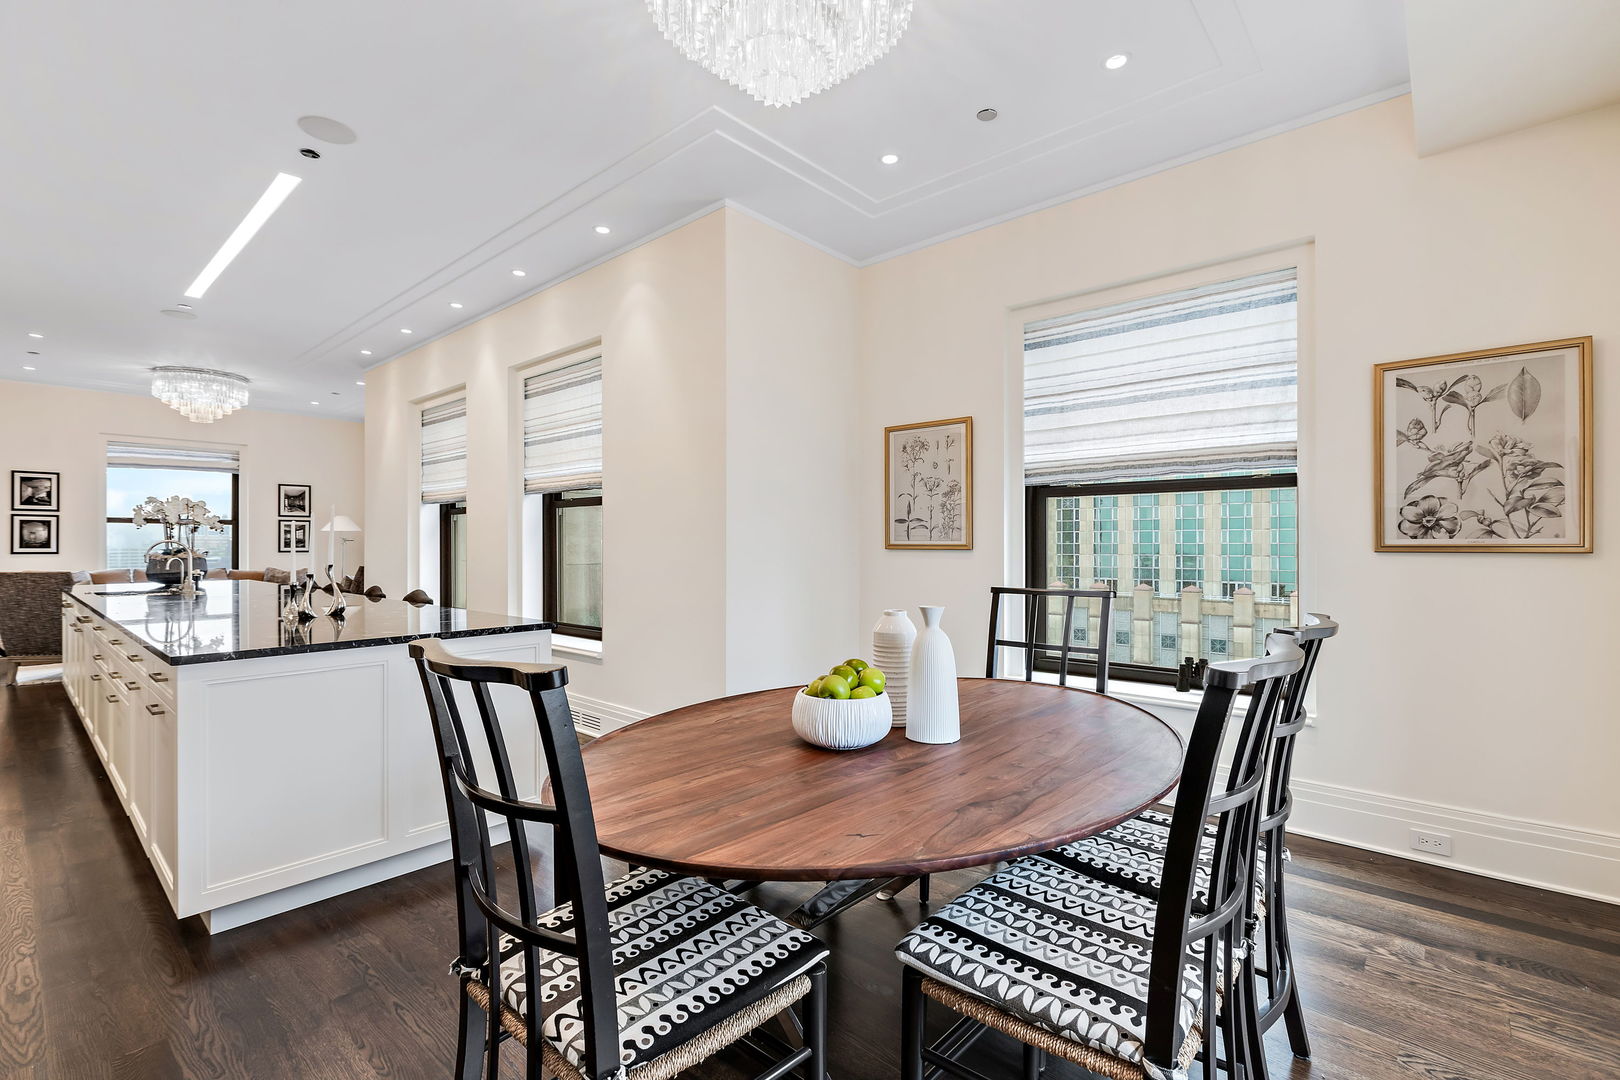
Kitchen and dining area with a white island, round wood table, and large windows.
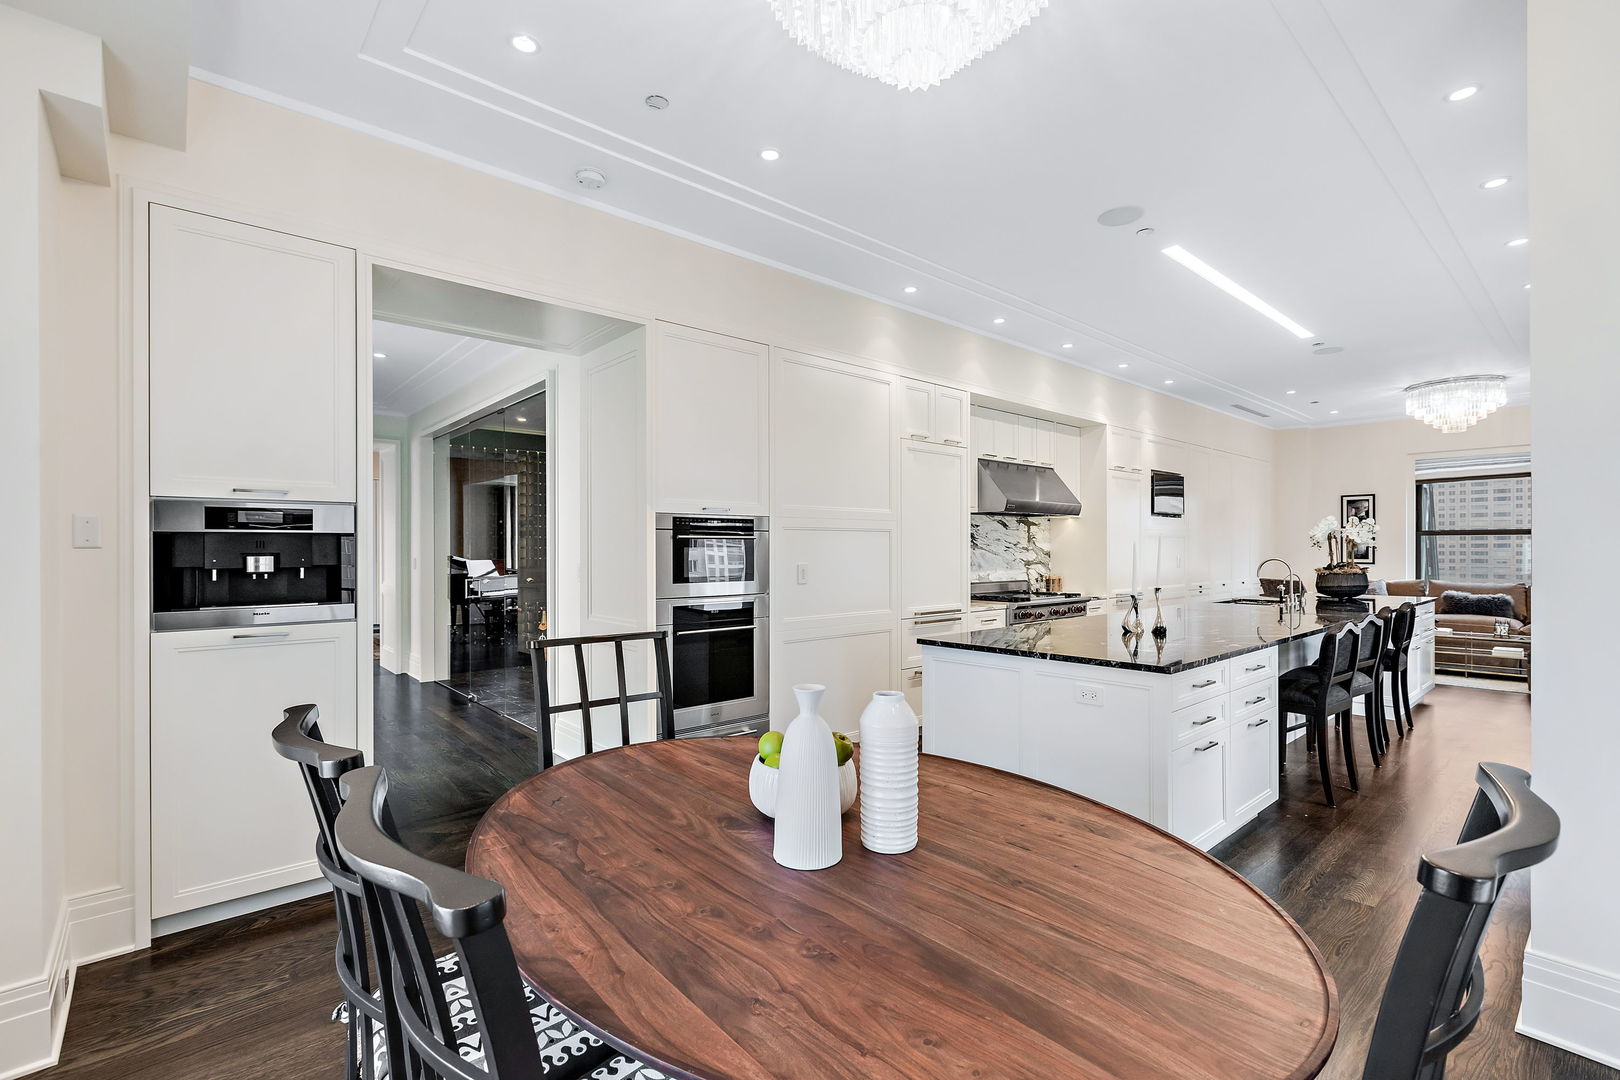
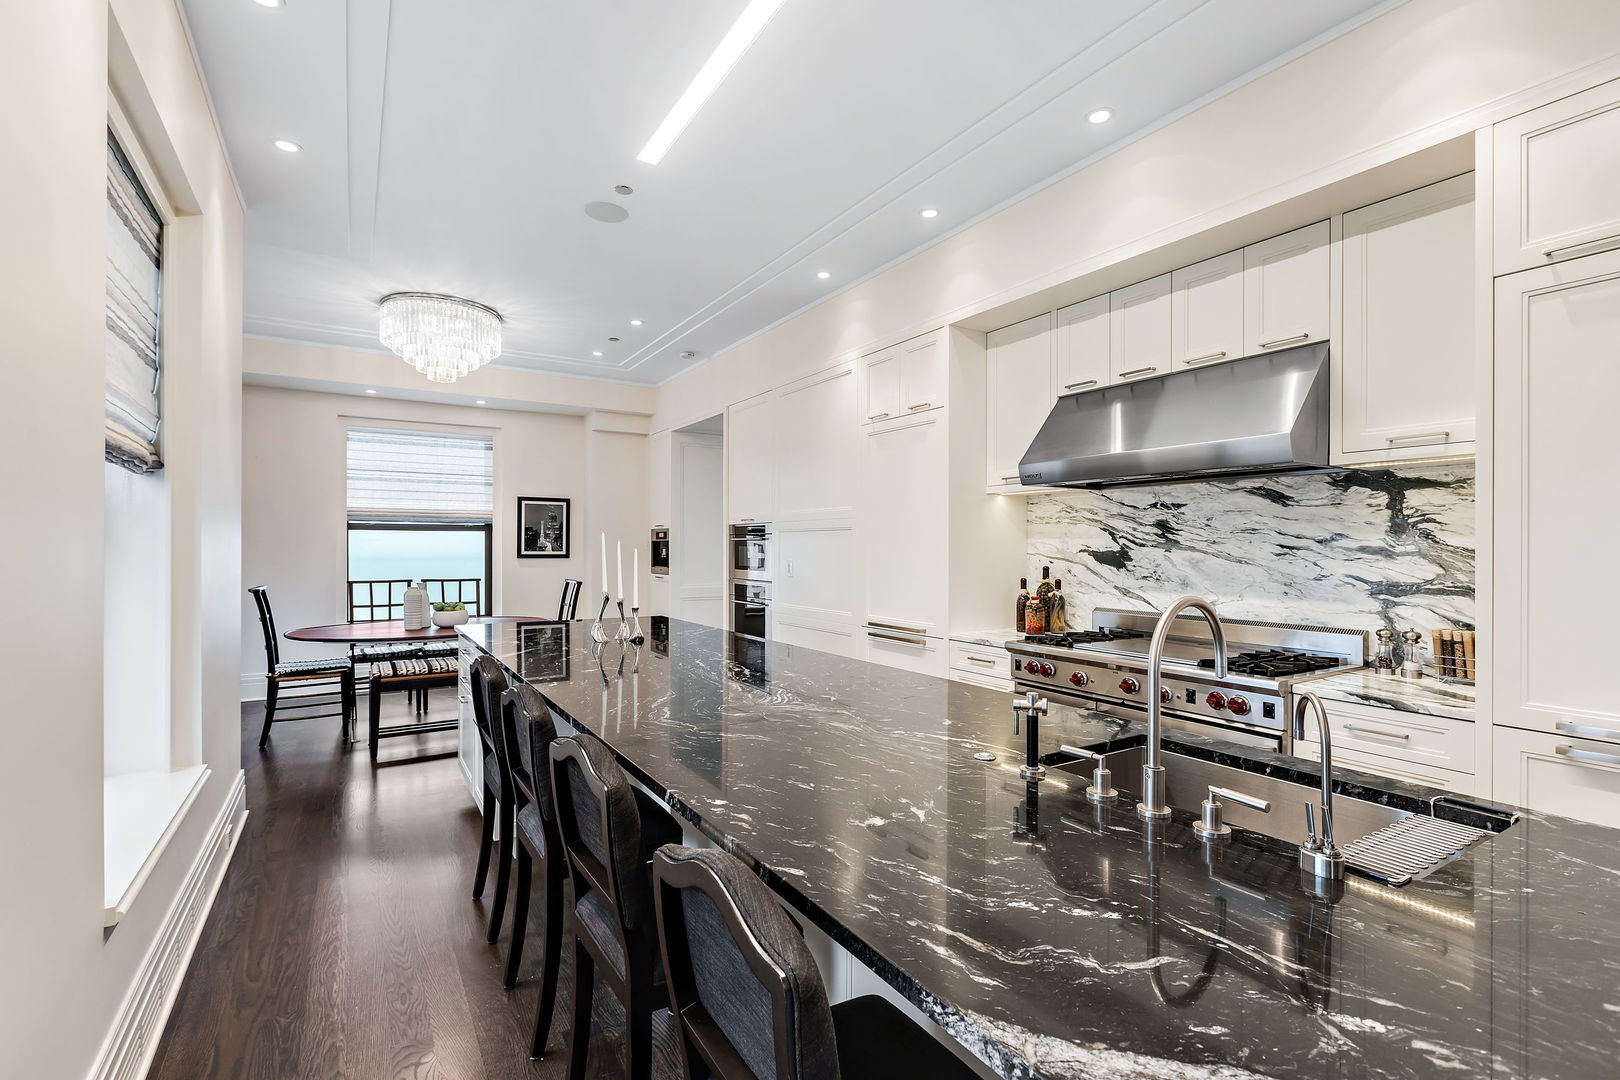
Penthouse kitchen and dining area with a marble island, white cabinetry, and a round wood table.
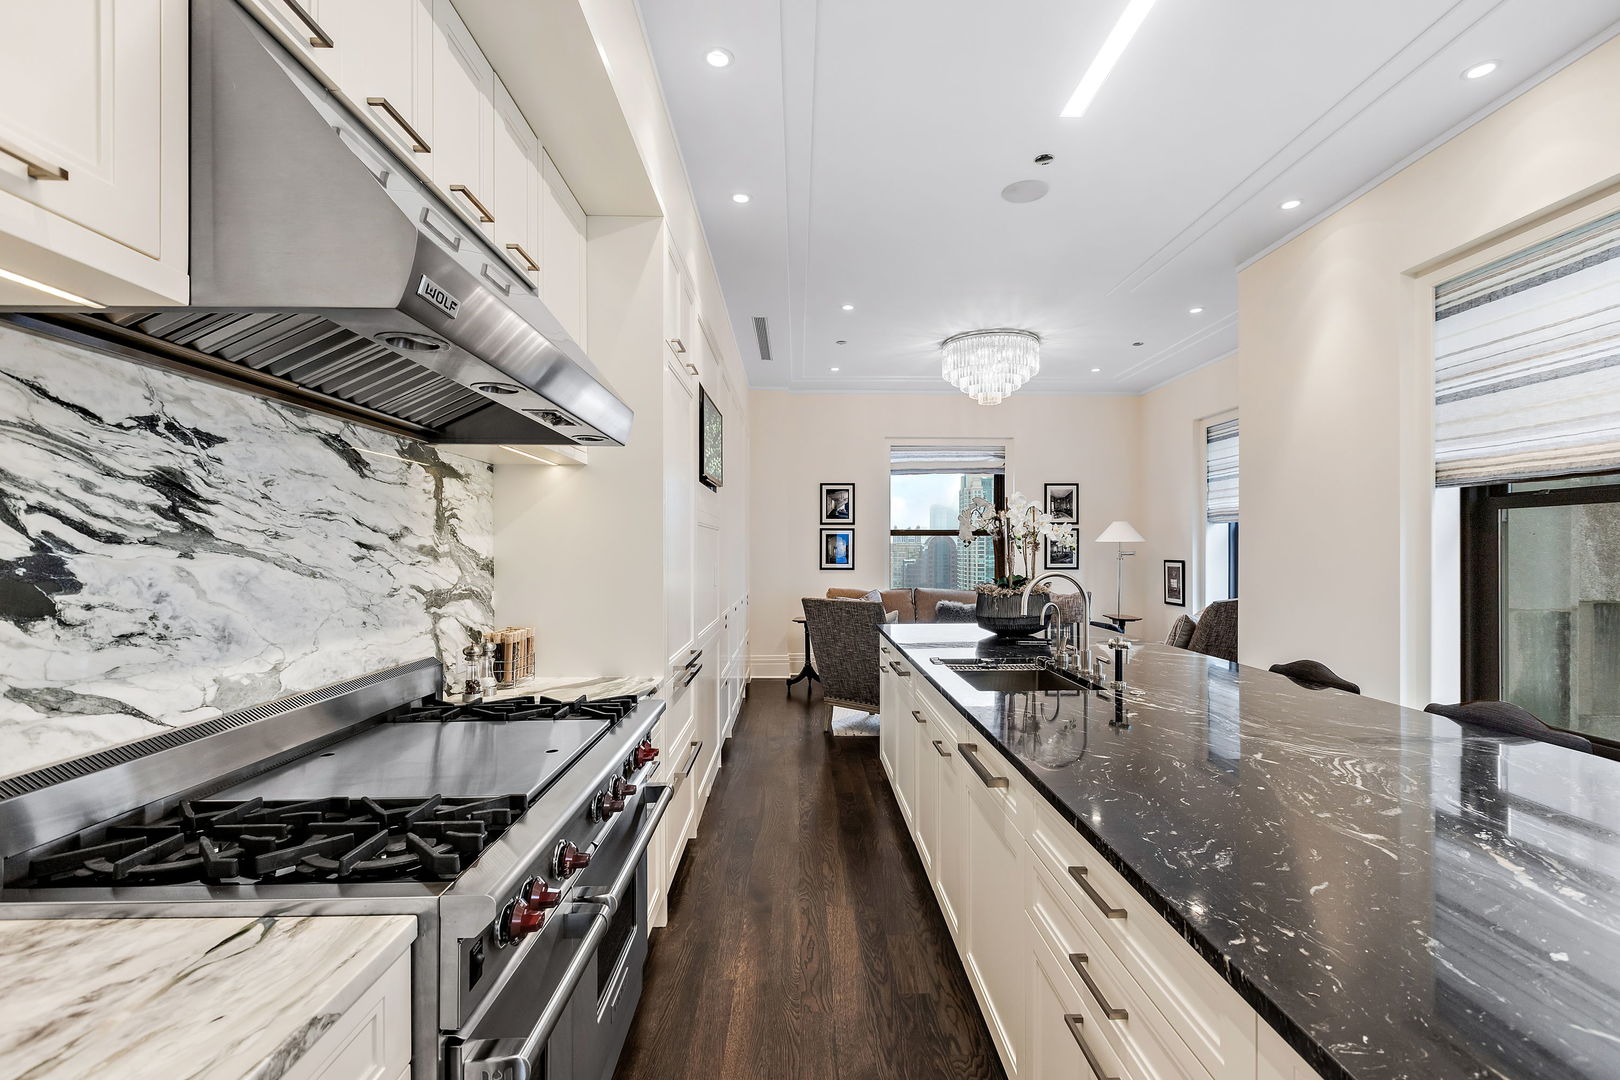
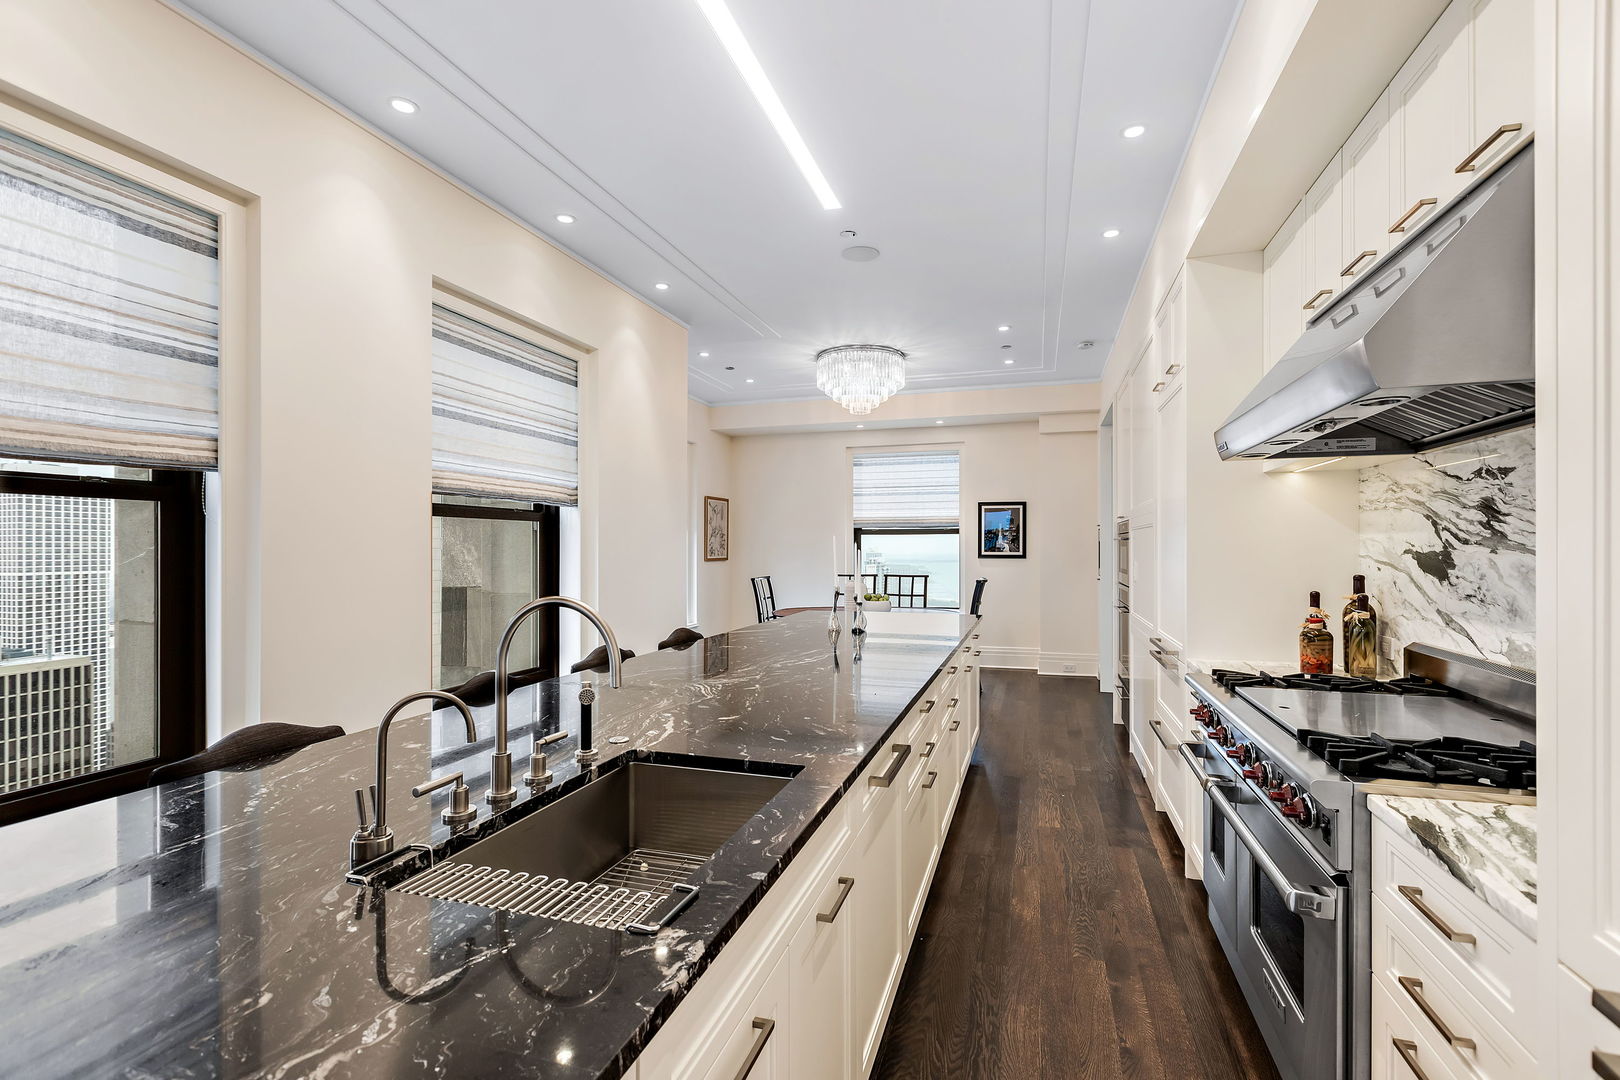
Luxury kitchen with a professional range, veined marble surfaces, and a long island overlooking city buildings.
Luxury kitchen with a long dark marble island, double sinks, white cabinetry, and a stainless steel range.
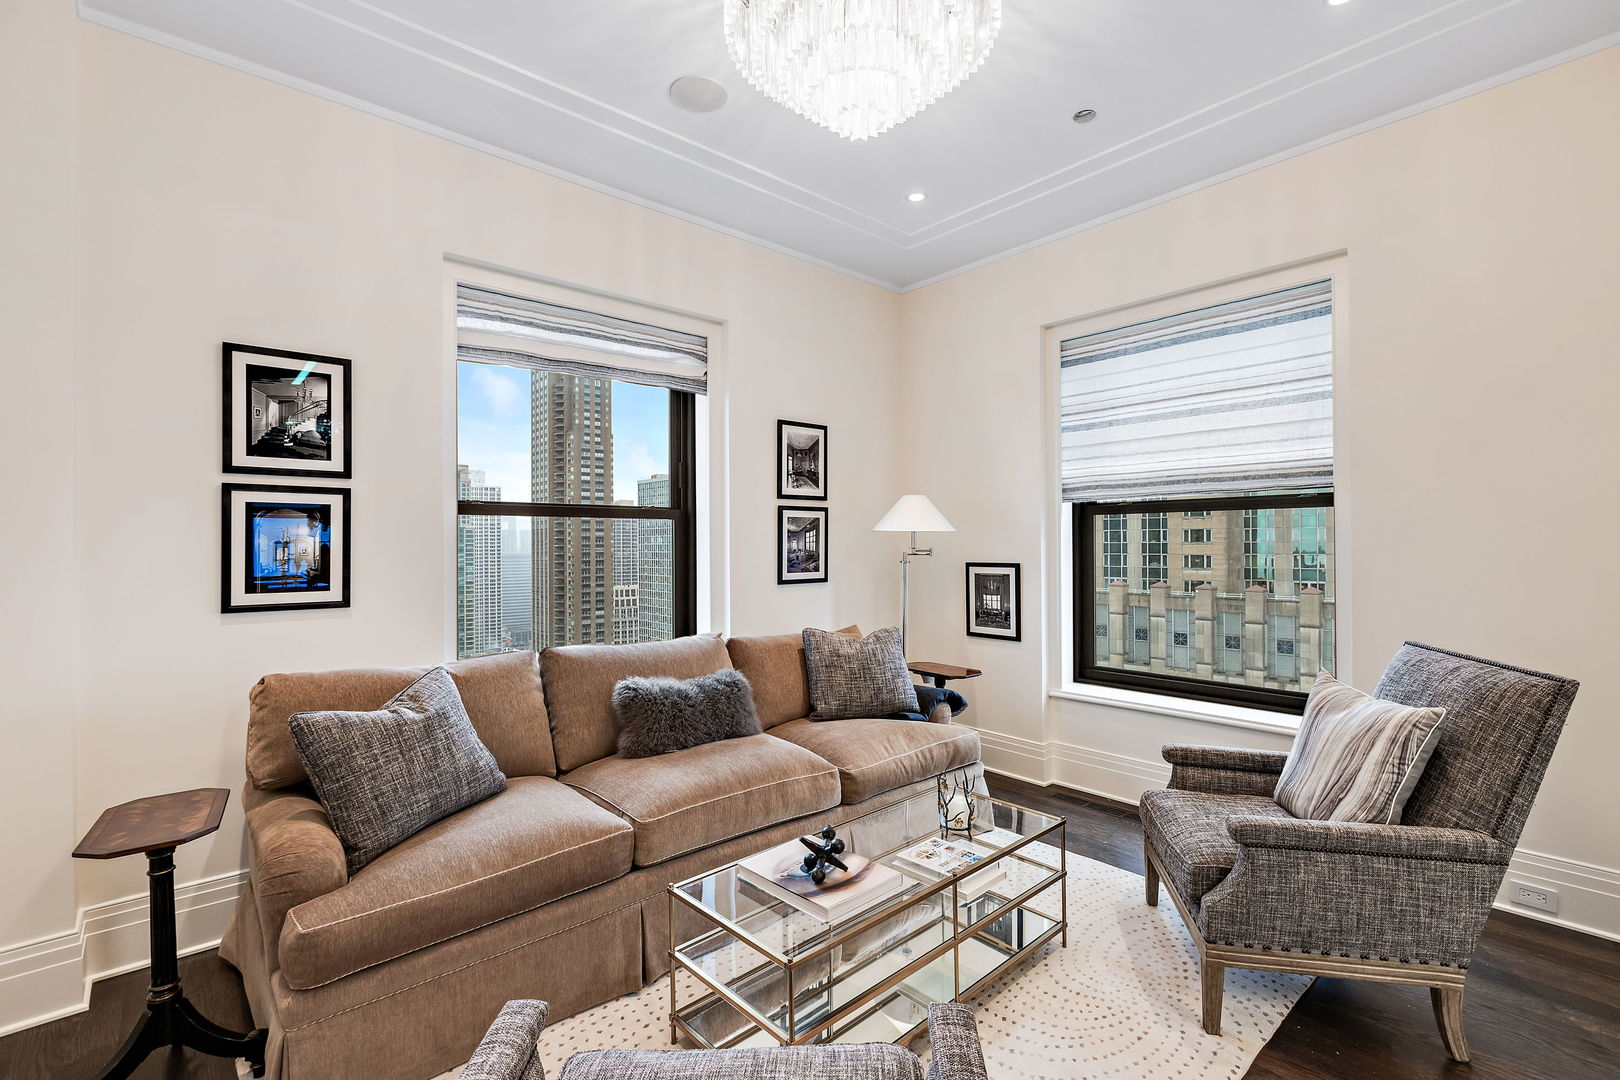
Living room with a tan sofa and city views through two large windows.
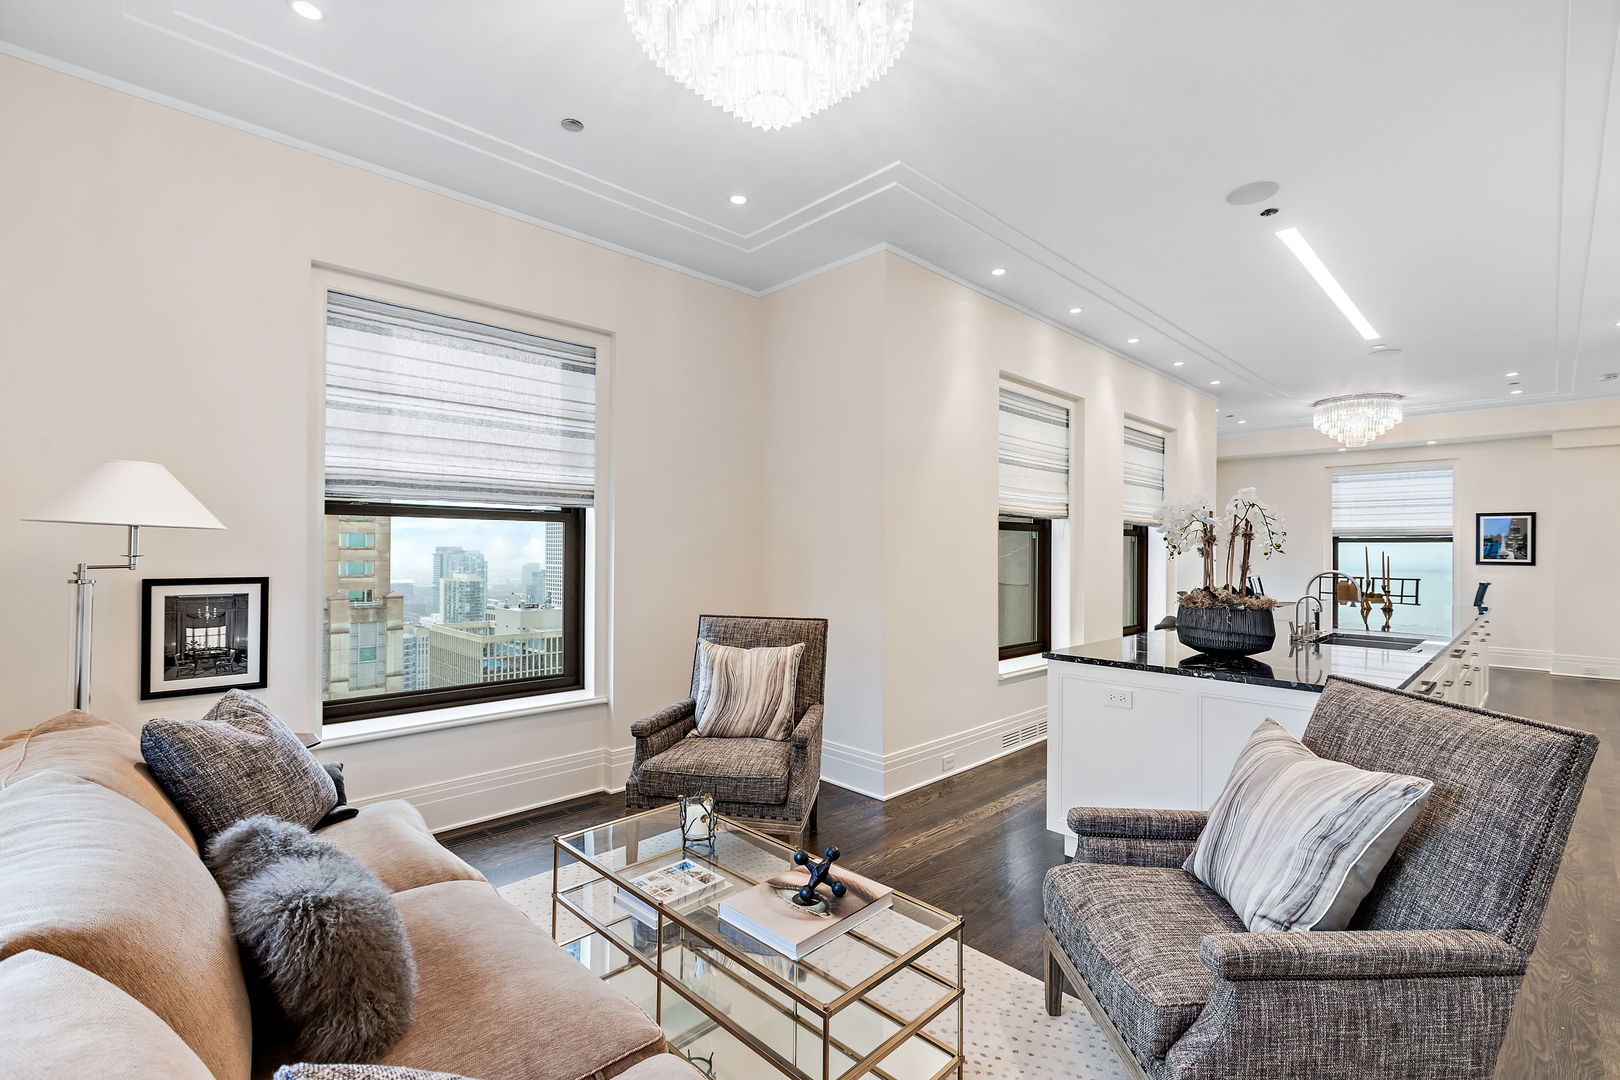
Furnished penthouse living room with crystal chandeliers and city and lake views.
Kitchen with a dramatic veined stone island, white cabinetry, stainless steel range, and window-side dining nook.
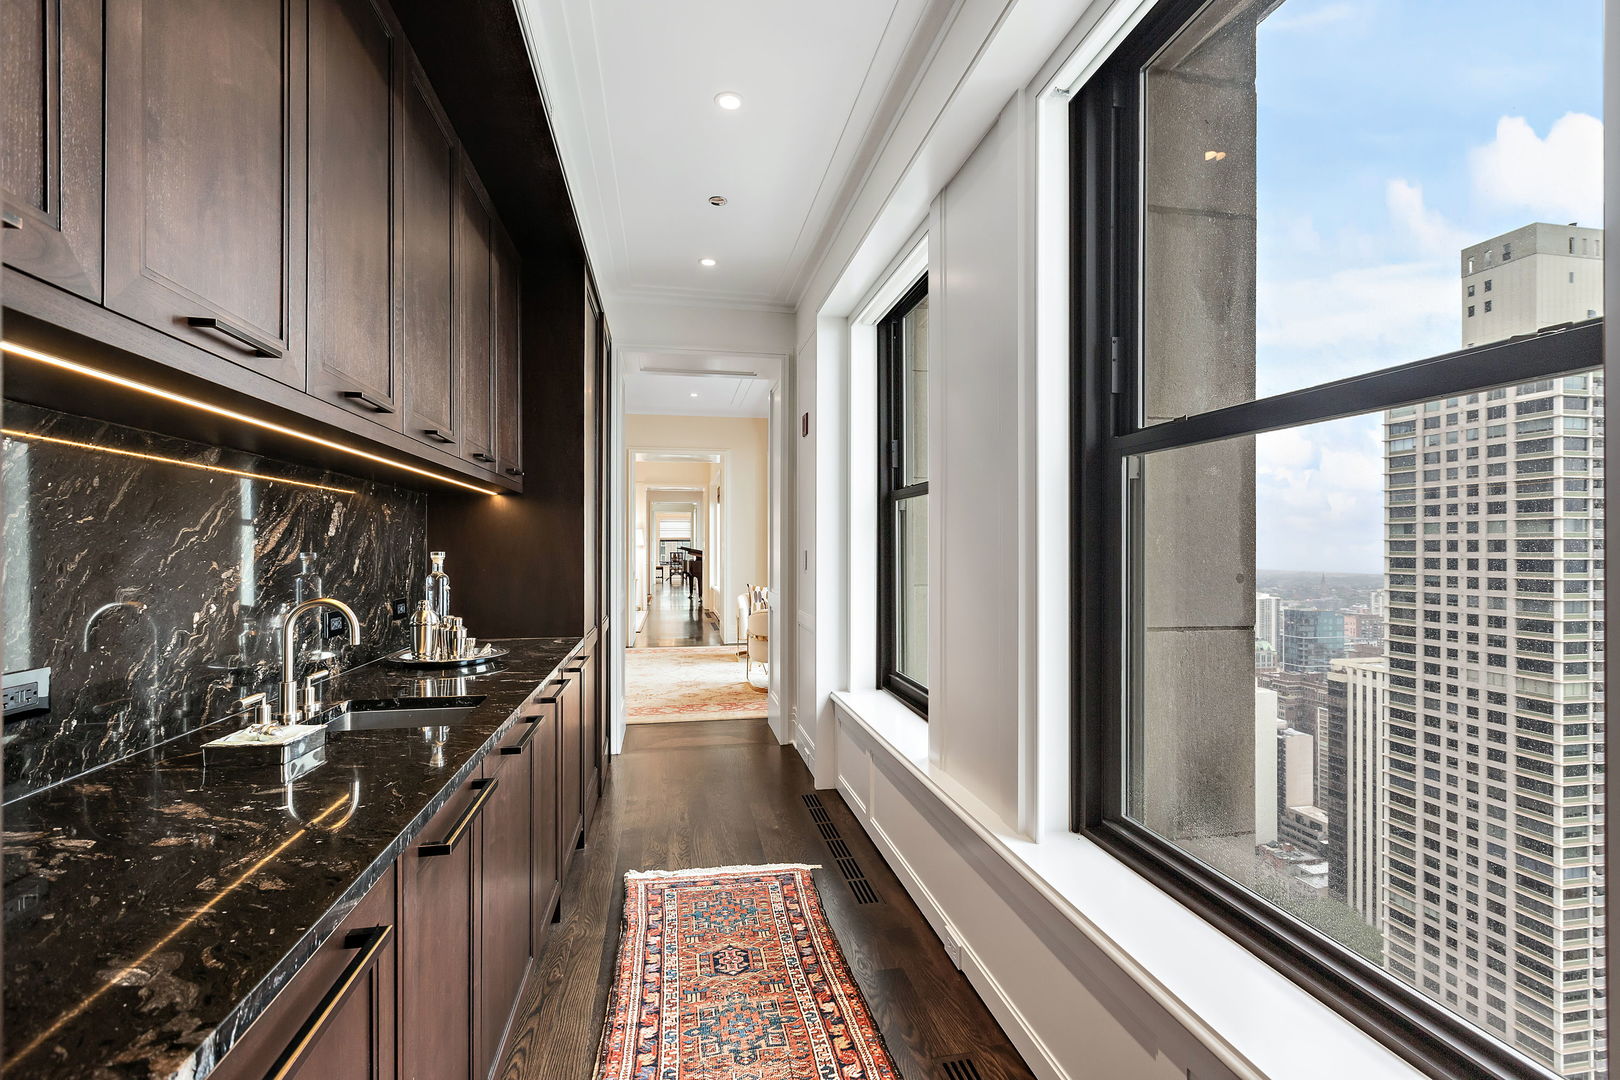
Dark wood kitchen with black marble counters and tall windows overlooking Chicago high-rises.
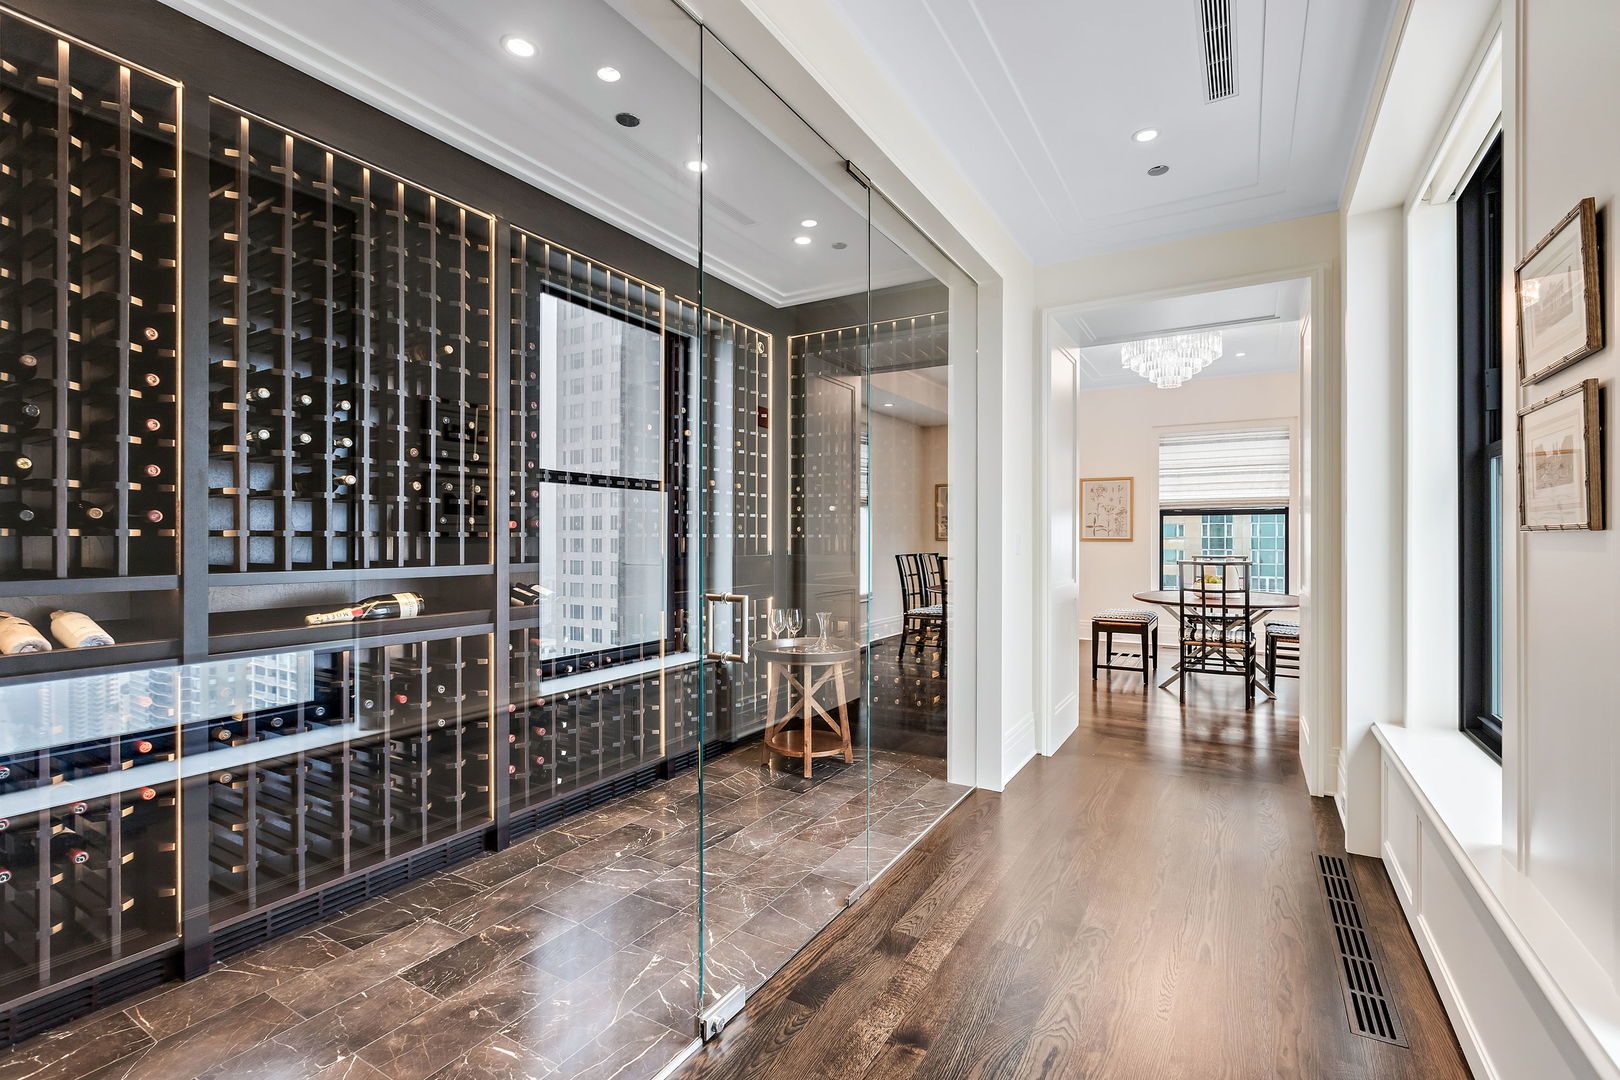
Glass-enclosed wine cellar with illuminated bottle racks beside a hallway leading to a dining area.
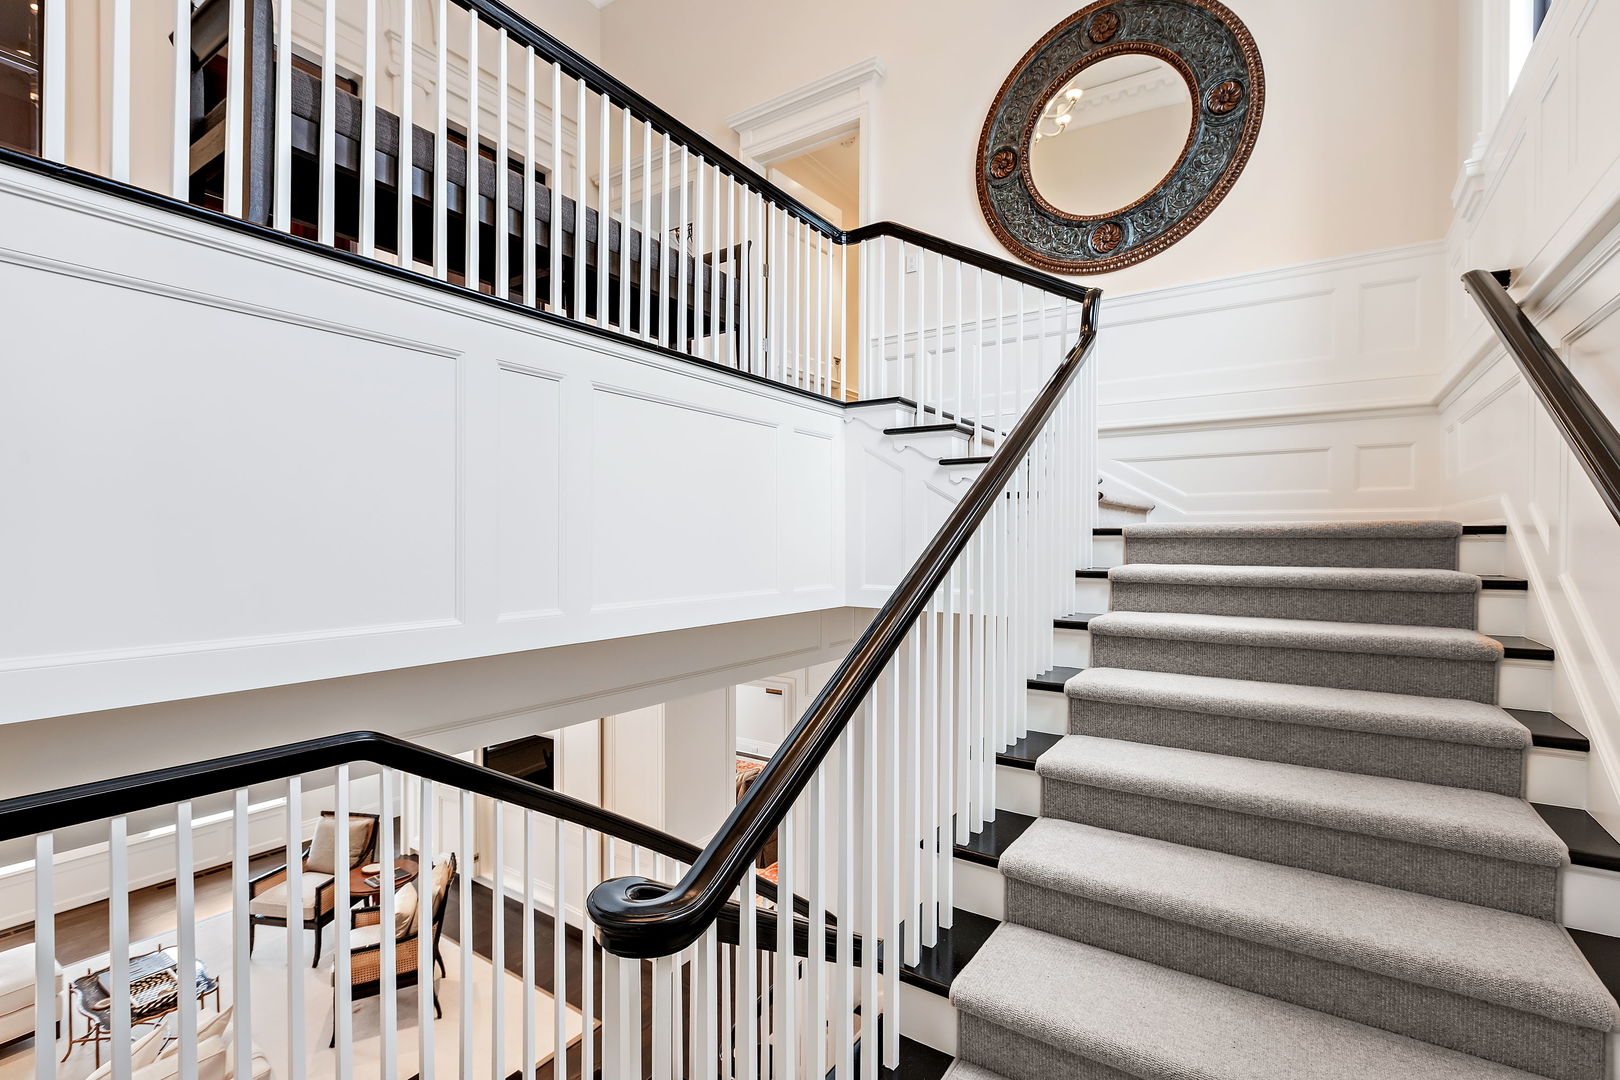
Carpeted staircase with black handrails, white balusters, and an ornate oval mirror.
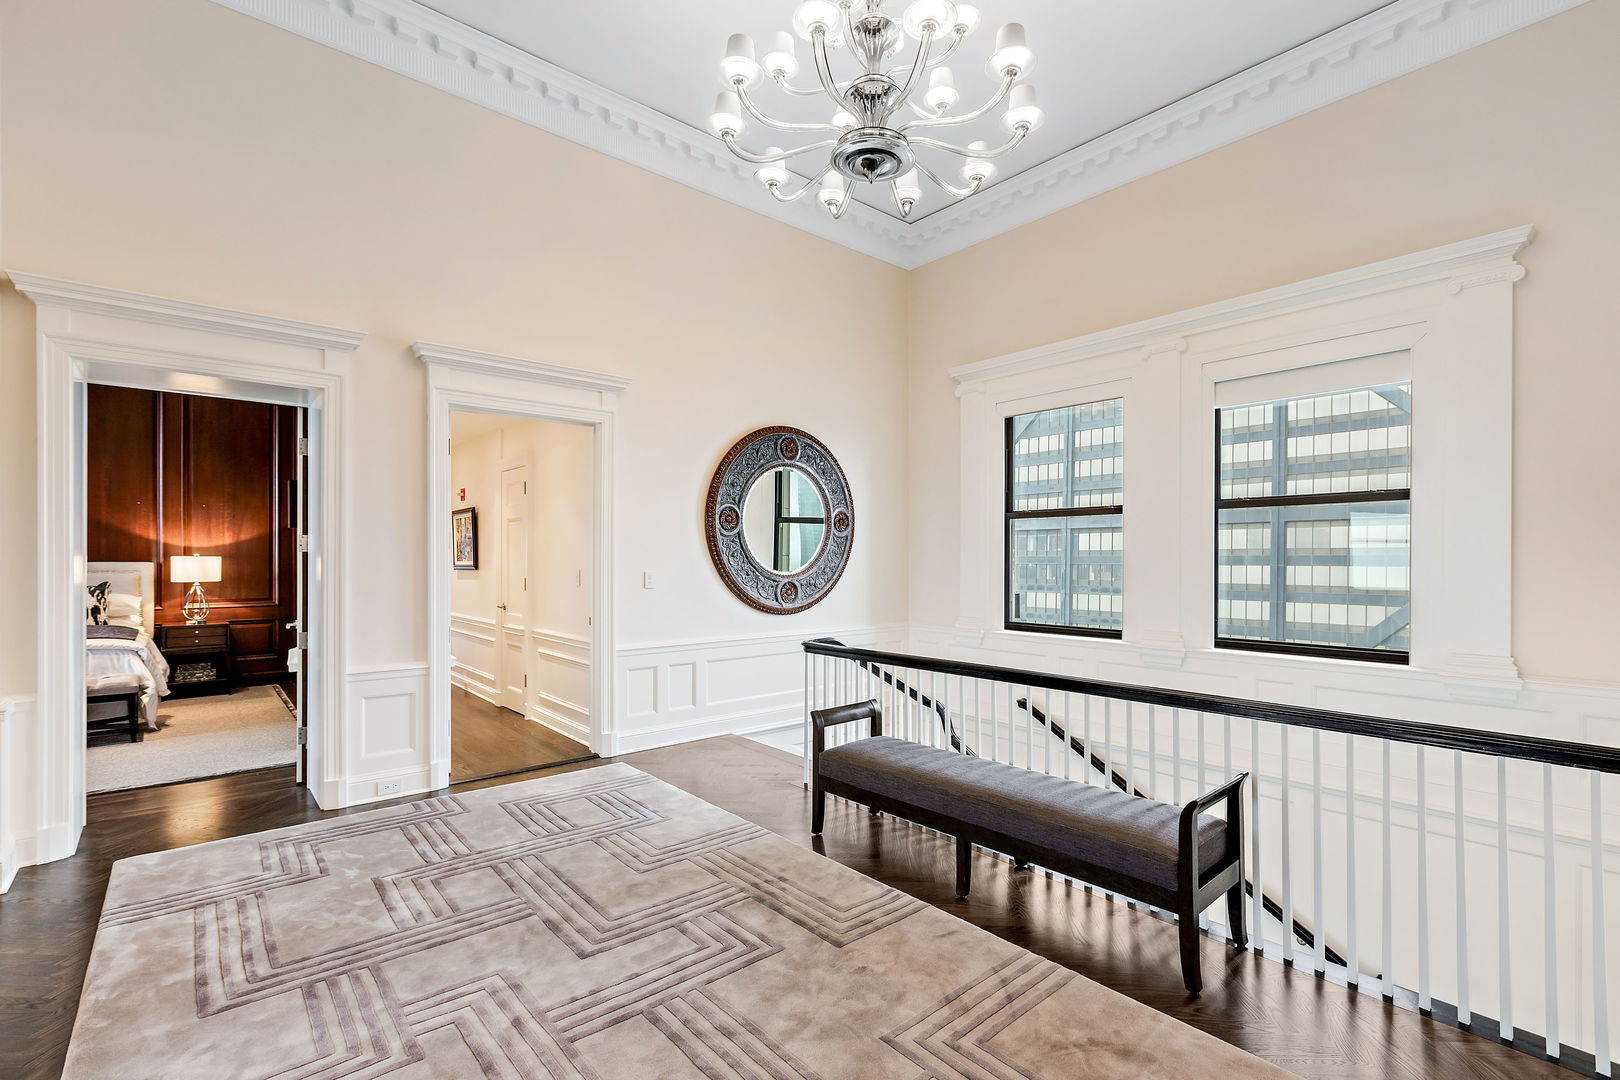
Furnished landing with ornate white trim, a chandelier, patterned rug, and windows facing nearby office buildings.
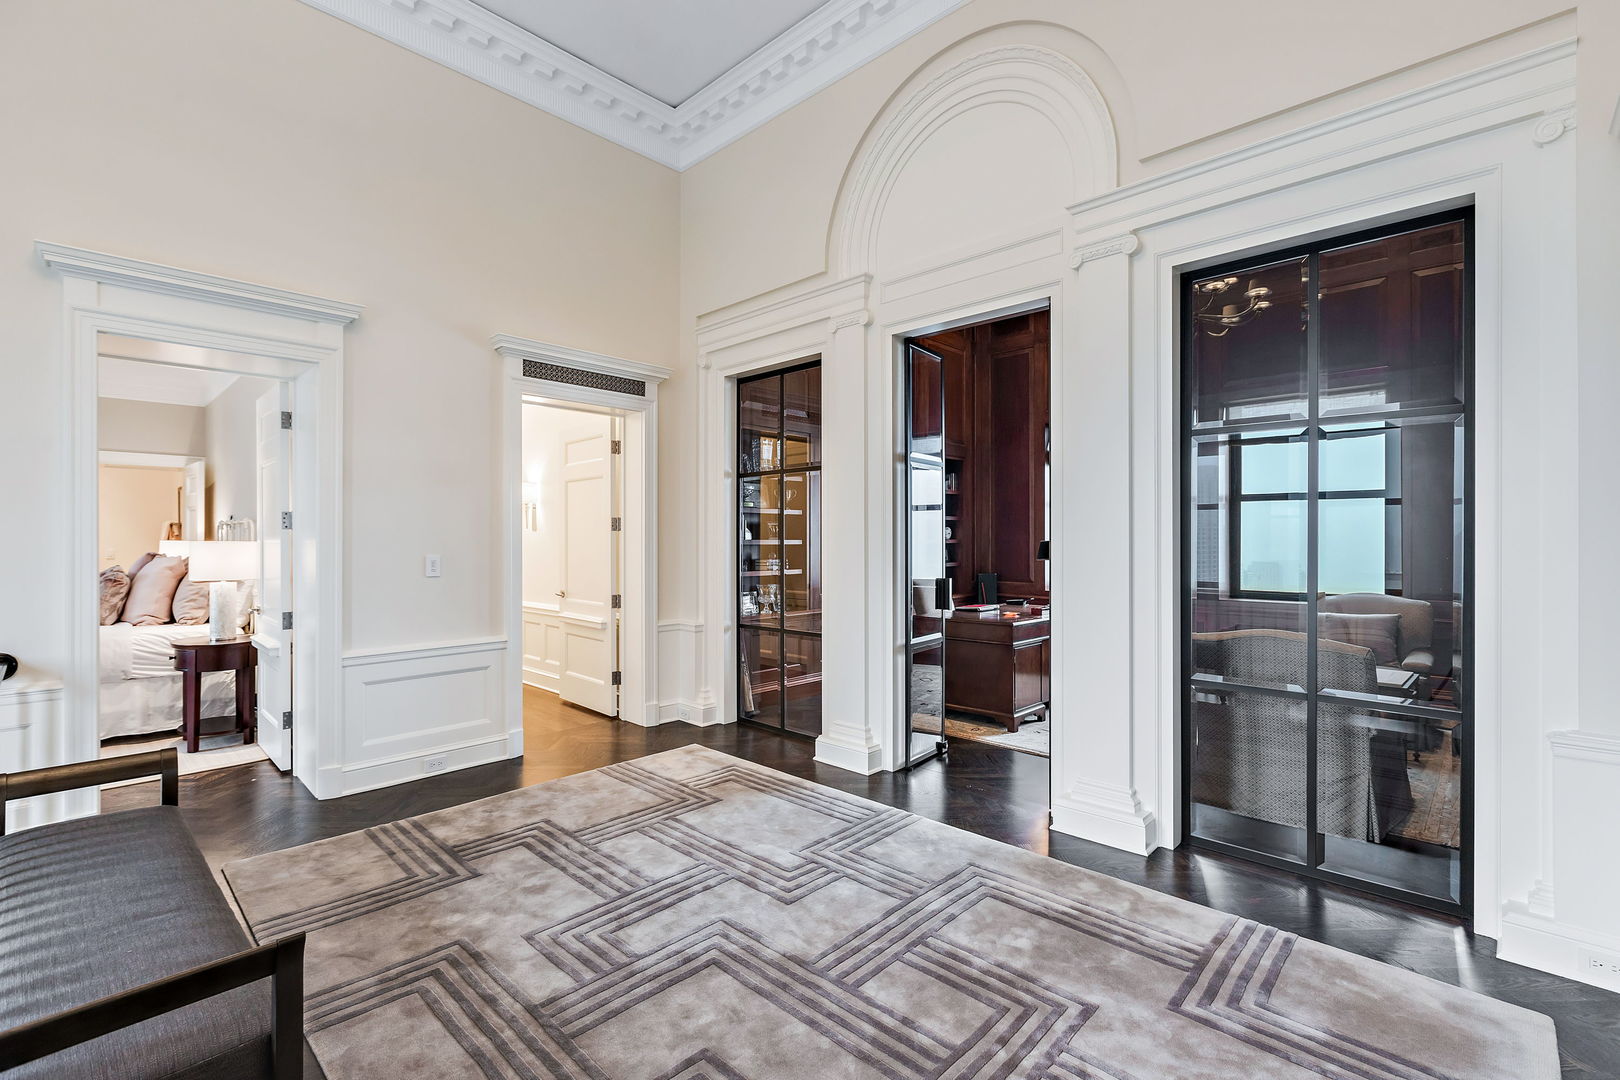
Living room with ornate white molding, geometric rug, and glass doors to a study.
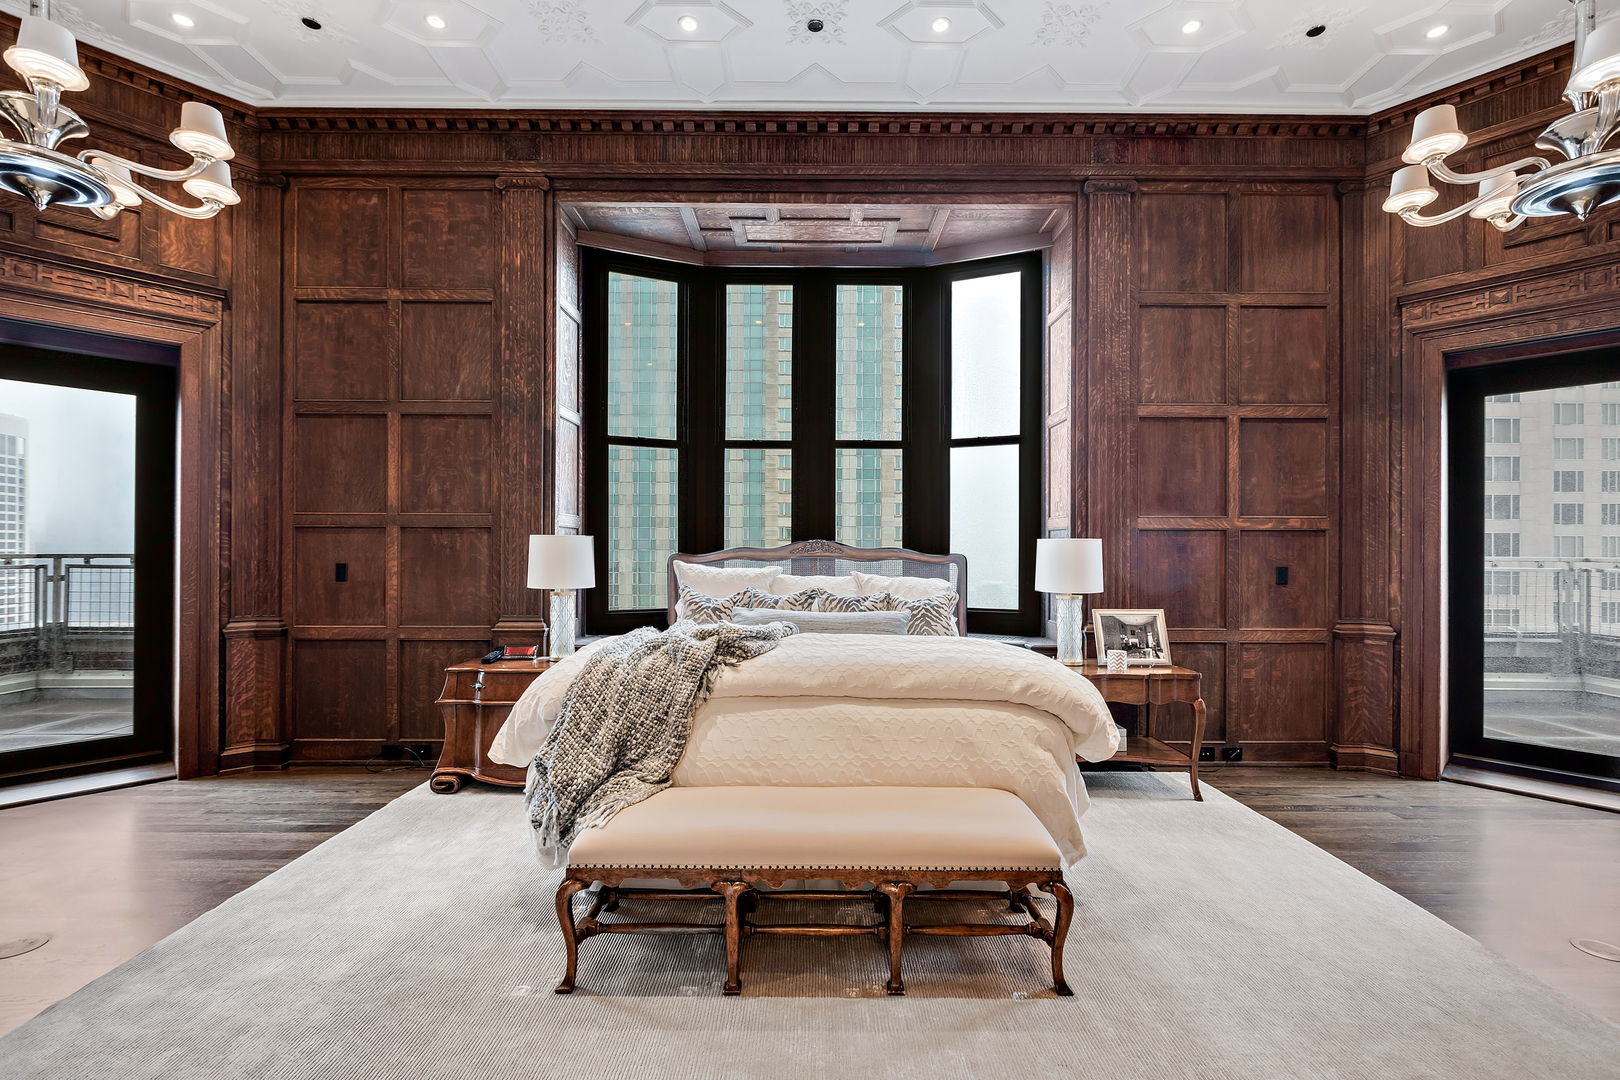
Bedroom with ornate dark wood paneling, a coffered ceiling, and balcony doors beside the bay window.
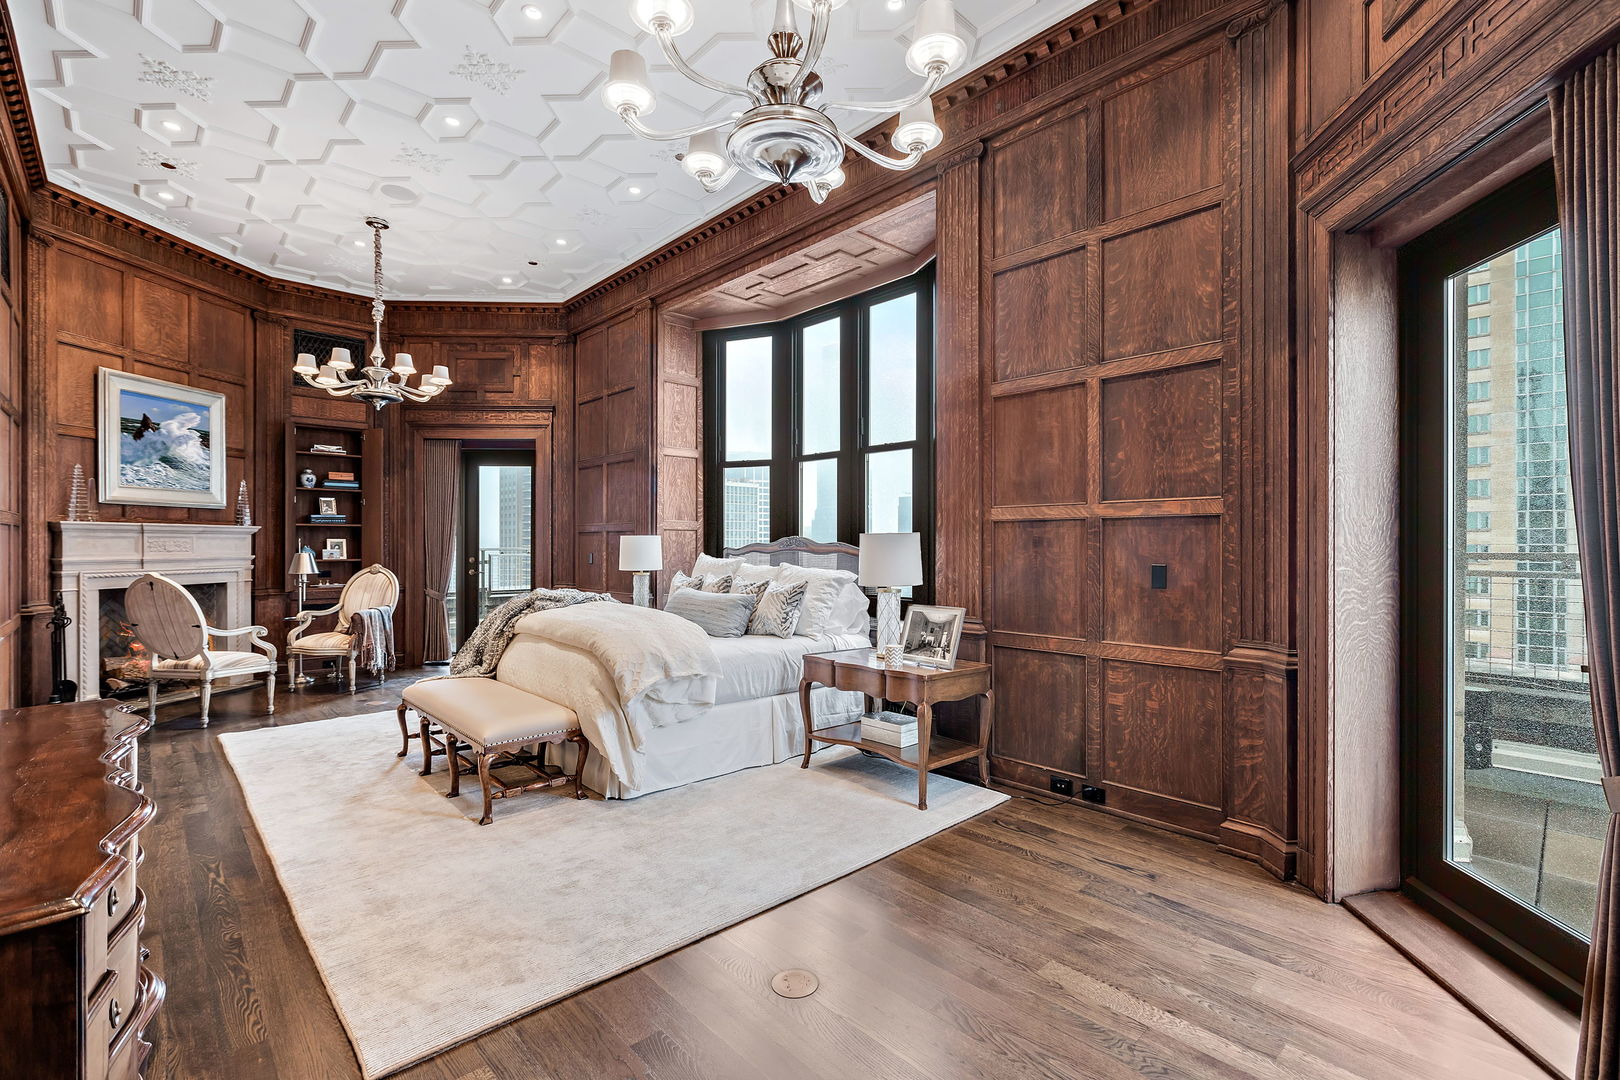
Bedroom with walnut paneling, a fireplace, coffered ceiling, and tall windows overlooking the city.
Dressing room with white built-in cabinets, a round ottoman, and a large black-framed window.
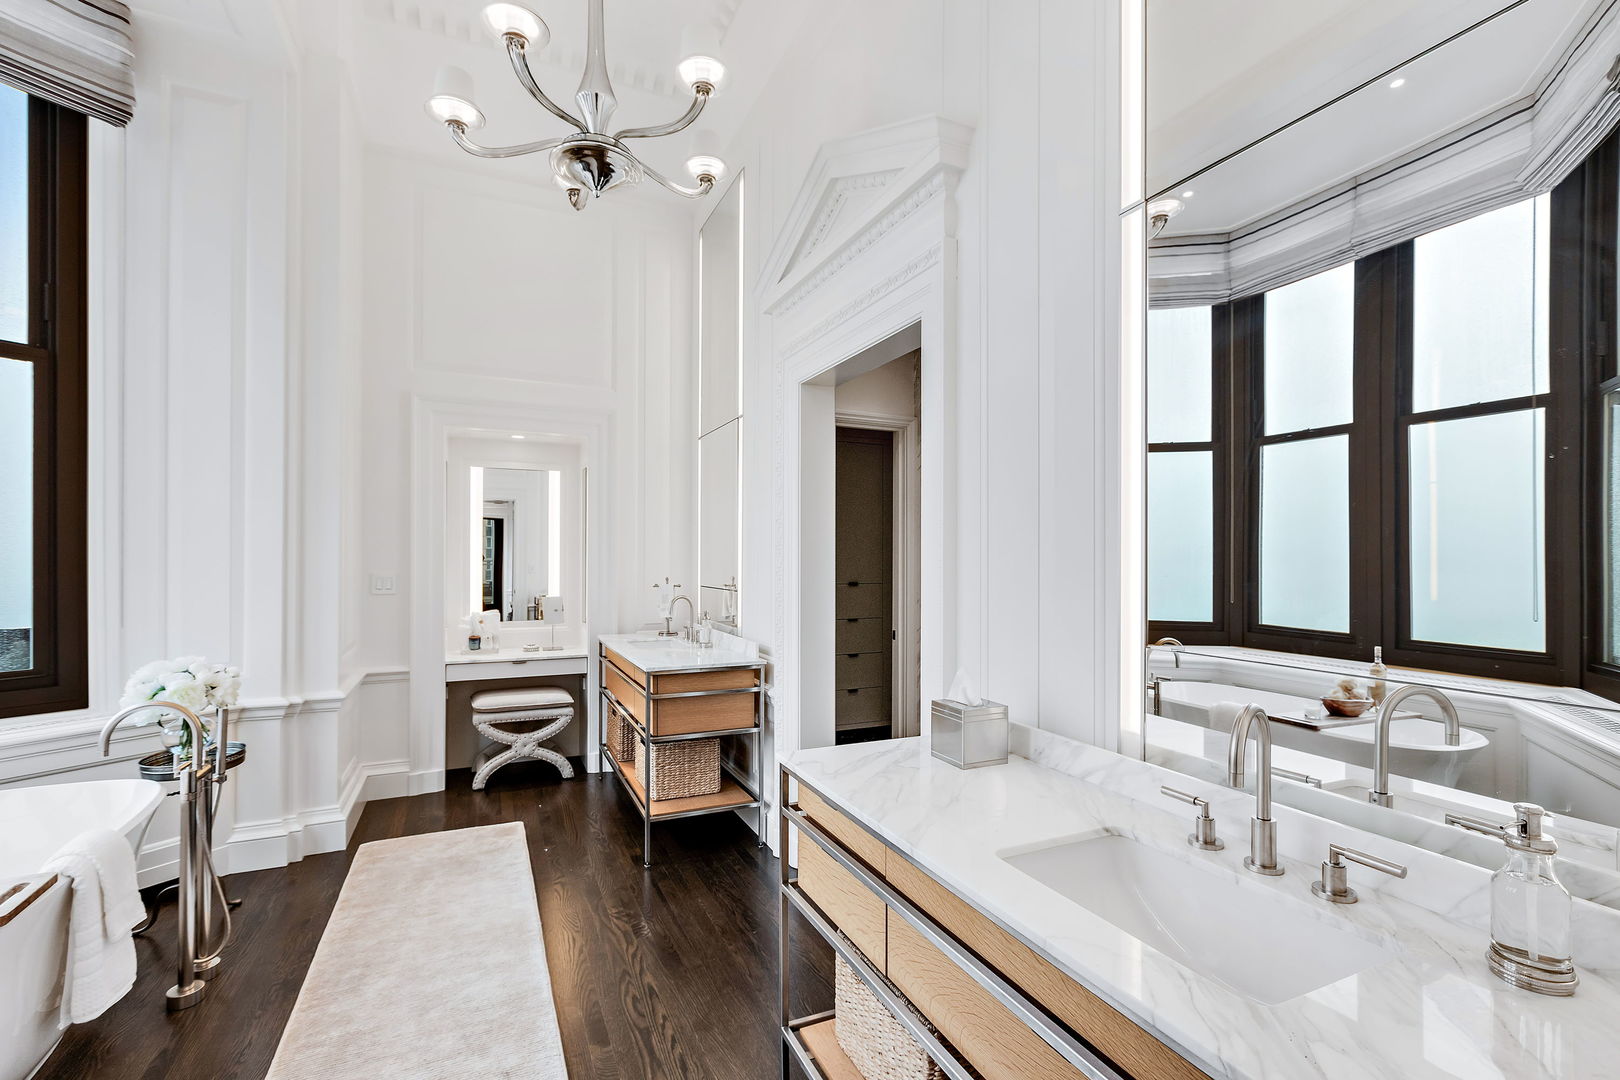
Bathroom with marble double vanity and freestanding tub beneath tall windows.
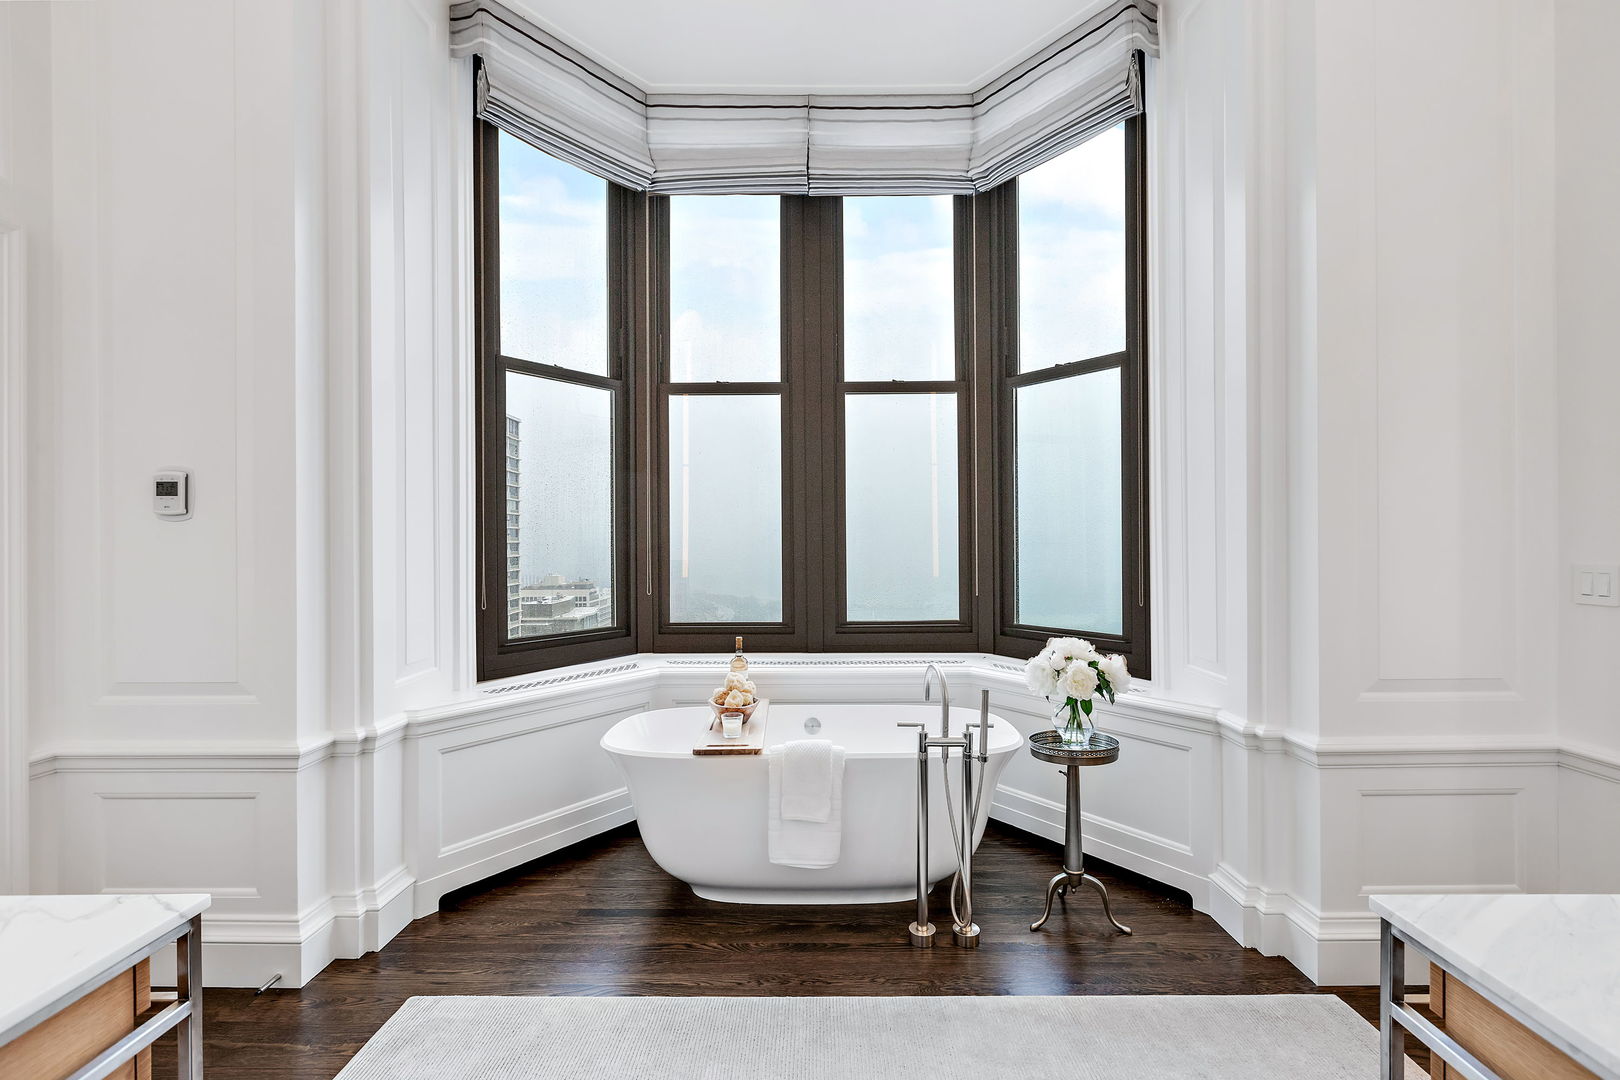
Bathroom with a freestanding soaking tub beneath tall bay windows overlooking the lake.
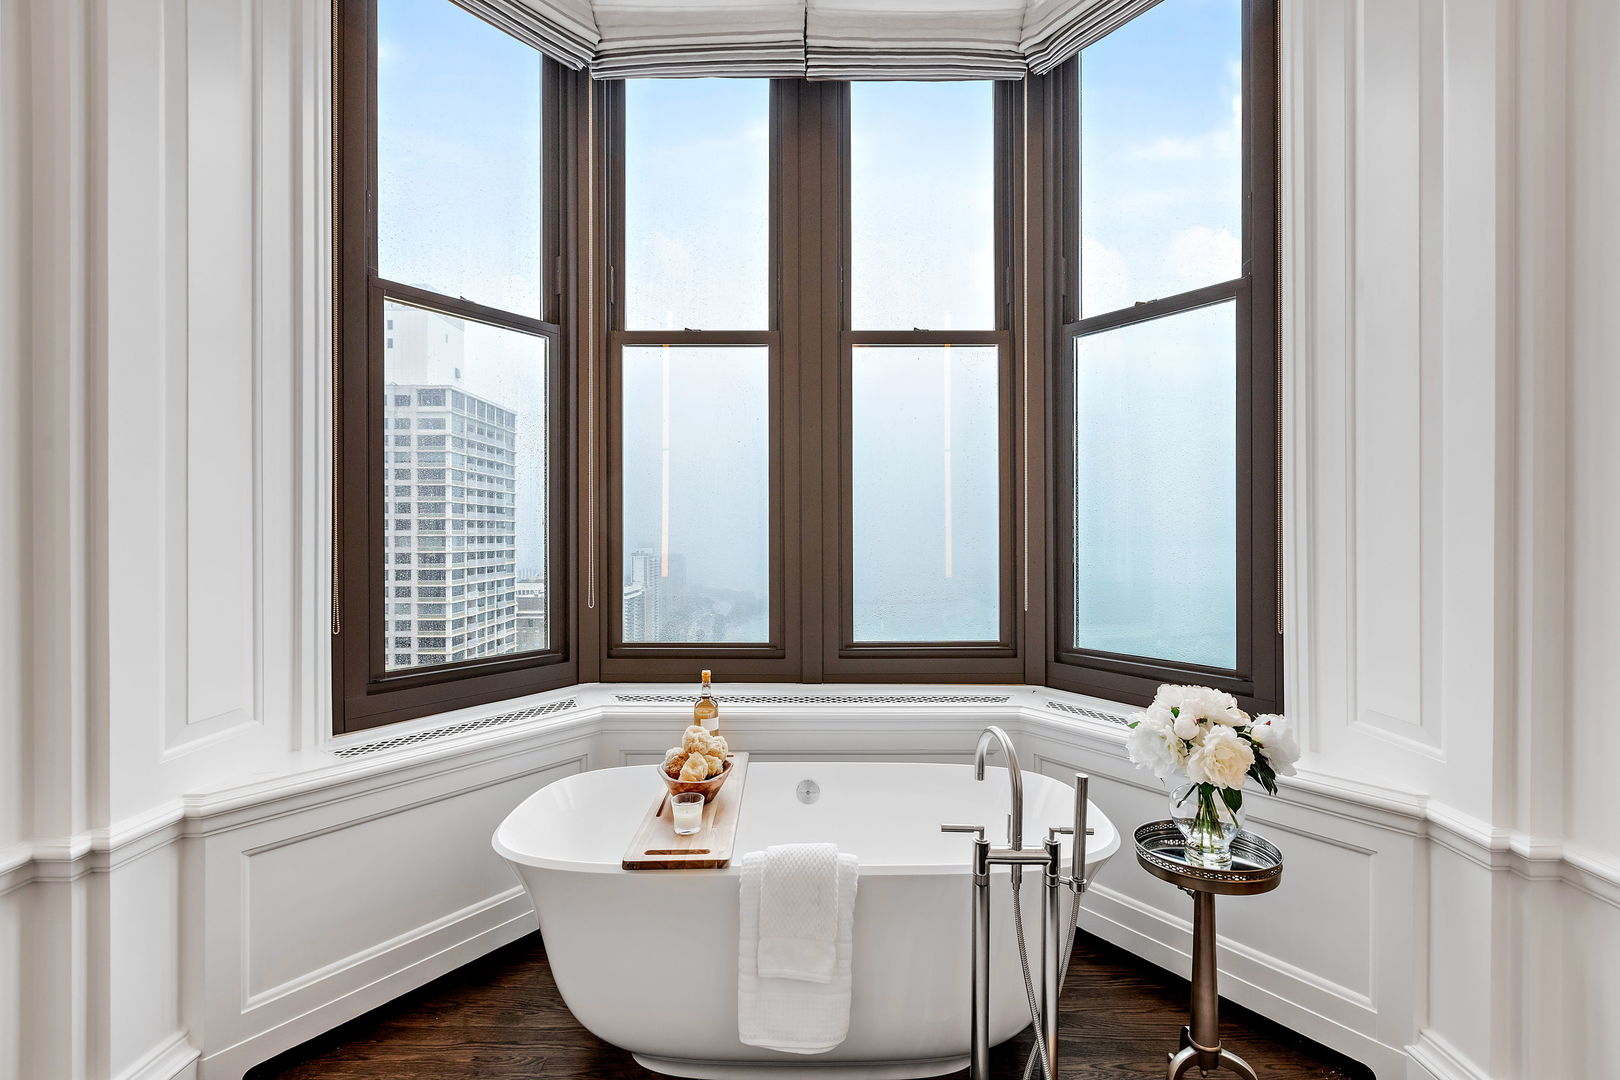
Freestanding bathtub beneath bay windows overlooking Lake Michigan and Chicago high-rises.
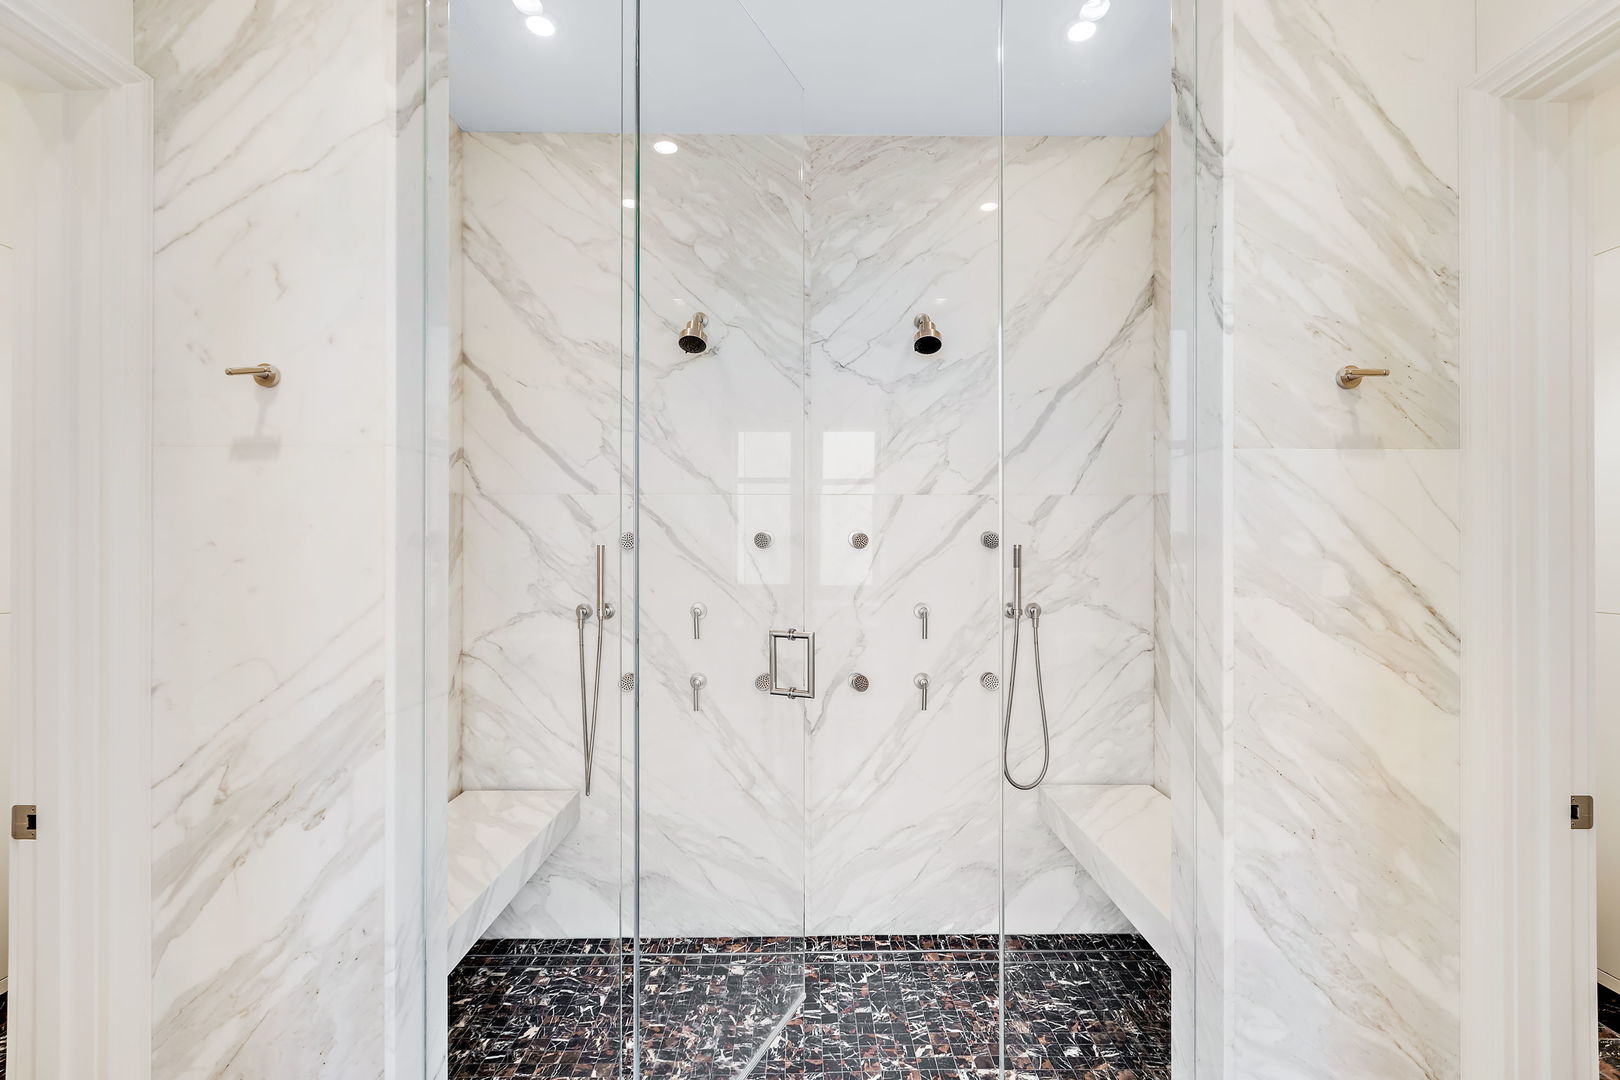
Marble shower with multiple showerheads, built-in benches, and dark mosaic tile flooring.
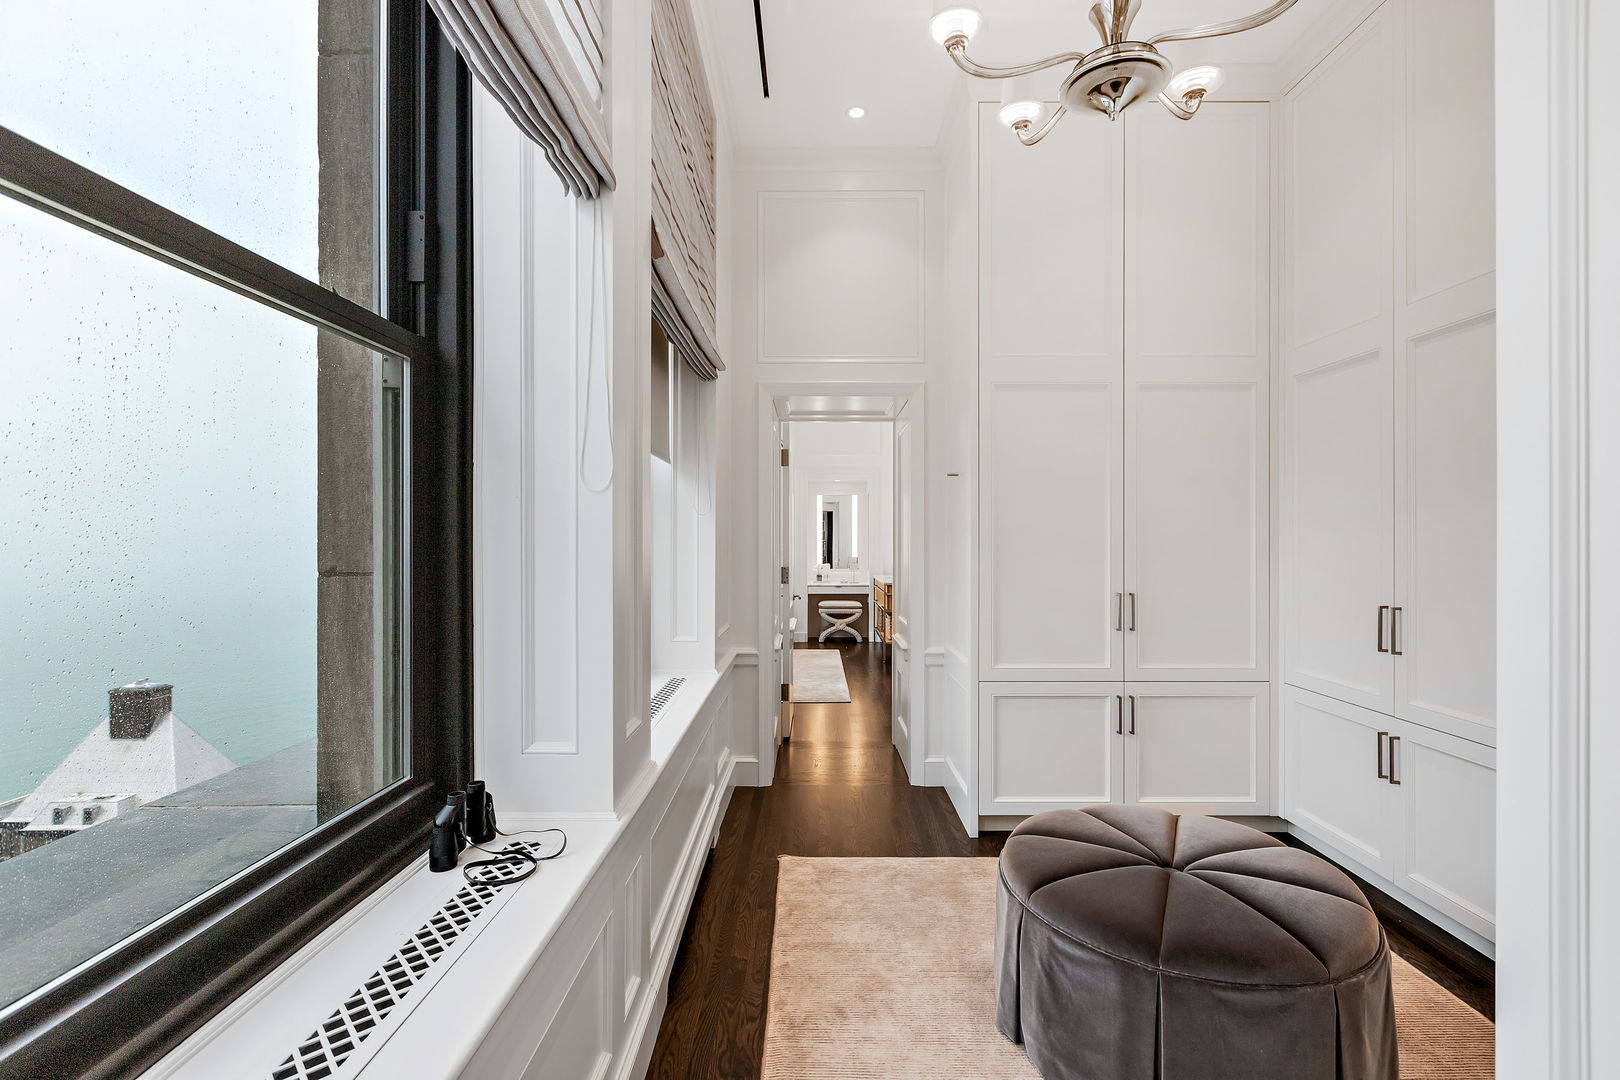
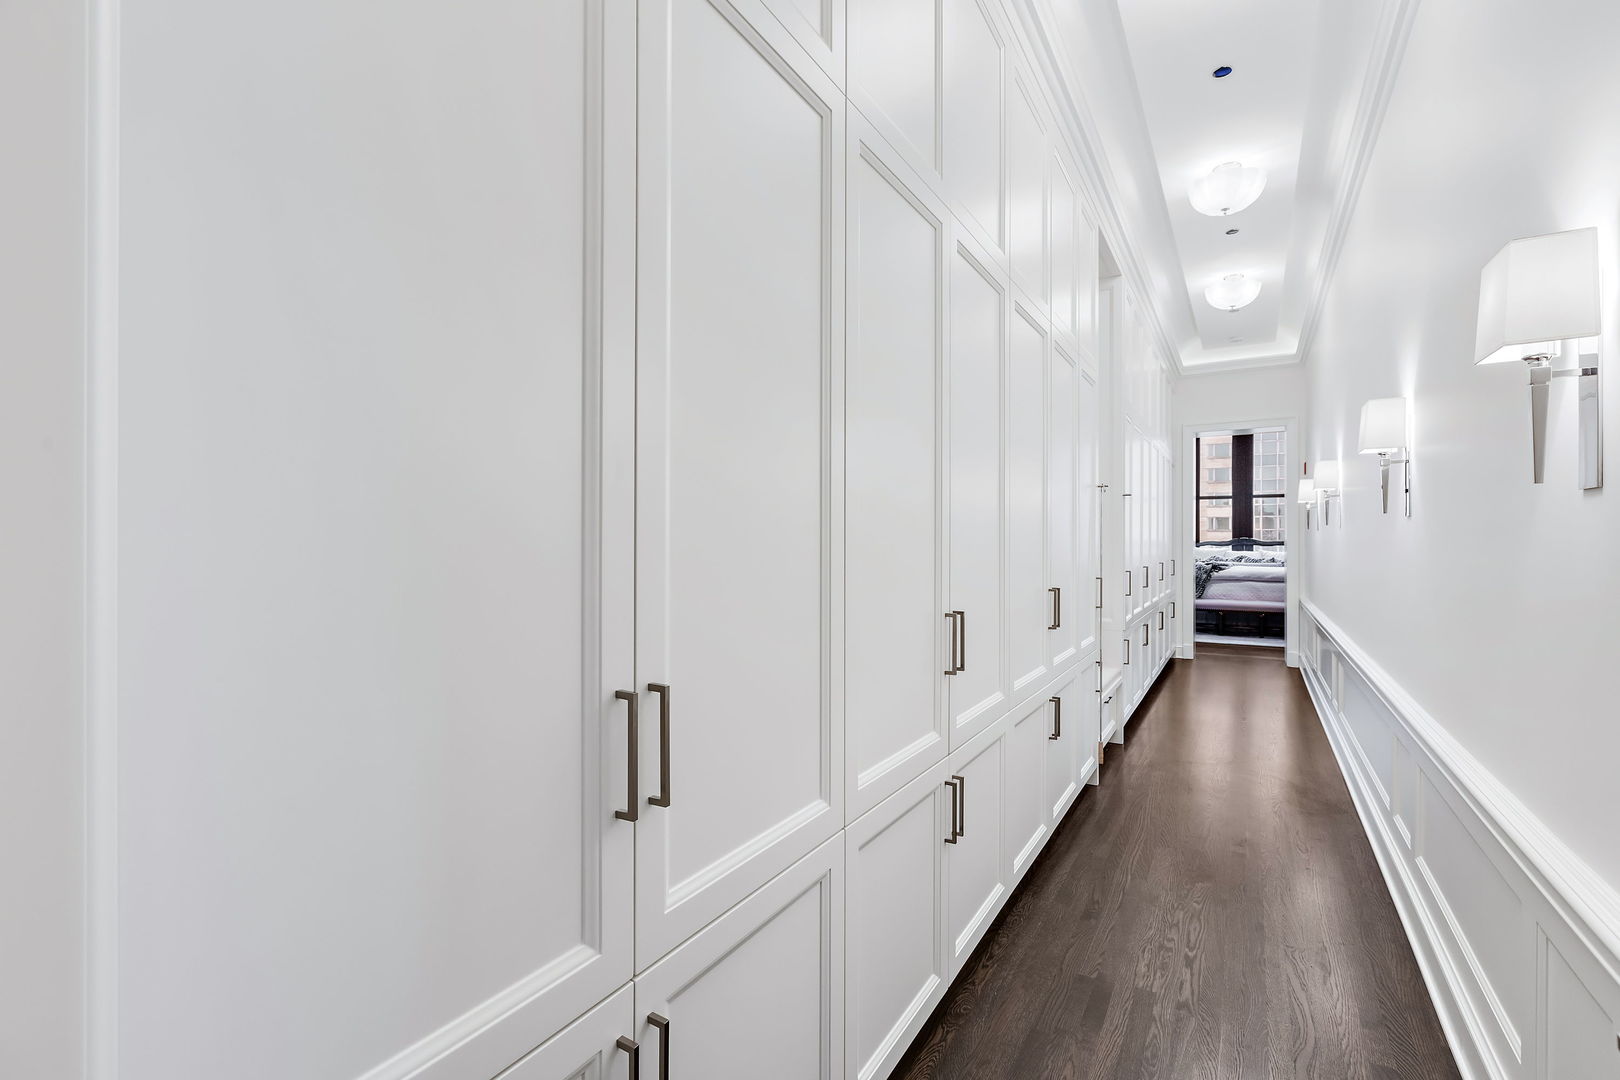
Dressing-room hallway with white built-in wardrobes, dark wood floors, and a bedroom at the far end.
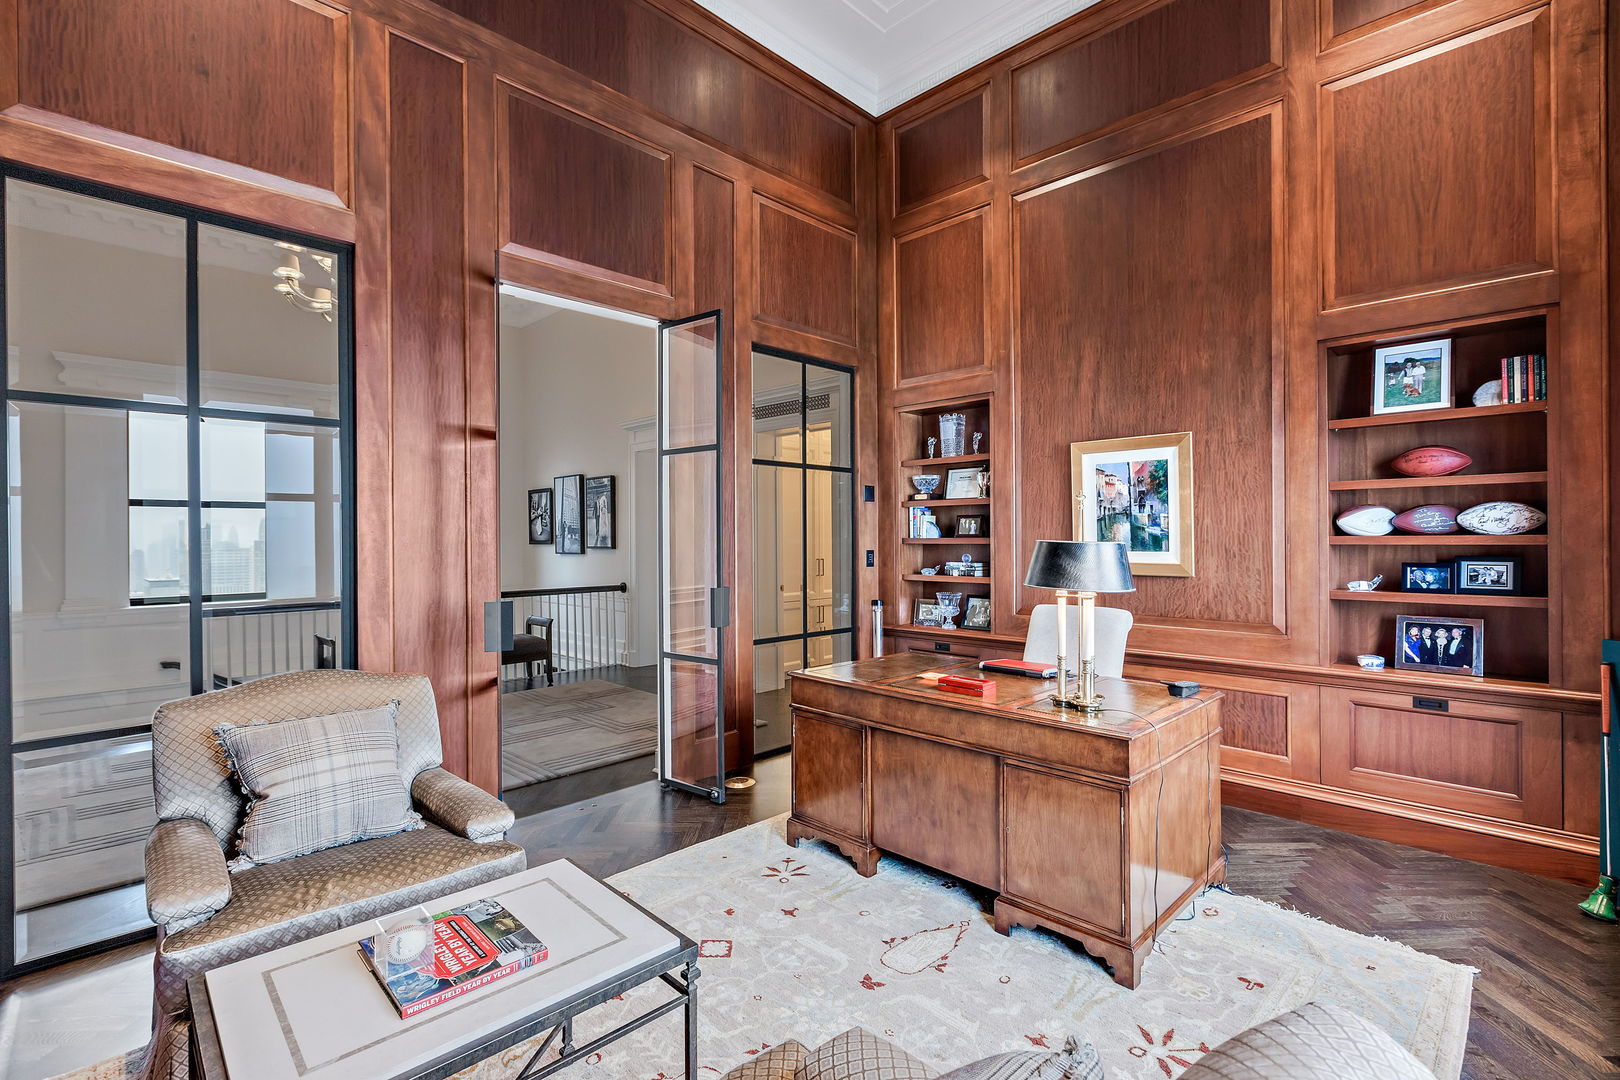
Wood-paneled home office with built-in shelves, a large desk, and a distant city skyline view.
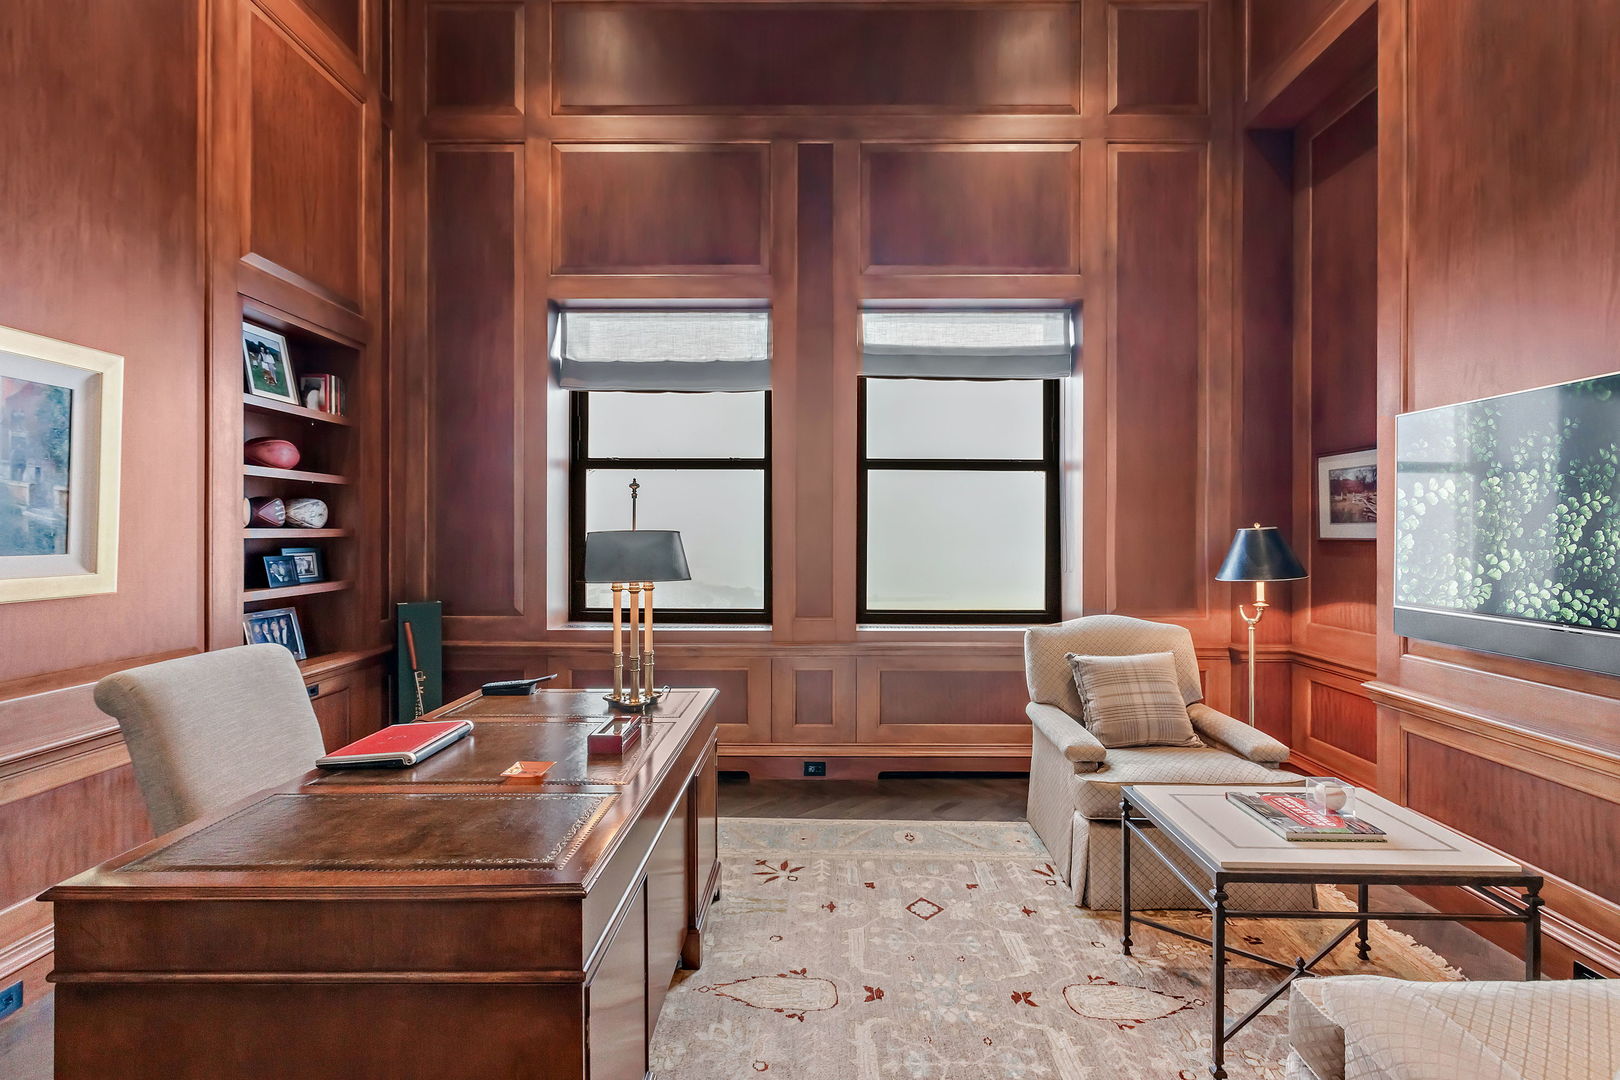
Wood-paneled study with a large desk, built-in shelves, and a sitting area beside two tall windows.
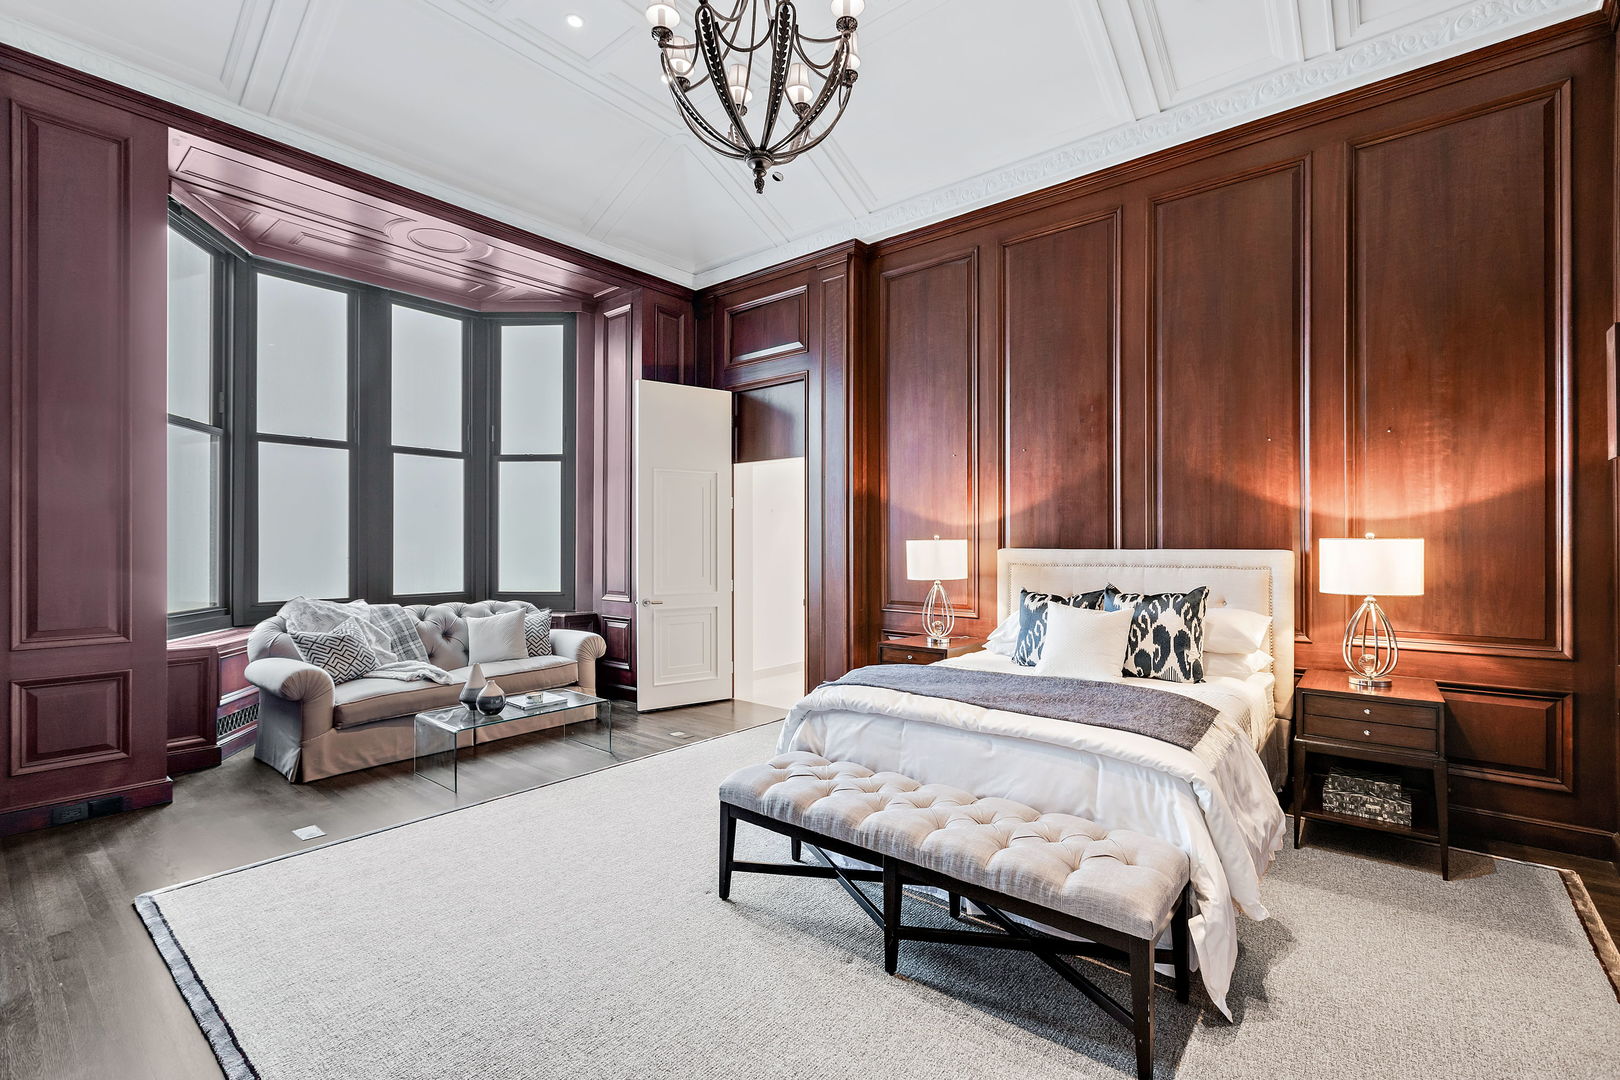
Staged bedroom with dark wood paneling, a tufted bed bench, and tall bay windows.
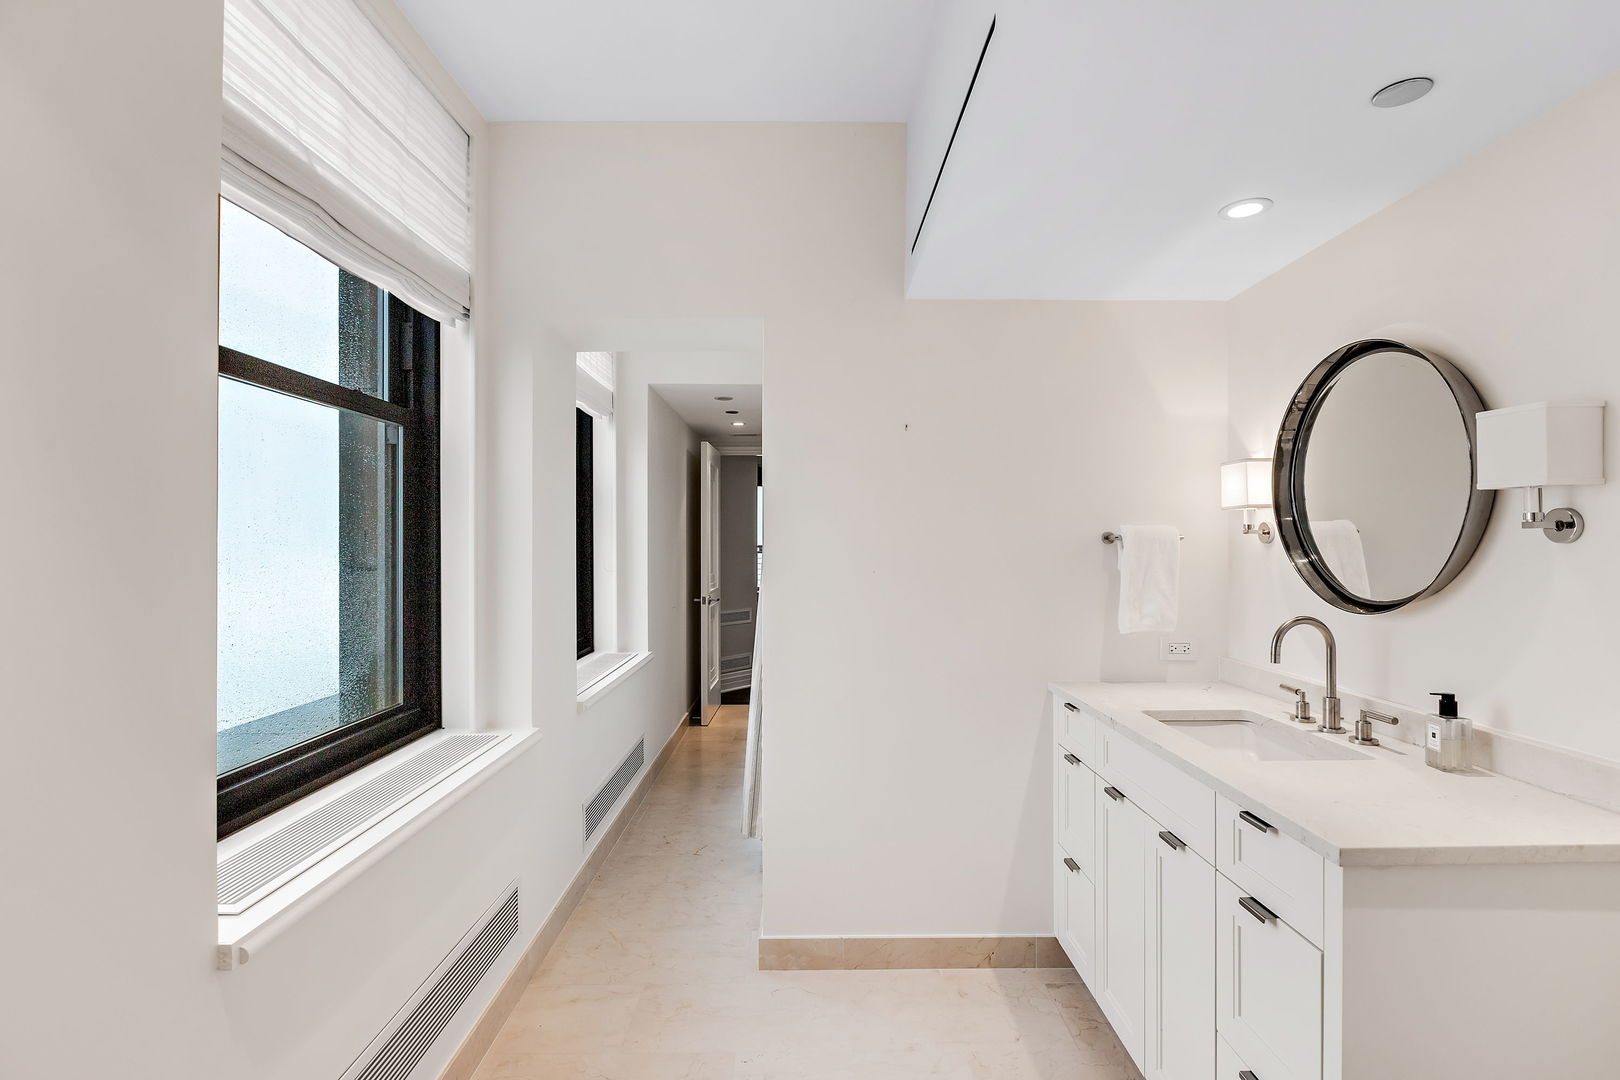
Bright bathroom with a long white vanity, round mirror, and black-framed windows.
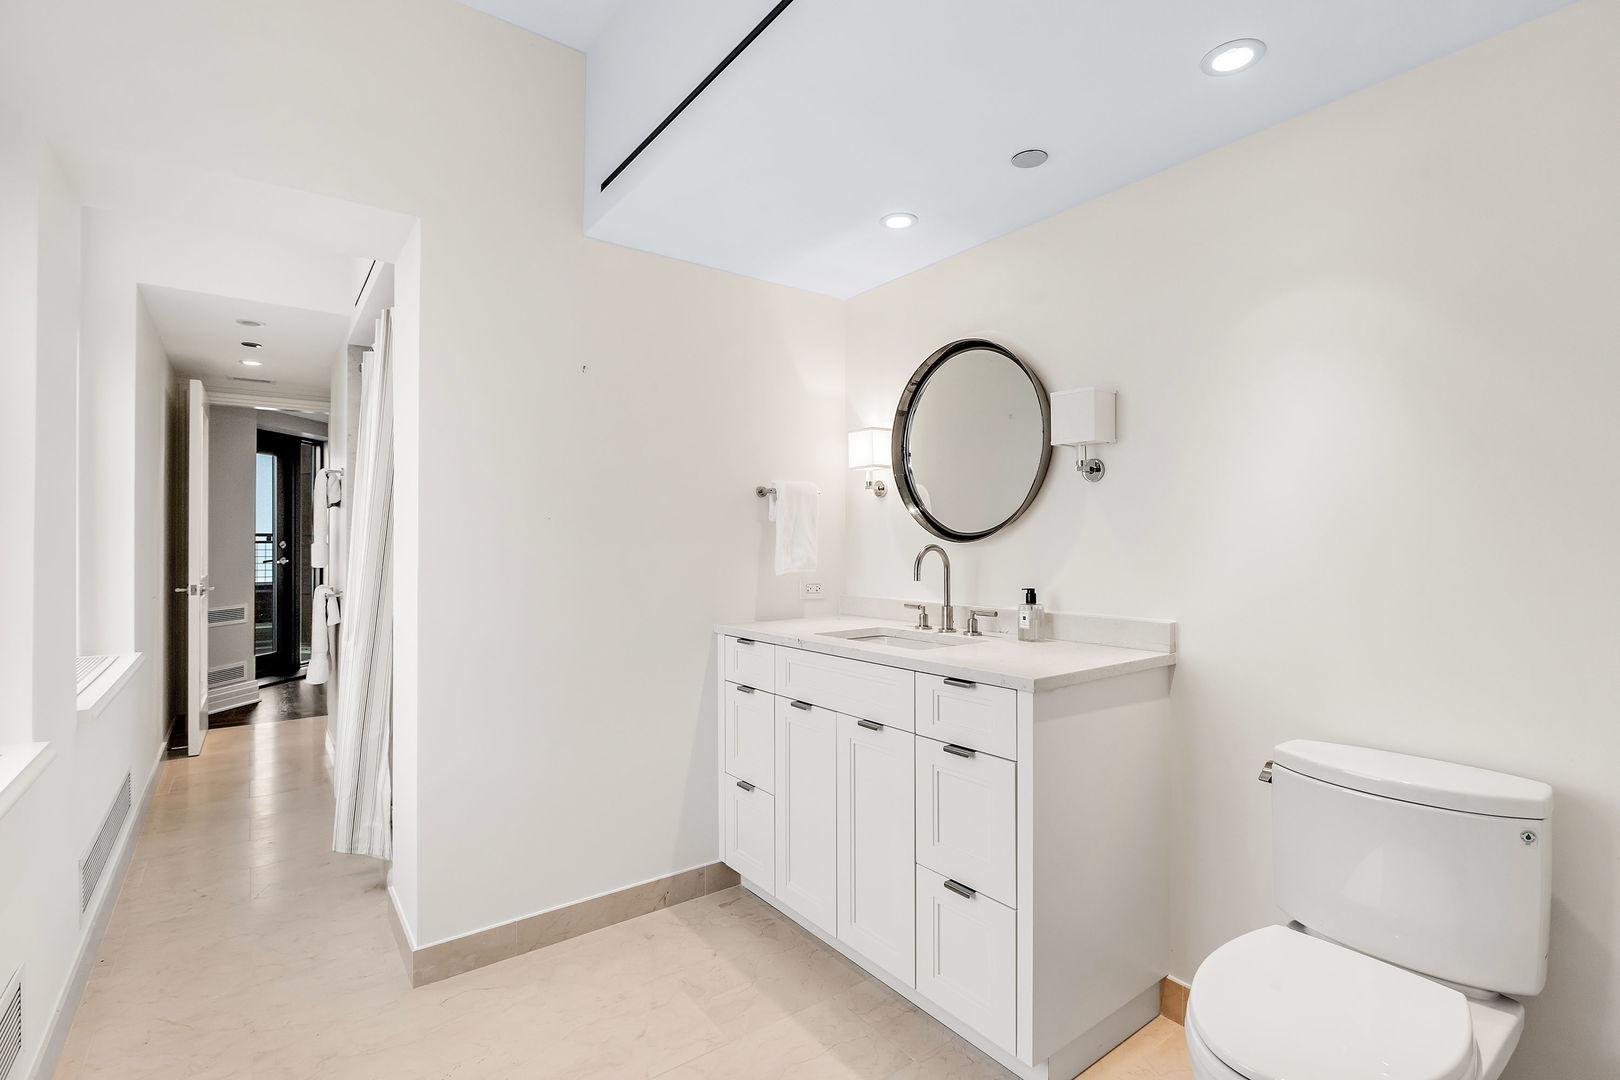
Modern bathroom with a white vanity, round mirror, and toilet beside a hallway.
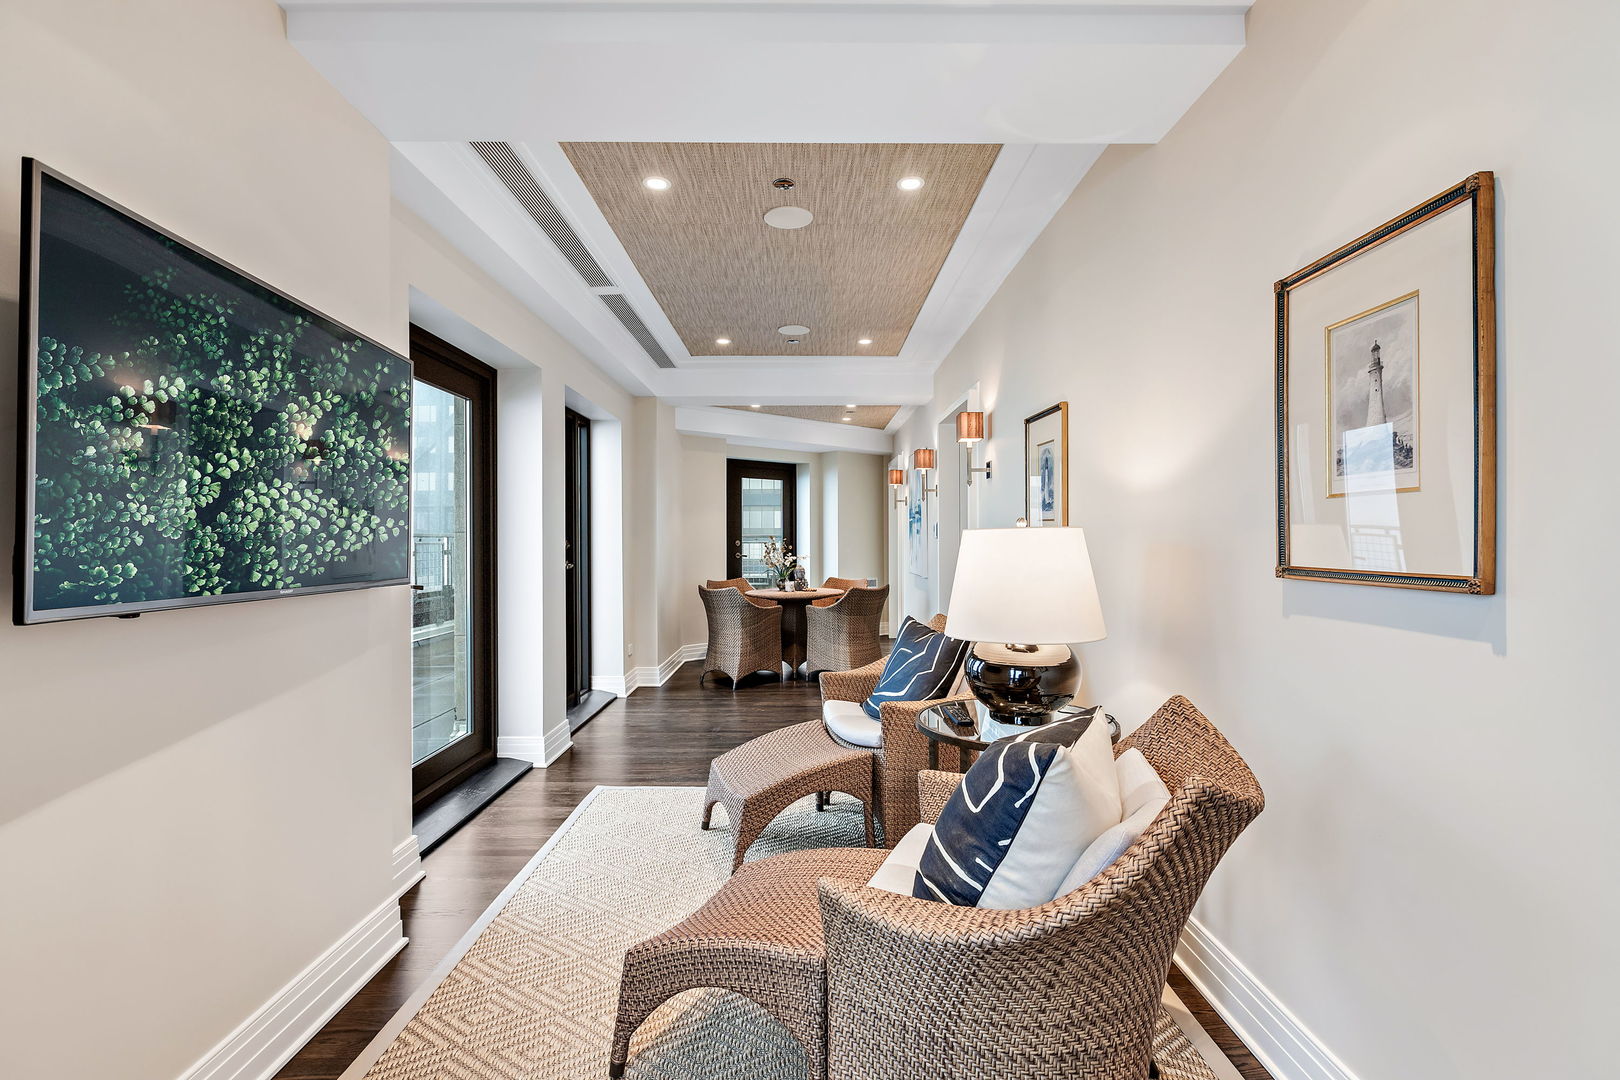
Furnished living room with wicker lounge chairs, balcony doors, and a dining area.
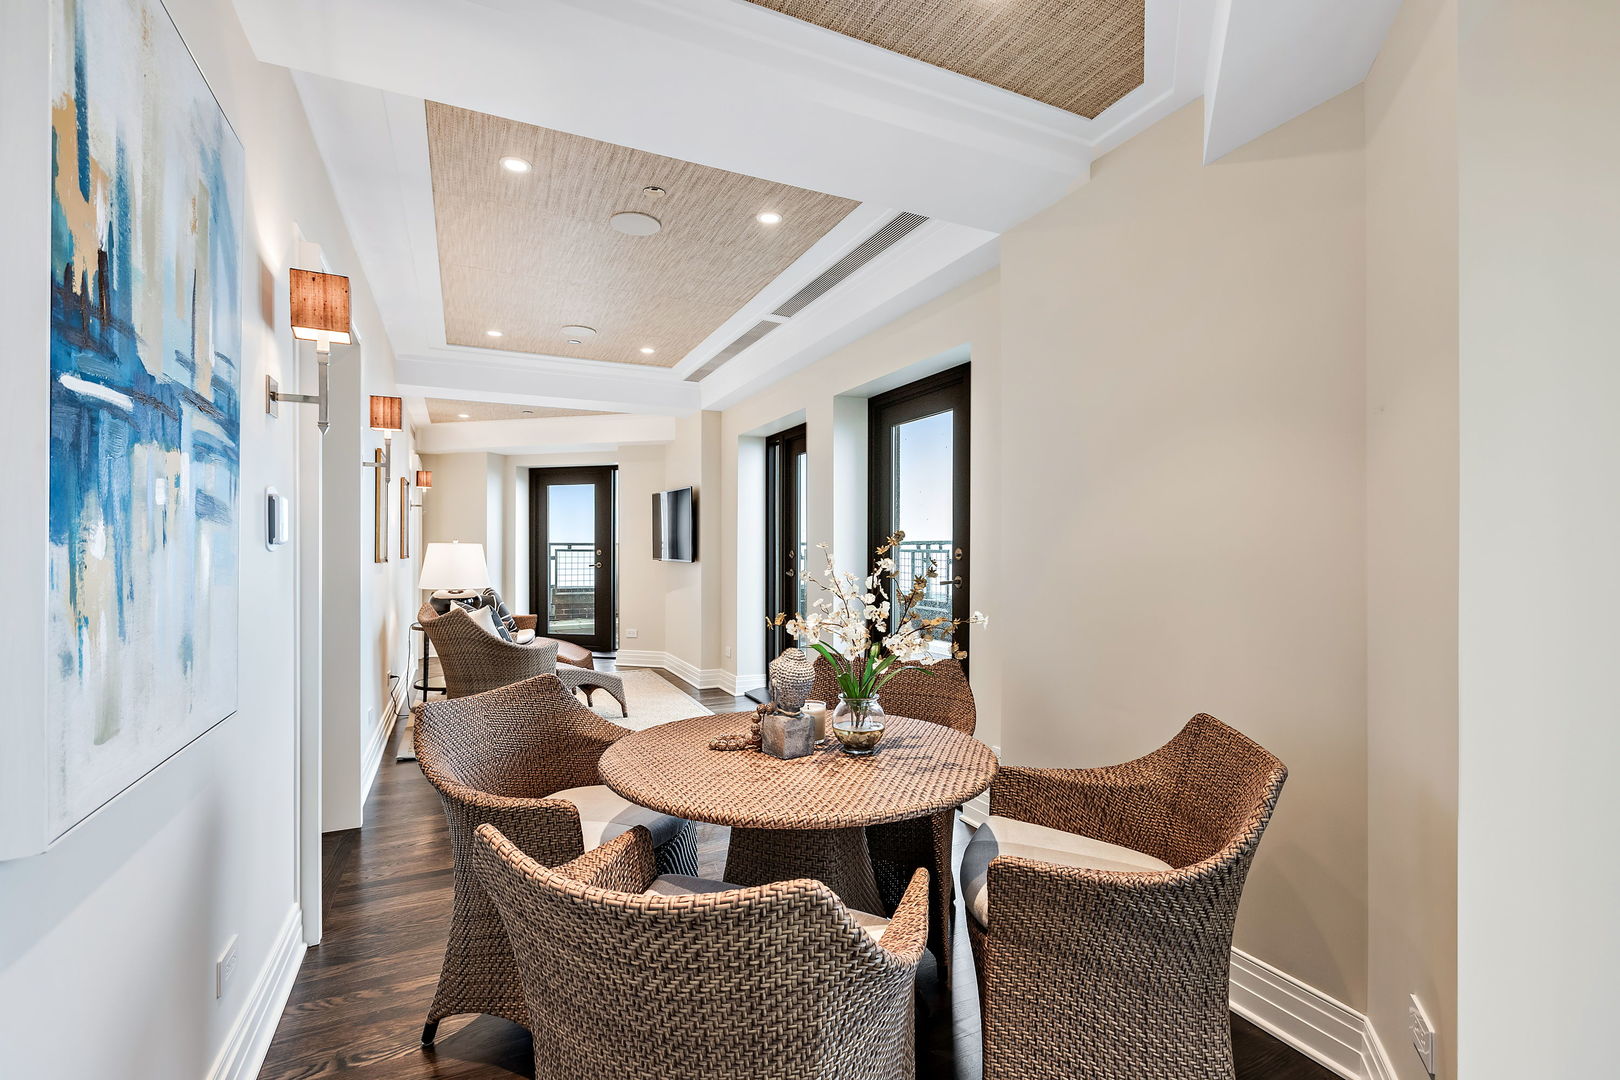
Condo dining area with wicker chairs, abstract blue artwork, and balcony doors overlooking the water.
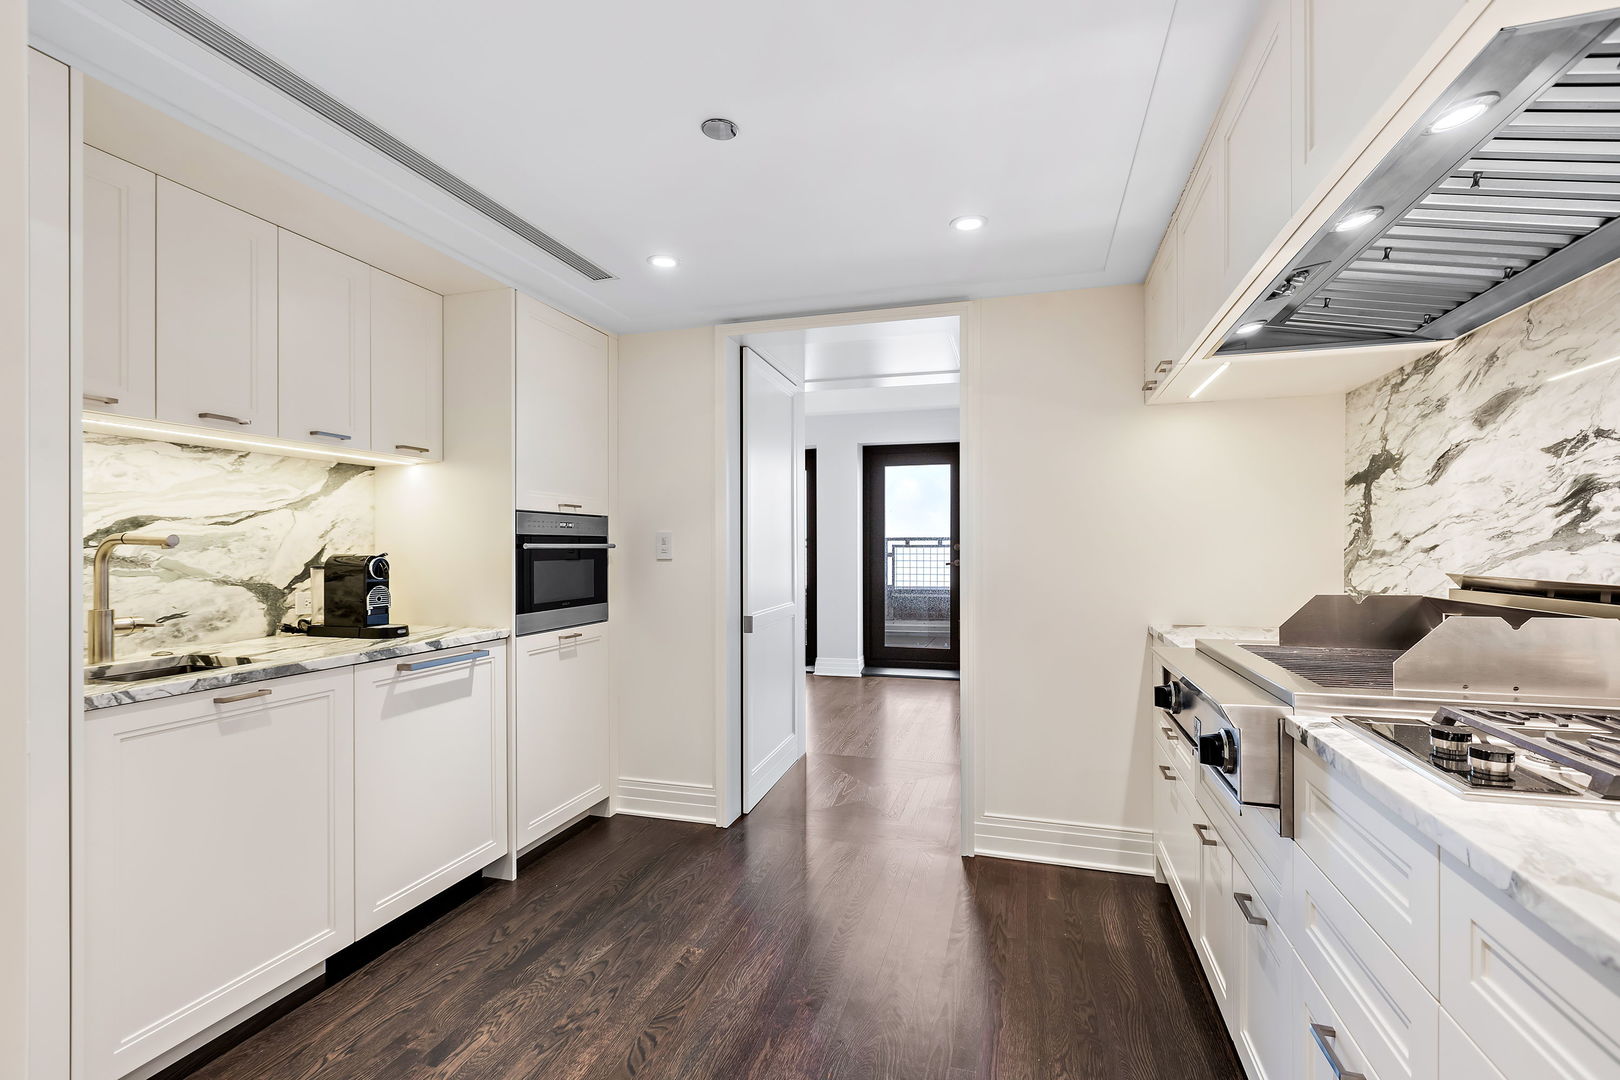
Galley kitchen with white cabinetry, dramatic veined marble, a stainless range, and dark hardwood floors.
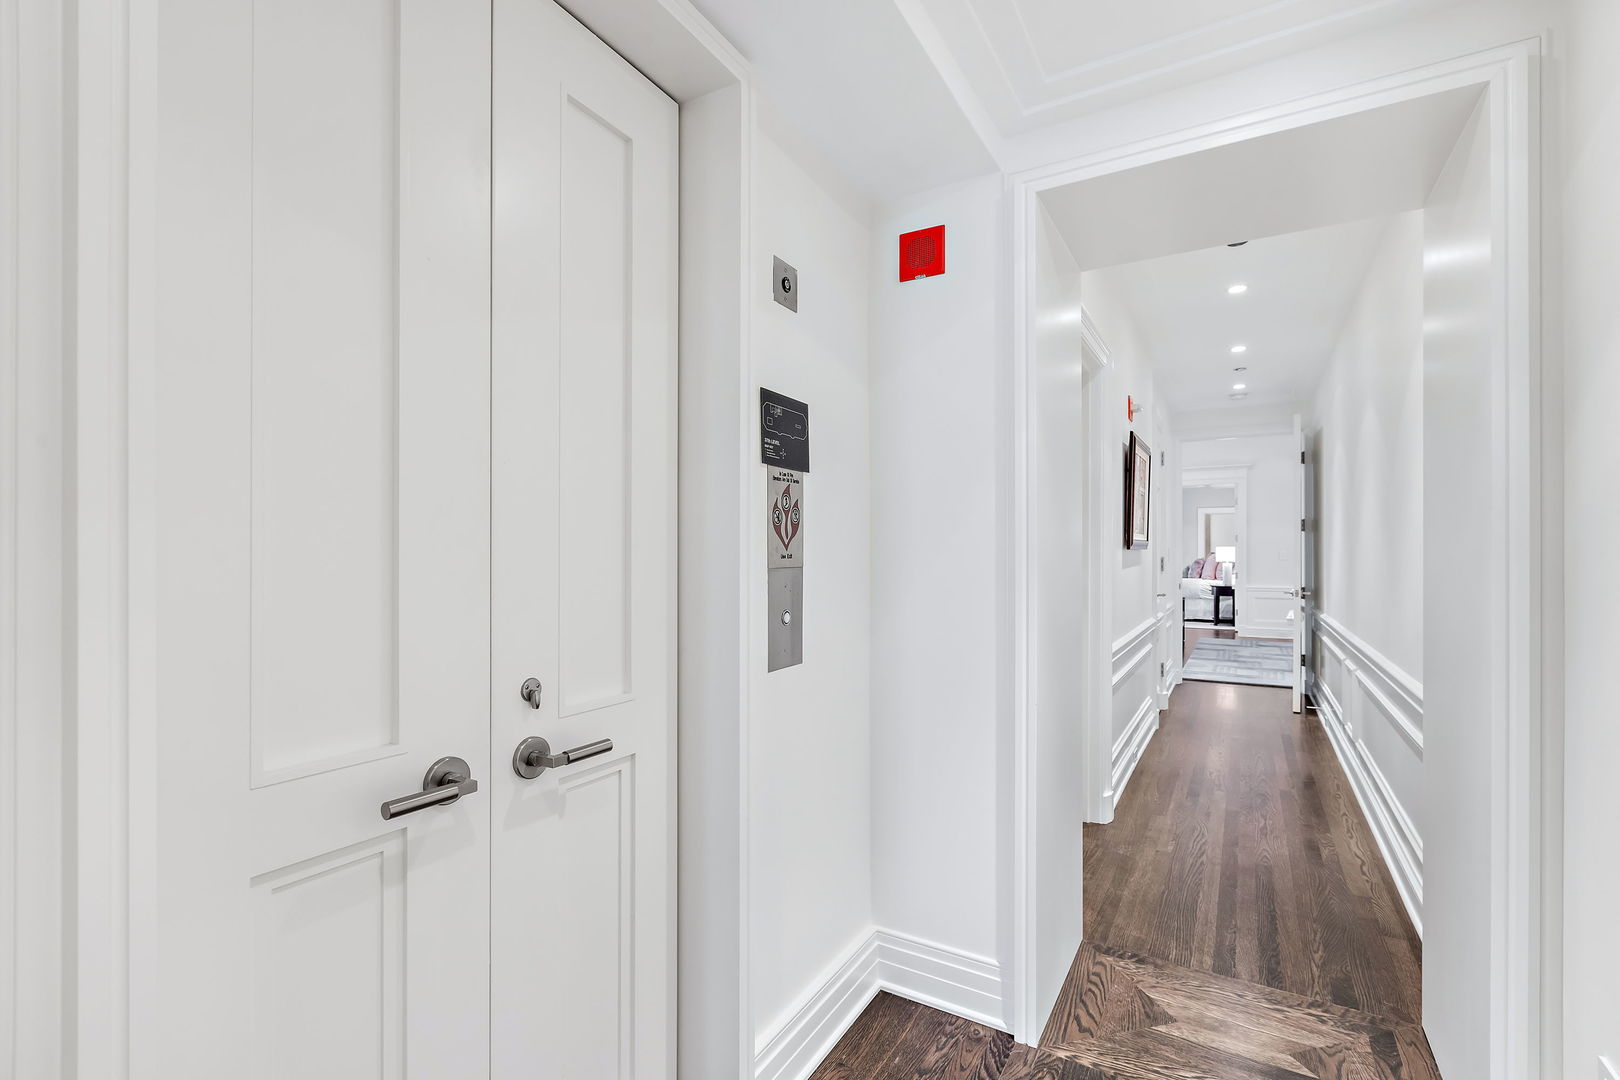
Apartment entry hallway with white paneled walls, dark hardwood floors, and a distant furnished room.
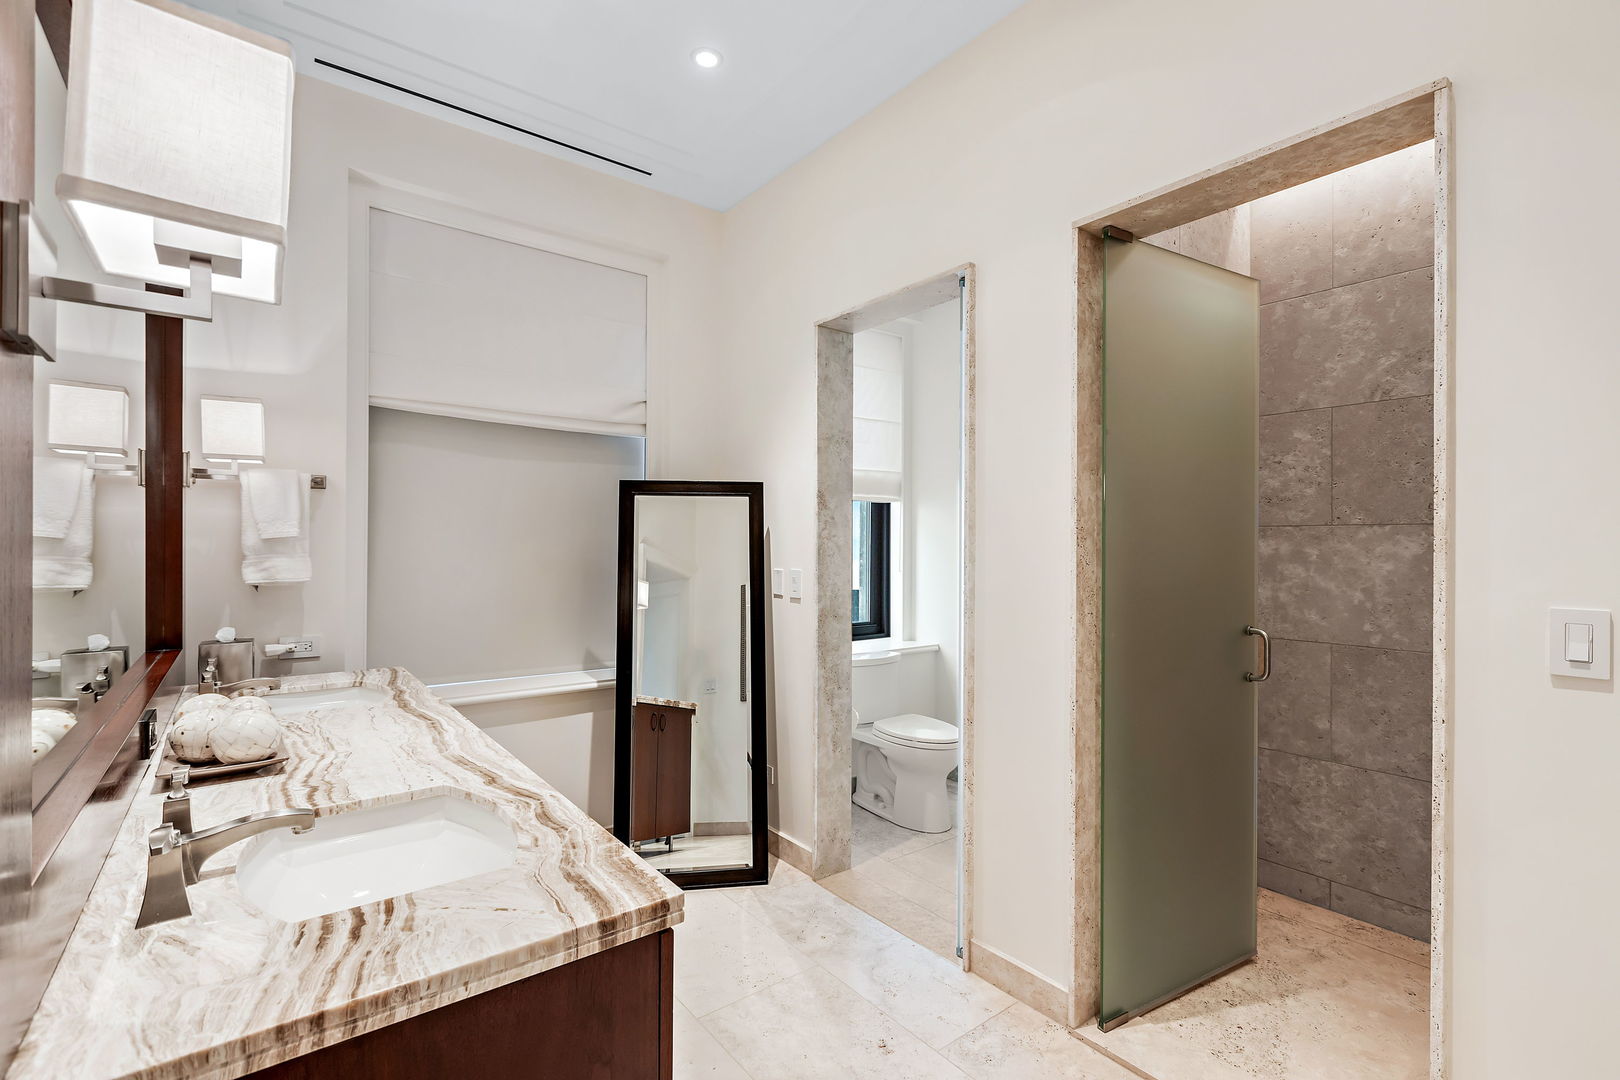
Bathroom with a veined stone vanity, frosted-glass shower, and separate toilet nook.
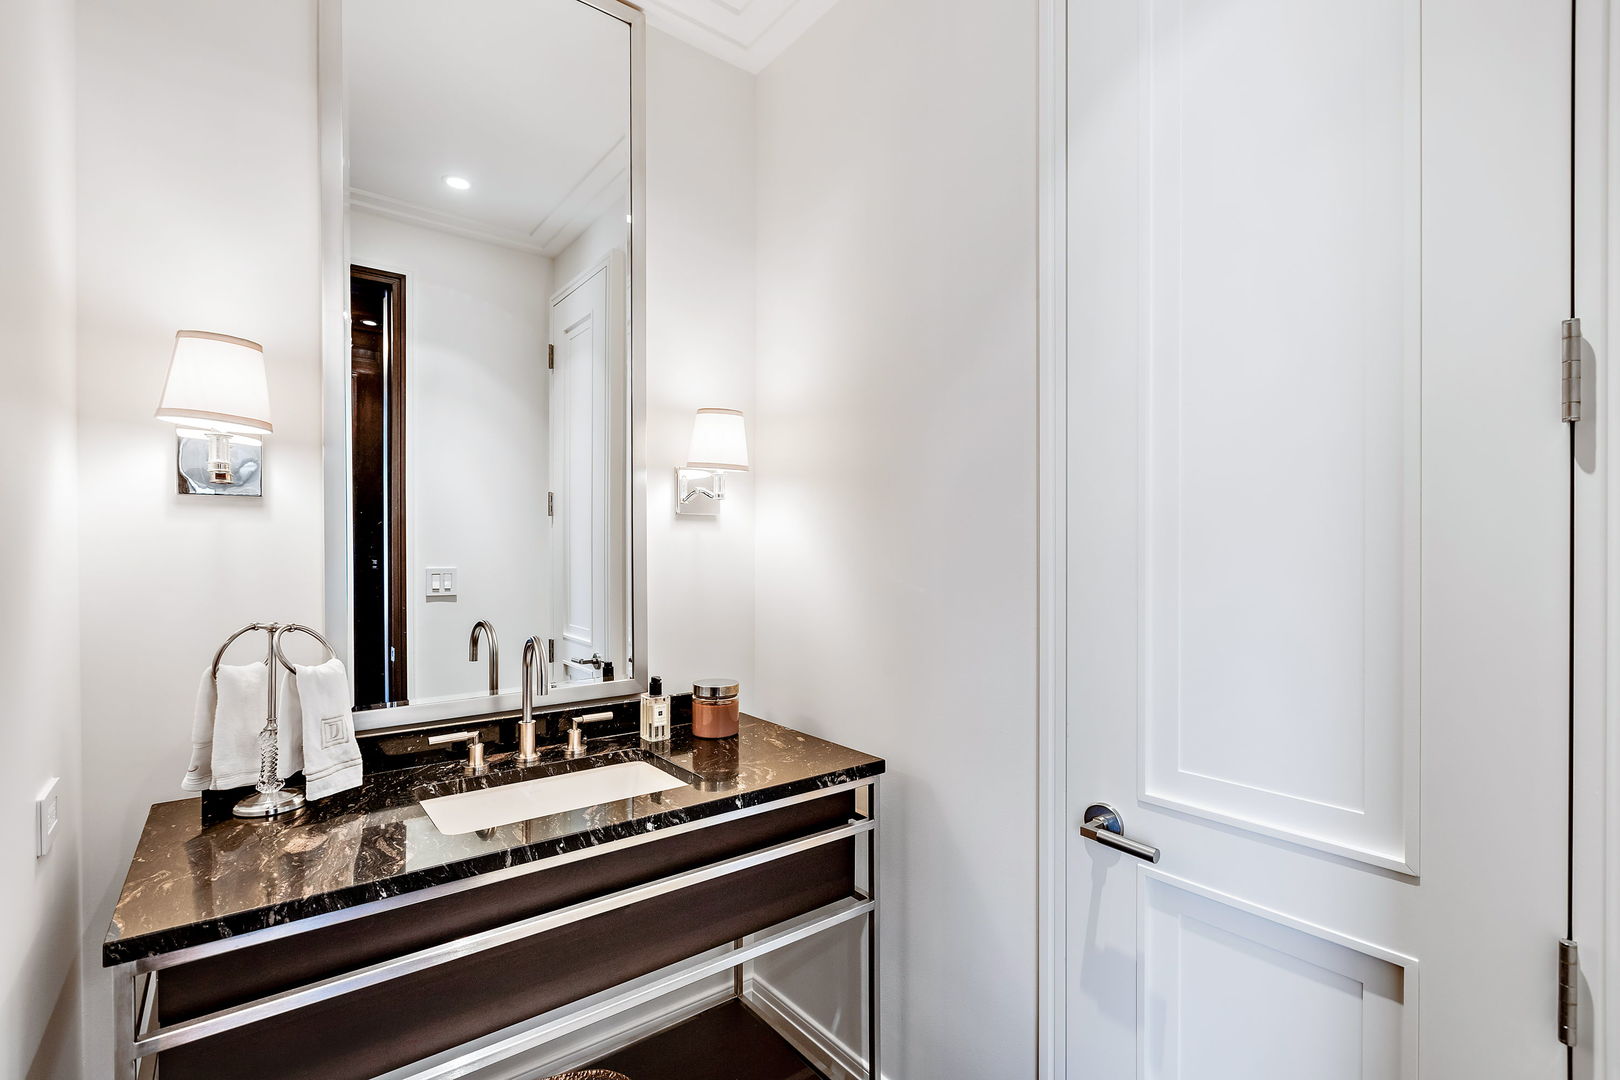
Bathroom vanity with a dark veined stone countertop, rectangular sink, and large mirror.
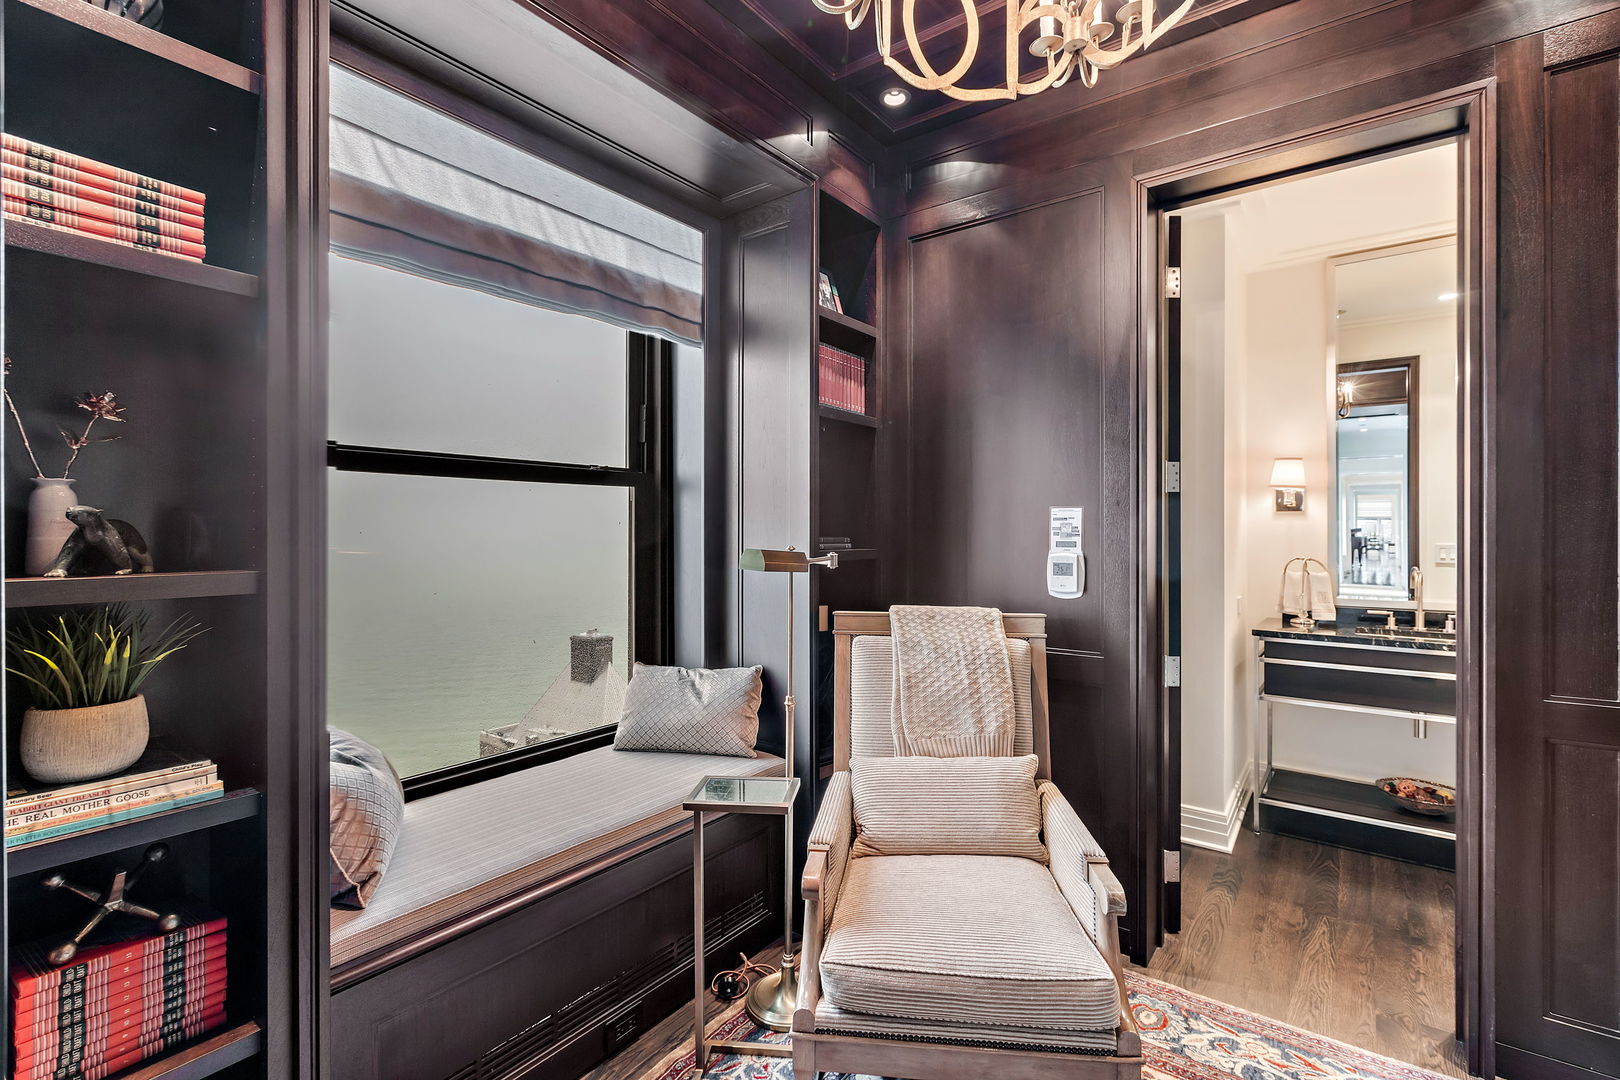
Dark-paneled den with built-in bookshelves, a window seat overlooking water, and an upholstered chaise.
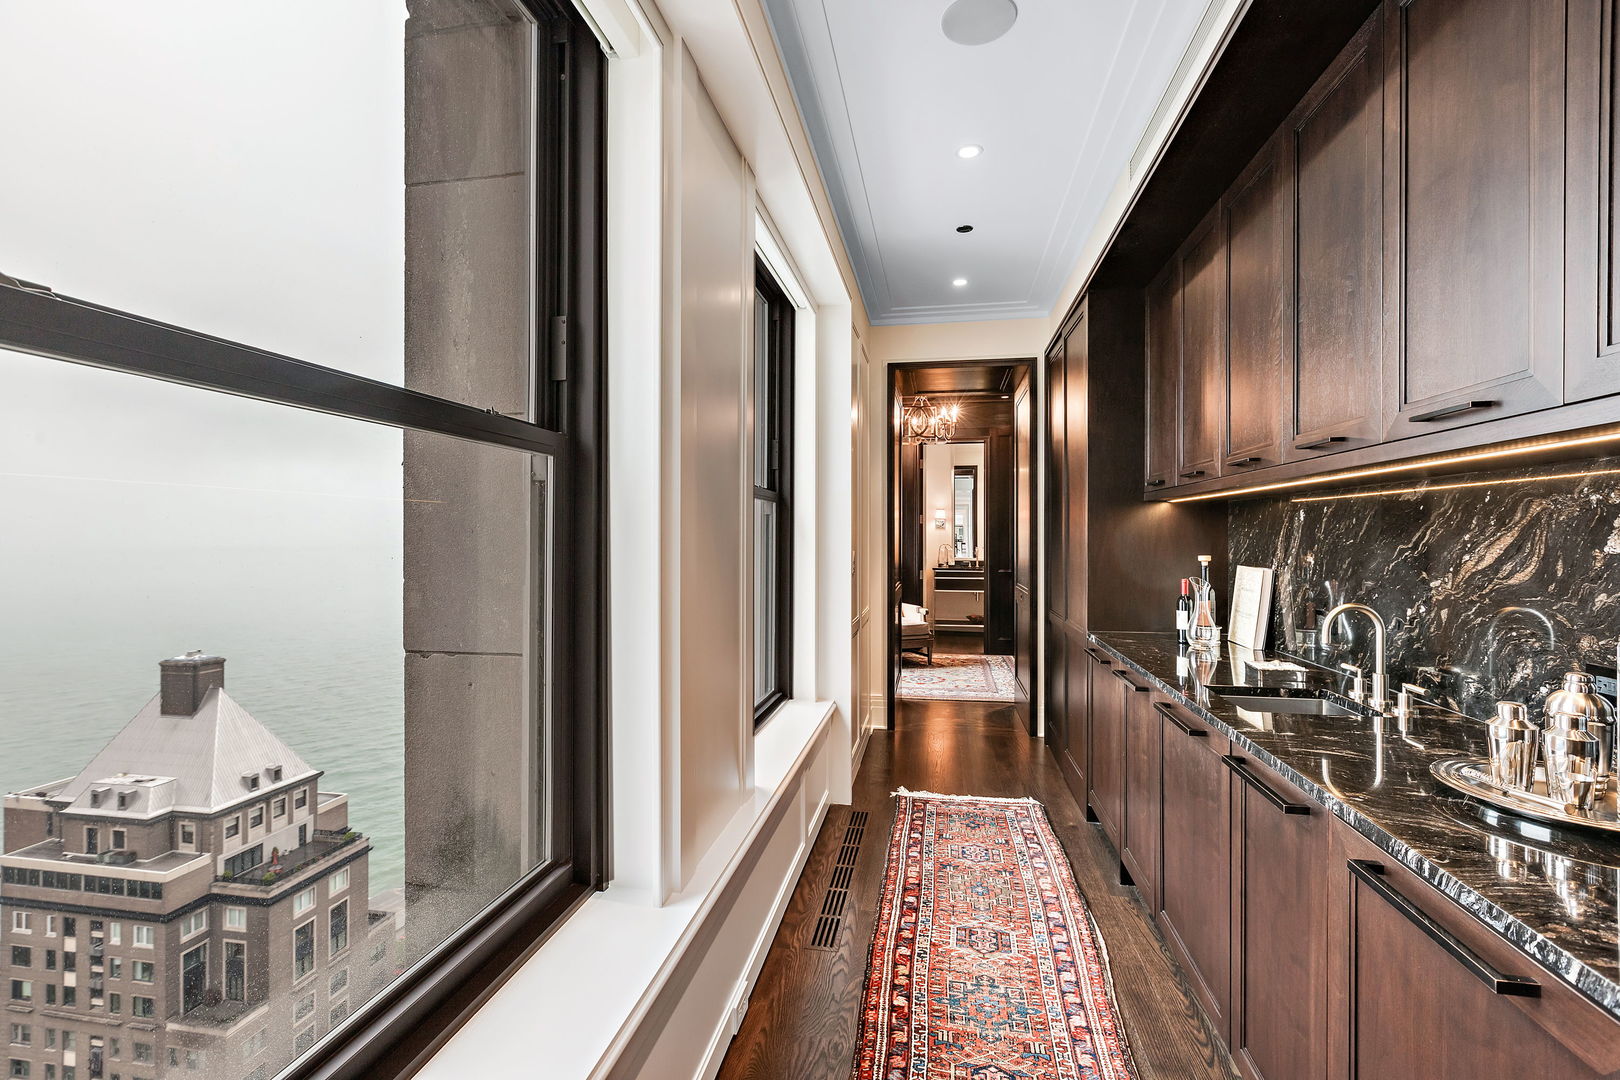
Kitchen with dark wood cabinetry, marble counters, and tall windows overlooking Lake Michigan.
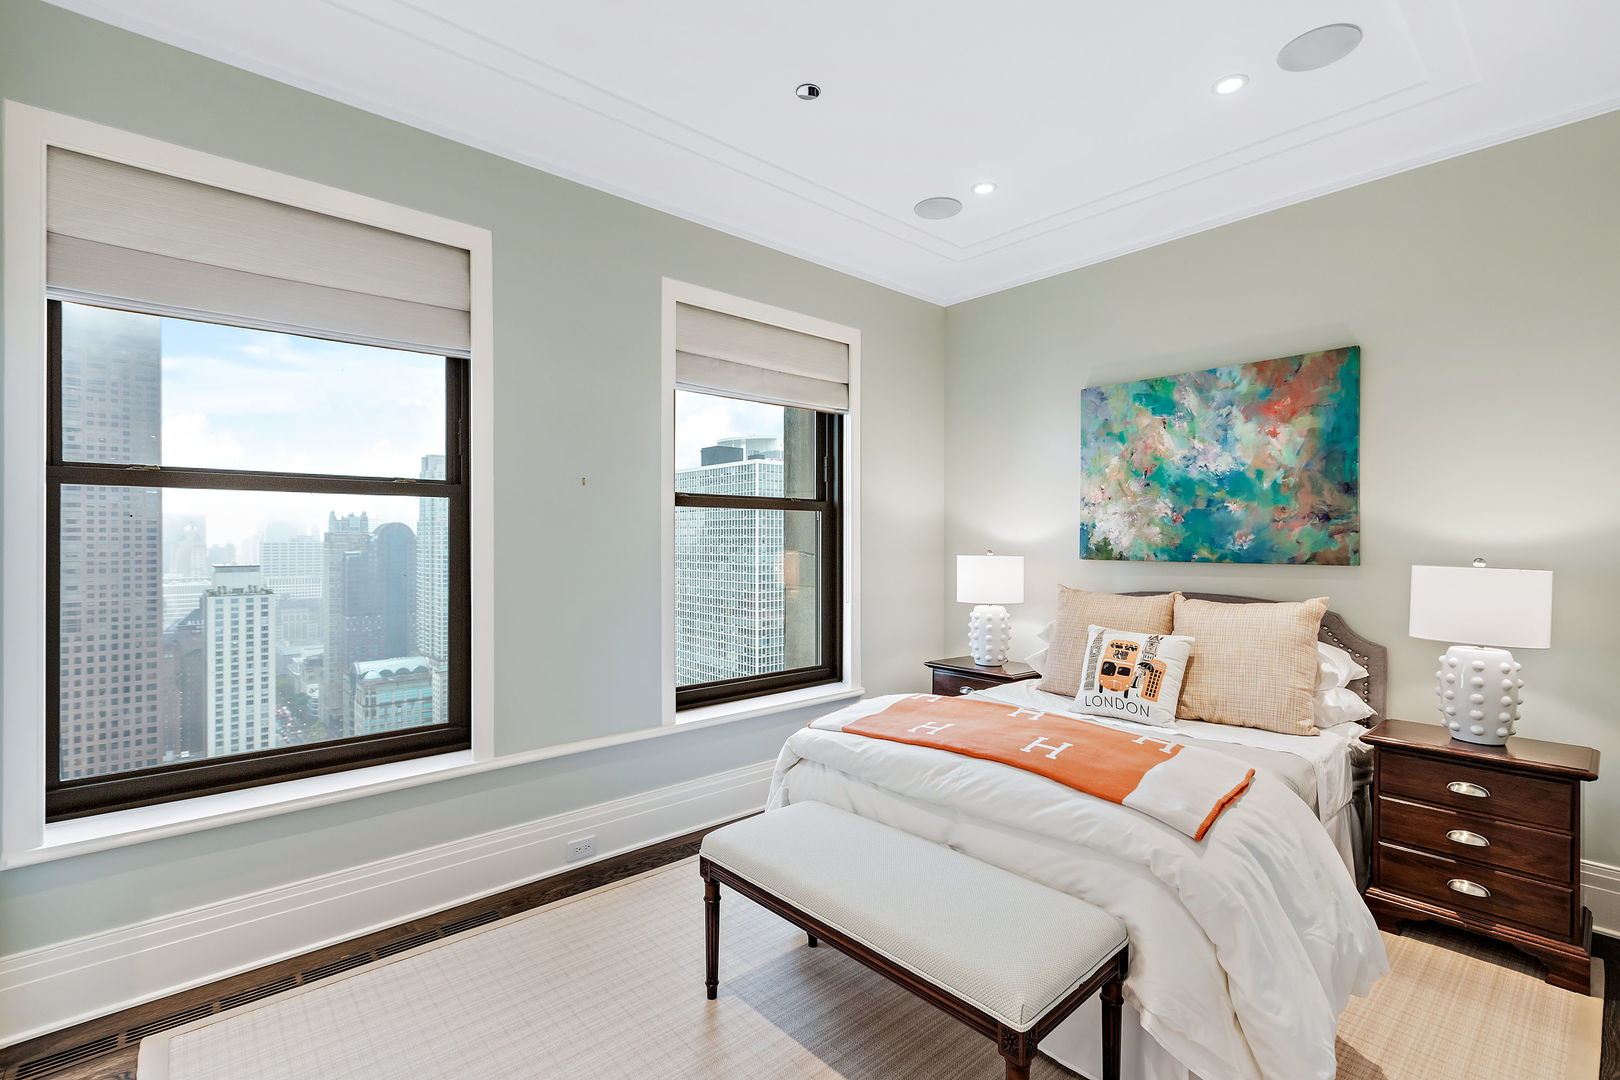
Furnished bedroom with large windows overlooking Chicago’s downtown skyline.
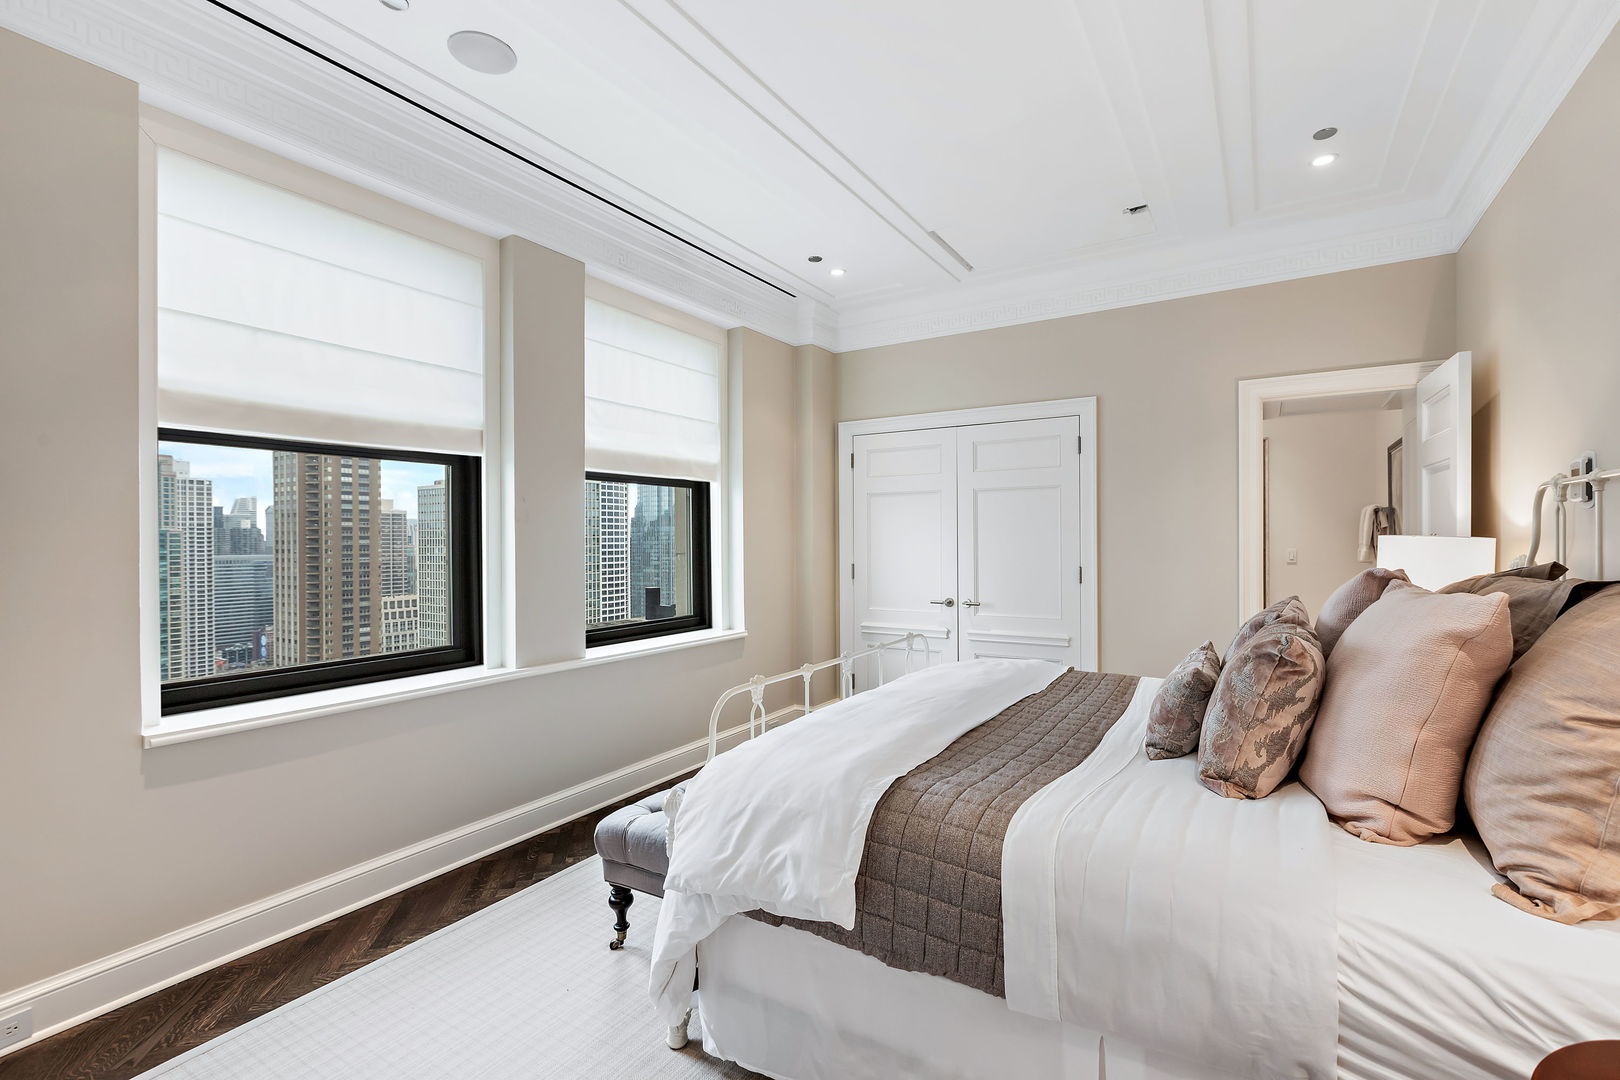
Bedroom with a white bed, tall windows, and views of downtown Chicago high-rises.
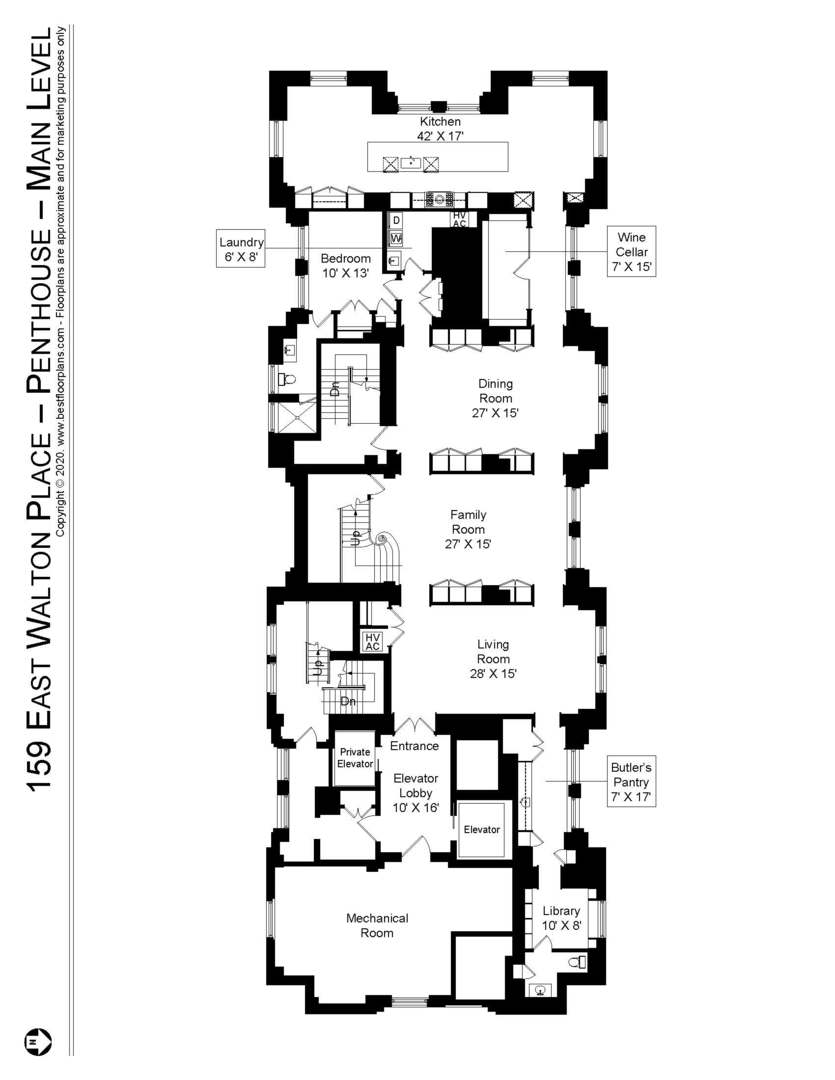
Main-level penthouse floor plan showing labeled rooms, dimensions, and elevator access.
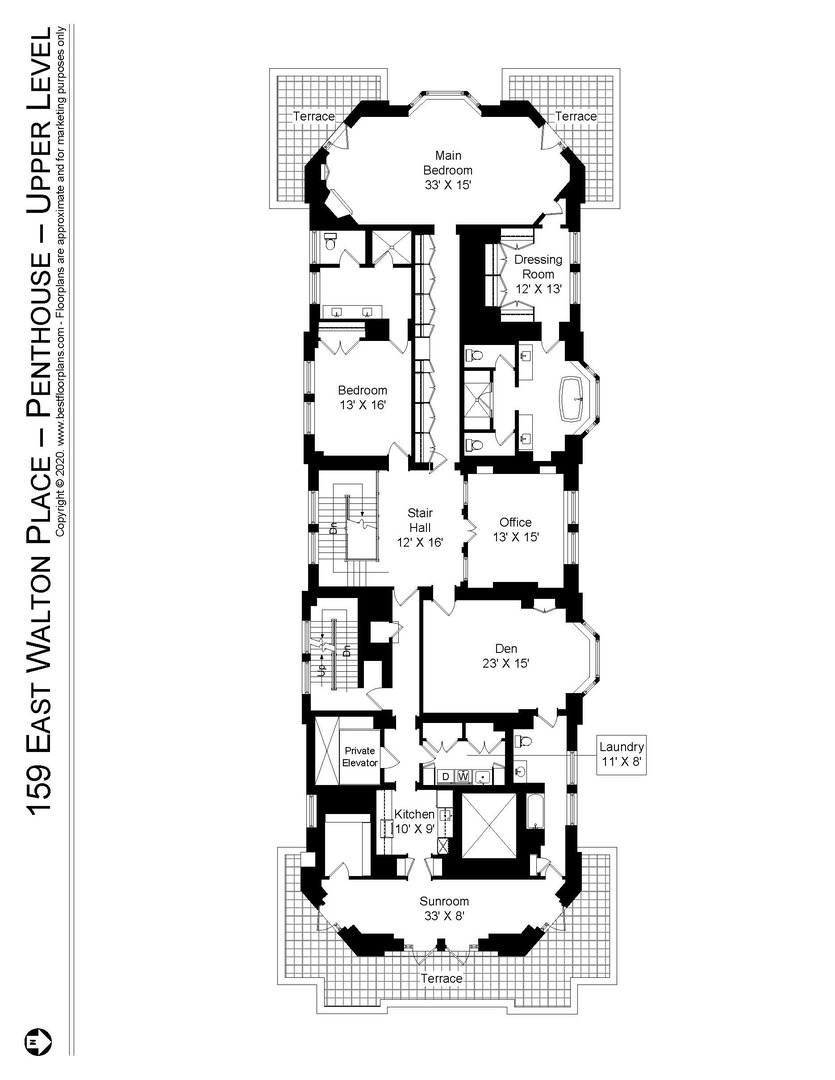
Upper-level penthouse floor plan with three terraces, bedrooms, office, den, kitchen, and sunroom.
SEE ALL PHOTOS
Tall stone high-rise with a Louis Vuitton storefront on a downtown Chicago street.
Condo entry foyer with geometric tile flooring, dark wood double doors, and a patterned bench.
Hallway with an ornate mirror and console table above a geometric black-and-white tile floor.
Living room with a sweeping staircase, dark hardwood floors, and a cream sectional sofa.
Living room with a curved staircase, white sectional sofa, paneled walls, and dark hardwood floors.
Staged living room with cream seating, a round coffee table, patterned rug, and tall curtained windows.
Living room with white paneled walls, a coral-patterned rug, and a furnished seating area.
Dining room with a dark wood table, upholstered chairs, paneled walls, and a linear chandelier.
Dining room with a long dark wood table, modern chandelier, patterned rug, and grand piano by the windows.
Kitchen and dining area with a white island, round wood table, and large windows.
Penthouse kitchen and dining area with a marble island, white cabinetry, and a round wood table.
Luxury kitchen with a professional range, veined marble surfaces, and a long island overlooking city buildings.
Luxury kitchen with a long dark marble island, double sinks, white cabinetry, and a stainless steel range.
Living room with a tan sofa and city views through two large windows.
Furnished penthouse living room with crystal chandeliers and city and lake views.
Kitchen with a dramatic veined stone island, white cabinetry, stainless steel range, and window-side dining nook.
Dark wood kitchen with black marble counters and tall windows overlooking Chicago high-rises.
Glass-enclosed wine cellar with illuminated bottle racks beside a hallway leading to a dining area.
Carpeted staircase with black handrails, white balusters, and an ornate oval mirror.
Furnished landing with ornate white trim, a chandelier, patterned rug, and windows facing nearby office buildings.
Living room with ornate white molding, geometric rug, and glass doors to a study.
Bedroom with ornate dark wood paneling, a coffered ceiling, and balcony doors beside the bay window.
Bedroom with walnut paneling, a fireplace, coffered ceiling, and tall windows overlooking the city.
Dressing room with white built-in cabinets, a round ottoman, and a large black-framed window.
Bathroom with marble double vanity and freestanding tub beneath tall windows.
Bathroom with a freestanding soaking tub beneath tall bay windows overlooking the lake.
Freestanding bathtub beneath bay windows overlooking Lake Michigan and Chicago high-rises.
Marble shower with multiple showerheads, built-in benches, and dark mosaic tile flooring.
Dressing-room hallway with white built-in wardrobes, dark wood floors, and a bedroom at the far end.
Wood-paneled home office with built-in shelves, a large desk, and a distant city skyline view.
Wood-paneled study with a large desk, built-in shelves, and a sitting area beside two tall windows.
Staged bedroom with dark wood paneling, a tufted bed bench, and tall bay windows.
Bright bathroom with a long white vanity, round mirror, and black-framed windows.
Modern bathroom with a white vanity, round mirror, and toilet beside a hallway.
Furnished living room with wicker lounge chairs, balcony doors, and a dining area.
Condo dining area with wicker chairs, abstract blue artwork, and balcony doors overlooking the water.
Galley kitchen with white cabinetry, dramatic veined marble, a stainless range, and dark hardwood floors.
Apartment entry hallway with white paneled walls, dark hardwood floors, and a distant furnished room.
Bathroom with a veined stone vanity, frosted-glass shower, and separate toilet nook.
Bathroom vanity with a dark veined stone countertop, rectangular sink, and large mirror.
Dark-paneled den with built-in bookshelves, a window seat overlooking water, and an upholstered chaise.
Kitchen with dark wood cabinetry, marble counters, and tall windows overlooking Lake Michigan.
Furnished bedroom with large windows overlooking Chicago’s downtown skyline.
Bedroom with a white bed, tall windows, and views of downtown Chicago high-rises.
Main-level penthouse floor plan showing labeled rooms, dimensions, and elevator access.
Upper-level penthouse floor plan with three terraces, bedrooms, office, den, kitchen, and sunroom.
Listed by Brian Loomis with Jameson Sotheby's Intl Realty (773) 251-6915
For Sale

159 E Walton Place Unit: PH

159 E Walton Place Unit: PH, Chicago, IL 60611

$8,400,000
Own the pinnacle of Chicago elegance in this 7880 sq ft duplex penthouse, formerly home to Vince Vaughn and the original headquarters of Hugh Hefner's Playboy enterprise. The Palmolive Building is a true Art Deco icon- its historic beacon once lit the skies to guide pilots to Midway Airport and today it shines as one of the most distinguished addresses in the city. This two-story residence is the ultimate blend of heritage and sophistication. the upper level features soaring 14-foot ceilings, timeless wood paneling in the original executive office, now reimagined as a show stopping primary suite with a lavish bathroom, an office, game. room and extensive storage. Downstairs you'll find a massive chef's kitchen, perfect for entertaining, along with formal living and dining rooms and a guest suite with its own bath. A custom temperature-controlled wine room ,part of a meticulous multi-million dollar renovation ,elevates this already extraordinary home. Enjoy three private terraces , a private elevator, two garage spaces , and the impeccable attention of a building staff renowned for best -in-class service. Qualified buyers only please.

4
beds

5
baths

7,880 Sq.Ft. LIVING AREA

Brian Loomis

Brian Loomis

Features & Amenities

Interior

  • total bedrooms4
  • Total bathrooms5
  • full bathrooms4
  • half bathroom1
  • Laundry room Main Level, Upper Level
  • Flooring Hardwood
  • APPLIANCES Double Oven, Range, Microwave, Dishwasher, Refrigerator, High End Refrigerator, Bar Fridge, Freezer, Washer, Dryer, Disposal, Wine Refrigerator
  • other interior Features Wet Bar, Theatre Room

Area & Lot

  • Status For Sale
  • Living Area7,880 Sq.Ft.
  • MLS® ID12541400
  • TypeCondo
  • YEAR BUILT1929
  • NeighborhoodStreeterville
  • High SchoolWells Community Academy Senior H
  • School District299

Exterior

  • STORIES37
  • Garage Space2.0
  • water SourceLake Michigan
  • parkingHeated Garage, Yes, Garage Owned, Attached, Garage
  • HEAT TYPEForced Air, Sep Heating Systems - 2
  • AIR CONDITIONINGCentral Air
  • sewerPublic Sewer

Financial

  • Sales Price$8,400,000
  • Real Estate Tax $126,131/yr
  • HOA $14,786/mo
Condo entry foyer with geometric tile flooring, dark wood double doors, and a patterned bench.

Schedule a Showing

I would love to show you my beautiful property. Please select your preferred date and time below. An agent will be in touch shortly to confirm your appointment.

Schedule a Showing

I would love to show you my beautiful property. Please select your preferred date and time below. An agent will be in touch shortly to confirm your appointment.

Thank you for your interest in 159 E Walton Place Unit: PH, Chicago, IL 60611. We are reviewing your request and will be in touch shortly!

Mortgage Calculator

Estimate your monthly mortgage payment, including the principal and interest, property taxes, and HOA. Adjust the values to generate a more accurate rate.

All estimates are provided for informational purposes only. Actual amounts may vary.
$0,000 Your Payment 20 15 65
$0,000 Your Payment

Streeterville

Explore

Work With Brian

As a Chicago resident since 1988, Brian knows the city inside out. He works with sellers, buyers, investors and developers all over Chicago, but focuses most of his business in the areas he knows best on Chicago’s north side. When not focused on business, you’ll find Brian playing tennis, trying new local restaurants or planning his next travel experience.

Follow Me on Instagram